3485 Raney Road, Titusville, FL 32780
- $1,328,500
- 4
- BD
- 6
- BA
- 4,929
- SqFt












- Sold Price
- $1,328,500
- List Price
- $1,395,000
- Status
- CLOSED
- Days on Market
- 59
- Closing Date
- Mar 21, 2025
- MLS#
- 1034860
- Year Built
- 2001
- Bedrooms
- 4
- Bathrooms
- 6
- Living Area
- 4,929
- Lot Size
- 133,294
- Acres
- 3.06
- MLS Area Major
- Titusville Garden
Property Description
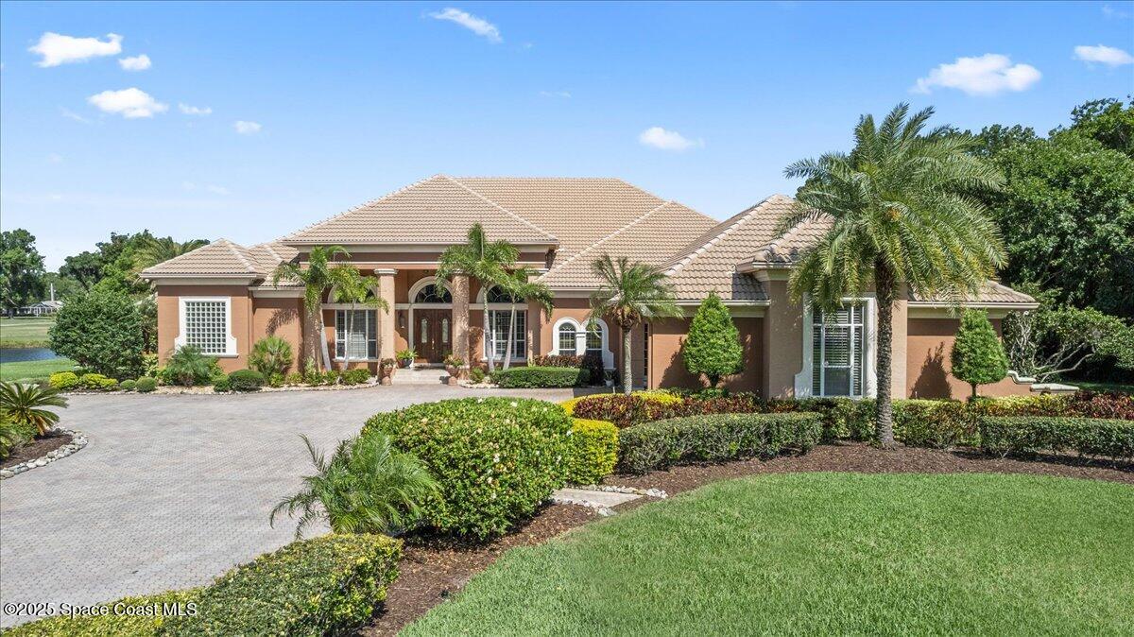
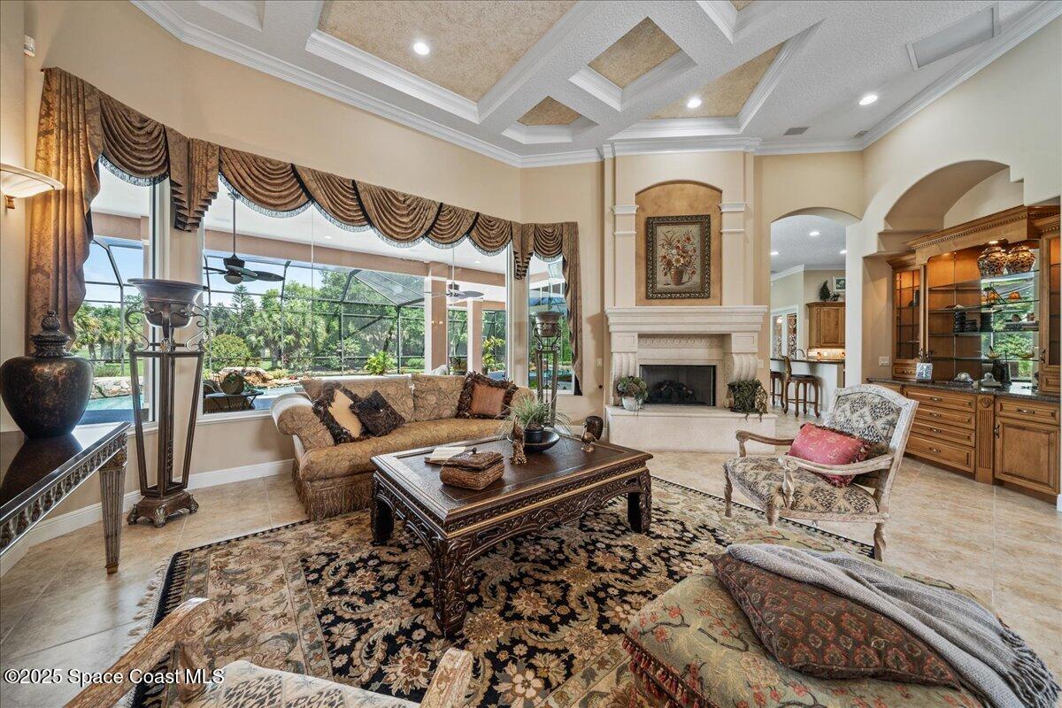
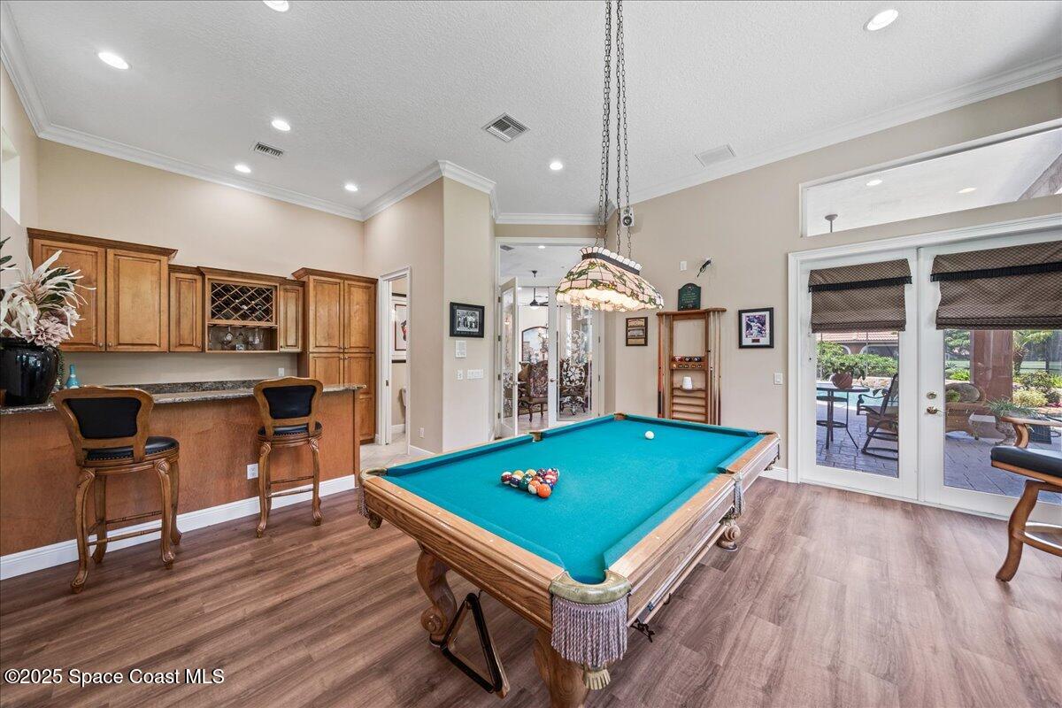
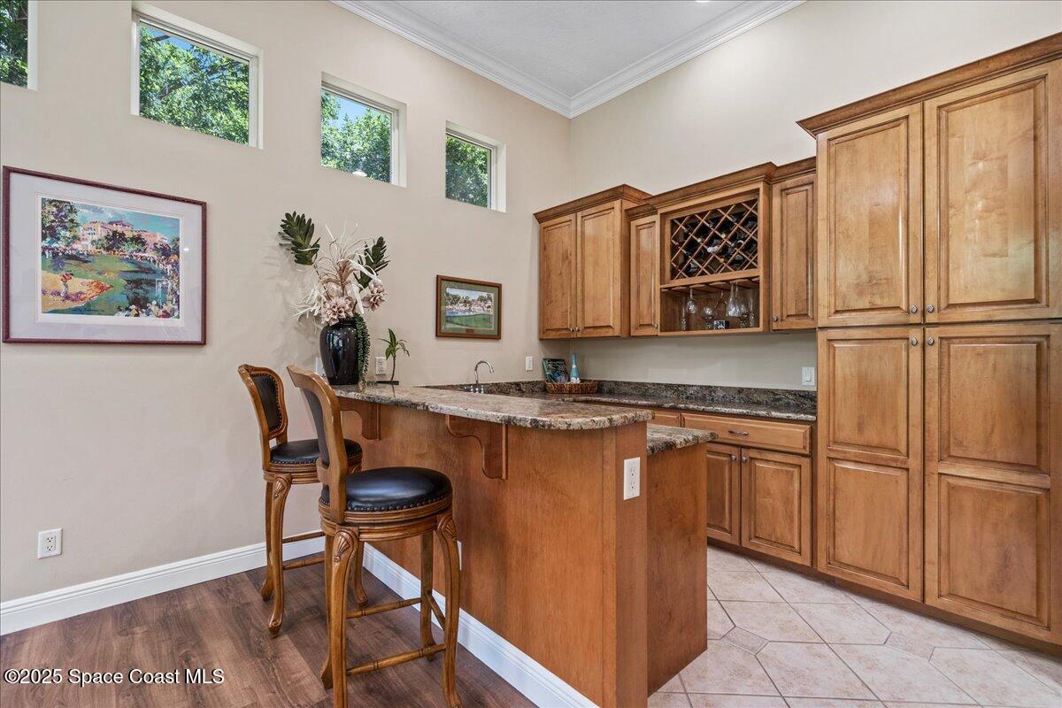
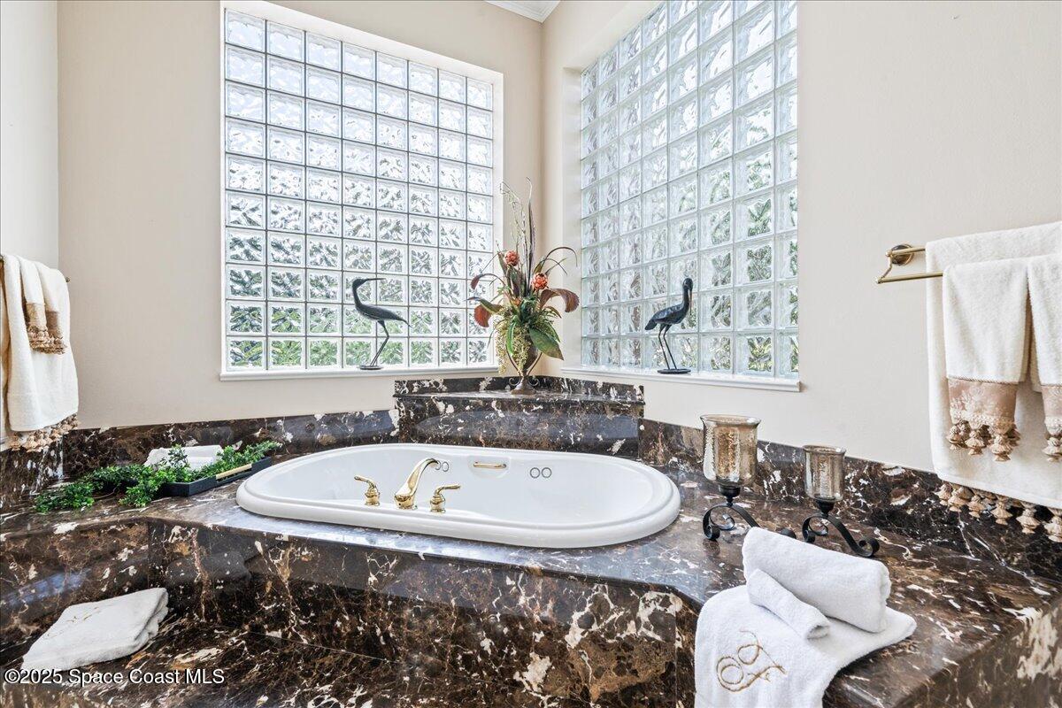
A true one of one, completely custom, estate situated on a sprawling 3.06 acres in the heart of the Space Coast in Titusville, Florida. Pulling into the driveway, you are greeted with a 360' roadside privacy wall, and massive circular paver driveway surrounded by mature landscaping and boasting nearly 10,800 square feet of parking opportunities in addition to the oversized, 3 car garage. Inside the solid wood front doors, the true attention to detail in the design of this home begins to sink in, with the first glance of the interior revealing the breathtaking pool deck through the panoramic windows. As you begin to soak in every detail of the home you will notice the unique architectural features of the home, including the 16' custom tray ceilings, coquina fireplace, detailed millwork and moldings, built-in entertainment centers, cherry wood bookcases in the office, plantation shutters, media room, basketball court, and spacious billiards room complete with wet bar and half bath In the kitchen you will find no shortage of storage with solid oak cabinetry with under cabinet lighting, hand-picked granite countertops, multiple islands, butler pantry, walk in pantry, and luxurious stainless-steel appliances with GE Monogram refrigerator. The master en-suite is breathtaking, with tray ceilings, brand new vinyl plank floors, his & her closets with shelving, private entry to the pool deck, custom double vanity with granite countertops, jetted tub, and luxurious walk in shower with double shower heads.
/u.realgeeks.media/bluemarlinre/logo-full.png)
Additional Information
- Hoa Fee
- $90
- Interior Features
- Breakfast Bar, Built-in Features, Ceiling Fan(s), His and Hers Closets, In-Law Floorplan, Kitchen Island, Open Floorplan, Primary Downstairs, Smart Thermostat, Vaulted Ceiling(s), Wet Bar, Walk-In Closet(s), Primary Bathroom -Tub with Separate Shower, Butler Pantry, Split Bedrooms, Breakfast Nook
- Appliances
- Disposal, Double Oven, Dishwasher, Electric Cooktop, Electric Oven, Electric Range, Electric Water Heater, Gas Water Heater, Microwave, Refrigerator
- Utilities
- Cable Connected, Electricity Connected, Sewer Connected, Water Connected
- Heating
- Central, Heat Pump
- Air Conditioning
- Central Air
- Exterior Construction
- Block, Stucco
- Pool Type
- Gas Heat, Heated, In Ground, Screen Enclosure, Waterfall
- Garage Spaces
- 3
- Elementary School
- Coquina
- Middle School
- Jackson
- High School
- Titusville
Listing courtesy of Blue Marlin Real Estate.
Listing courtesy of Blue Marlin Real Estate.
Courtesy of Blue Marlin Real Estate.
Selling Office: Blue Marlin Real Estate.