8032 Mocan Court, Melbourne, FL 32940
- $530,000
- 4
- BD
- 2
- BA
- 1,893
- SqFt








- Sold Price
- $530,000
- List Price
- $560,000
- Status
- CLOSED
- Days on Market
- 210
- Closing Date
- Dec 30, 2025
- MLS#
- 1047969
- Year Built
- 2021
- Bedrooms
- 4
- Bathrooms
- 2
- Living Area
- 1,893
- Lot Size
- 7,841
- Acres
- 0.18
- MLS Area Major
- Viera West of I 95
Property Description
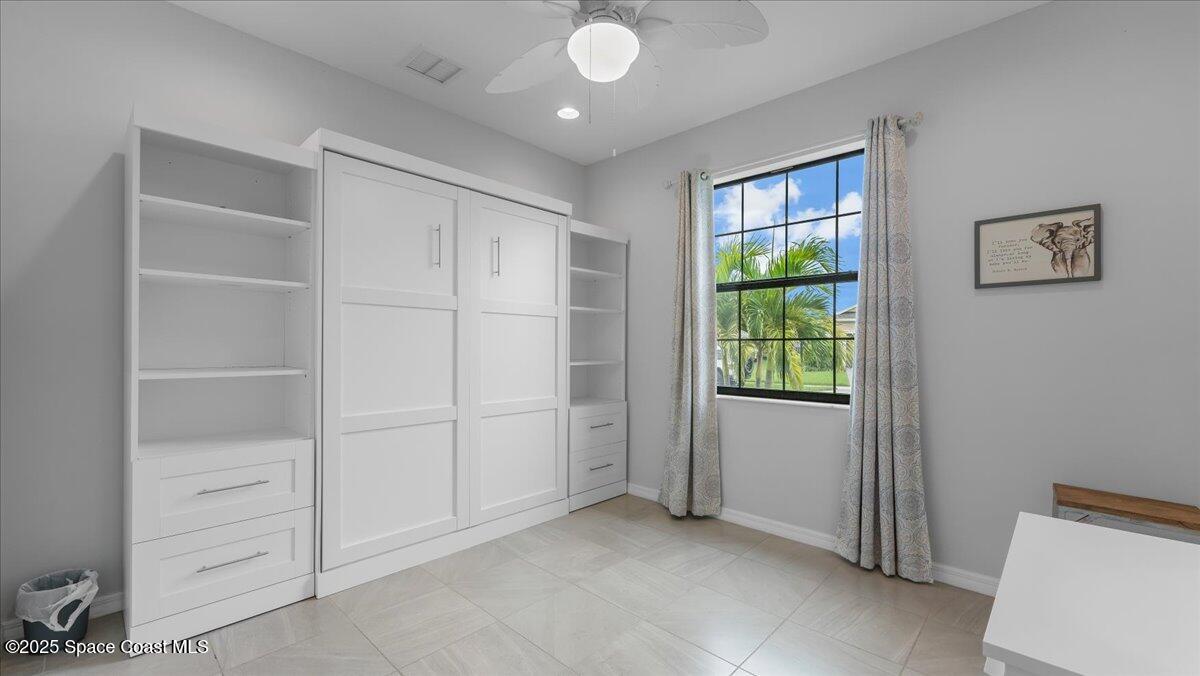
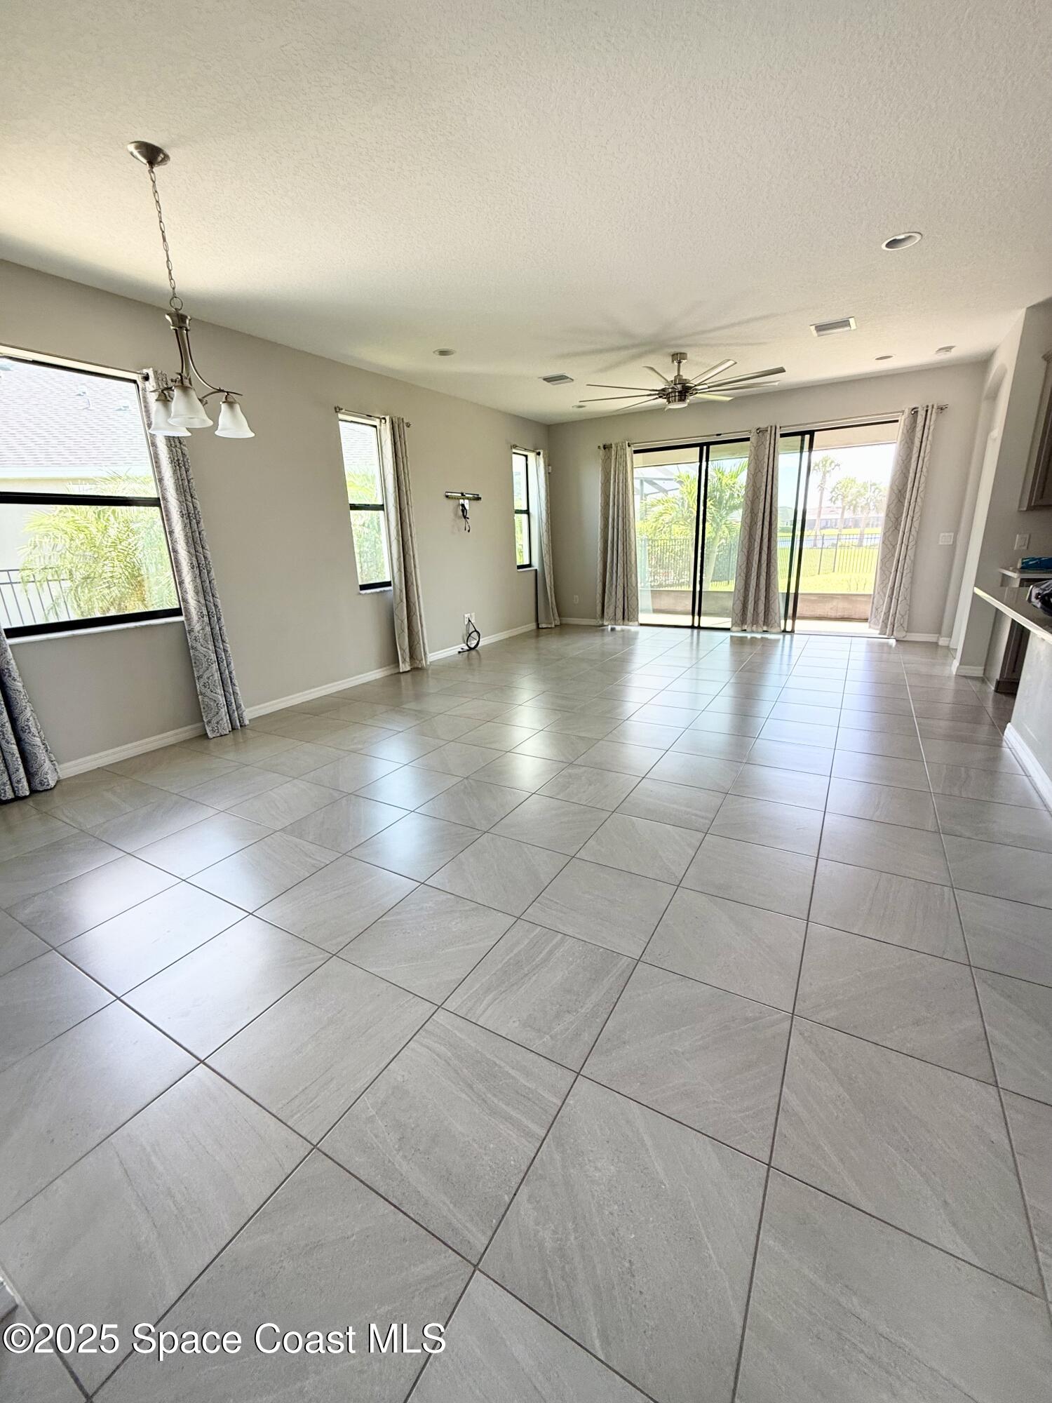
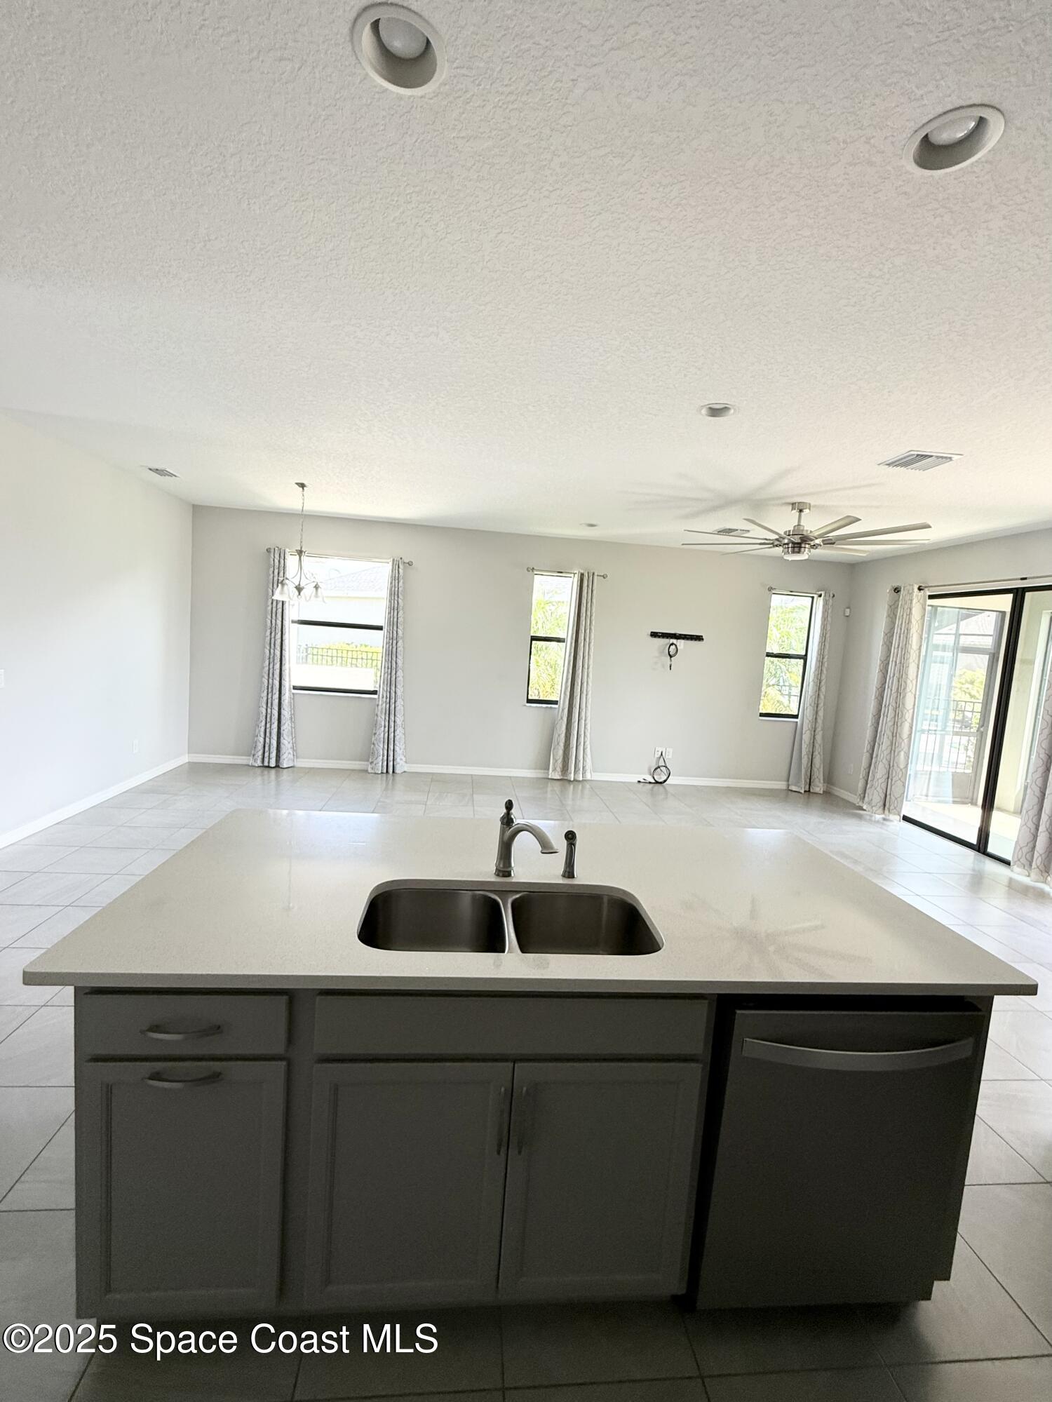
ACCEPTING BACKUPS Located in the highly desirable golf cart community of Addison Village in Viera, this newer built home is ready for its new owners! Ideal for a larger family, it includes 3 bedrooms PLUS a flex space that's perfect for an office or 4th bedroom! Large tile floors throughout the home make for low maintenance w/ the kids and pets and NO carpet to clean! The open concept main living area is ideal for family gatherings & entertaining friends. A large island is the focal point of the main area along with the light quartz countertops, tile backsplash, stainless appliances, high ceilings and a coffee bar! The primary en-suite has a large walk in closet, dual vanities, soaking tub, walk in shower, and a private water closet. The indoor laundry has added cabinets, countertops & a utility sink! Wrought iron fencing fully enclose the backyard with a gate to exit to the walking path & pond, & the covered, screened lanai allow you to watch the kids or dogs play with peace of mind. Hurricane proof windows, and/or shutters, newer roof, AC and water heater keep insurance rates lower. Home includes a water softener and alarm systems. A low HOA includes lawn care, sprinklers and amazing amenities including pools, clubhouse, trails, playground and more! An excellent location and close to top rated schools, dining, all the shopping you want, I 95, Orlando, beaches and The Space Center and Space Force Base. THIRD PARTY PROCESSOR REQUIRED. SEE ATTACHED DISCLOSURES THAT MUST BE SIGNED AND PRESENTED WITH ALL OFFERS. ALL OFFERS ARE SUBJECT TO 3RD PARTY MORTGAGE COMPANY APPROVAL AND SUBJECT TO SELLER(S) ACCEPTANCE OF THOSE APPROVAL TERMS."PROPERTY IS BEING SOLD AS-IS WITH NO WARRANTIES EXPRESSED OR IMPLIED. HOME INSPECTIONS ARE FOR INFORMATIONAL PURPOSES ONLY. BUYER MAY BE REPSONSIBLE FOR ANY OF THEIR OWN LENDER REQUIRED REPAIRS"
/u.realgeeks.media/bluemarlinre/logo-full.png)
Additional Information
- Hoa Fee
- $475
- Interior Features
- Built-in Features, Ceiling Fan(s), Entrance Foyer, Eat-in Kitchen, His and Hers Closets, Kitchen Island, Open Floorplan, Pantry, Primary Downstairs, Walk-In Closet(s), Primary Bathroom -Tub with Separate Shower
- Floor
- Tile
- Appliances
- Dryer, Disposal, Dishwasher, Electric Range, Gas Water Heater, Microwave, Refrigerator, Washer, Water Softener Owned
- Utilities
- Cable Available, Electricity Connected, Natural Gas Connected, Sewer Connected, Water Connected
- Heating
- Central, Electric
- Air Conditioning
- Central Air, Electric
- Exterior Construction
- Block, Stone, Stucco
- Roof
- Shingle
- Garage Spaces
- 2
- Elementary School
- Quest
- Middle School
- Delaura
- High School
- Viera
Listing courtesy of Blue Marlin Real Estate.
Listing courtesy of Blue Marlin Real Estate.
Courtesy of Blue Marlin Real Estate.
Selling Office: EXP Realty, LLC.