2372 Pravny Lane, Melbourne, FL 32940
- $615,000
- 3
- BD
- 4
- BA
- 2,603
- SqFt










- Sold Price
- $615,000
- List Price
- $637,000
- Status
- CLOSED
- Days on Market
- 133
- Closing Date
- Dec 19, 2025
- MLS#
- 1054029
- Year Built
- 2022
- Bedrooms
- 3
- Bathrooms
- 4
- Living Area
- 2,603
- Lot Size
- 5,663
- Acres
- 0.13
- MLS Area Major
- Viera West of I 95
Property Description
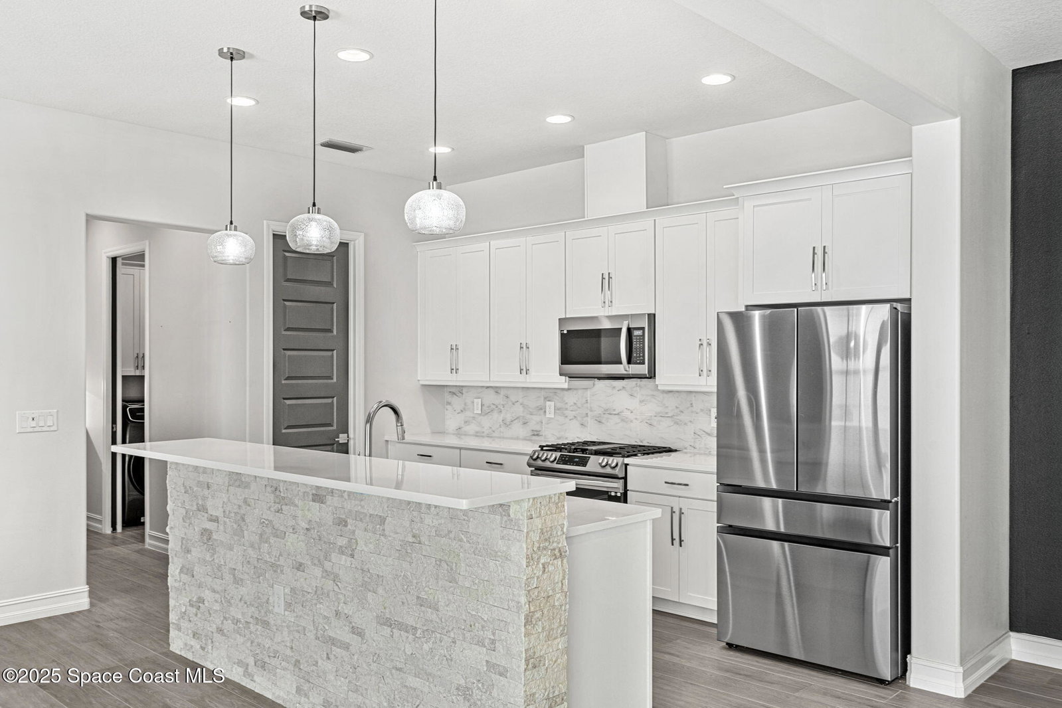
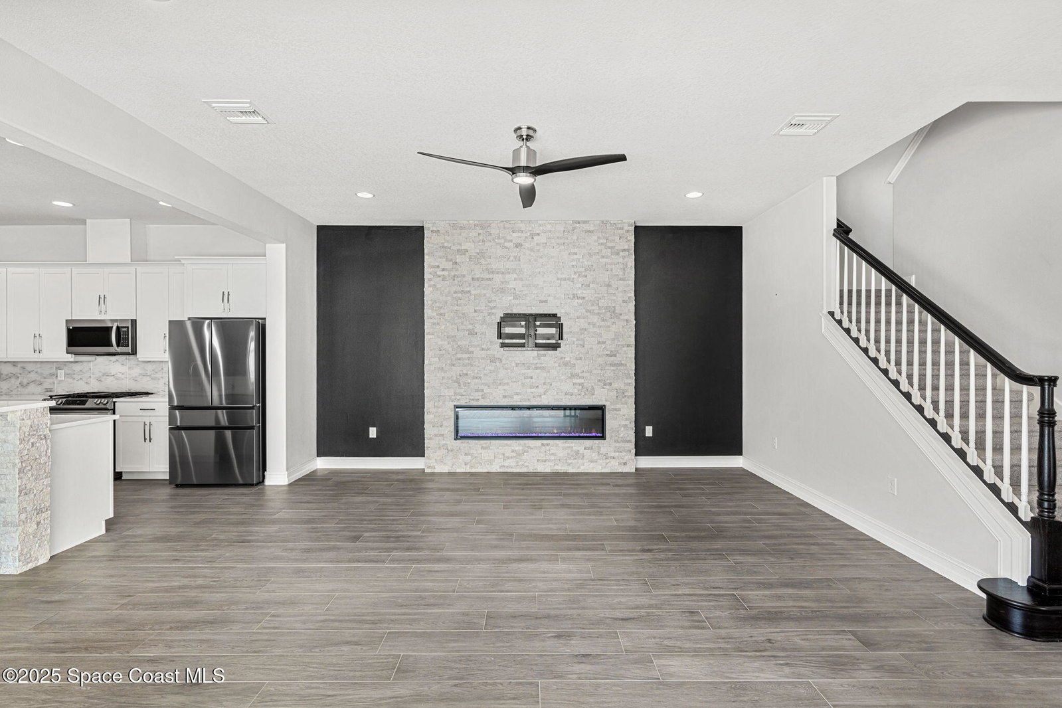
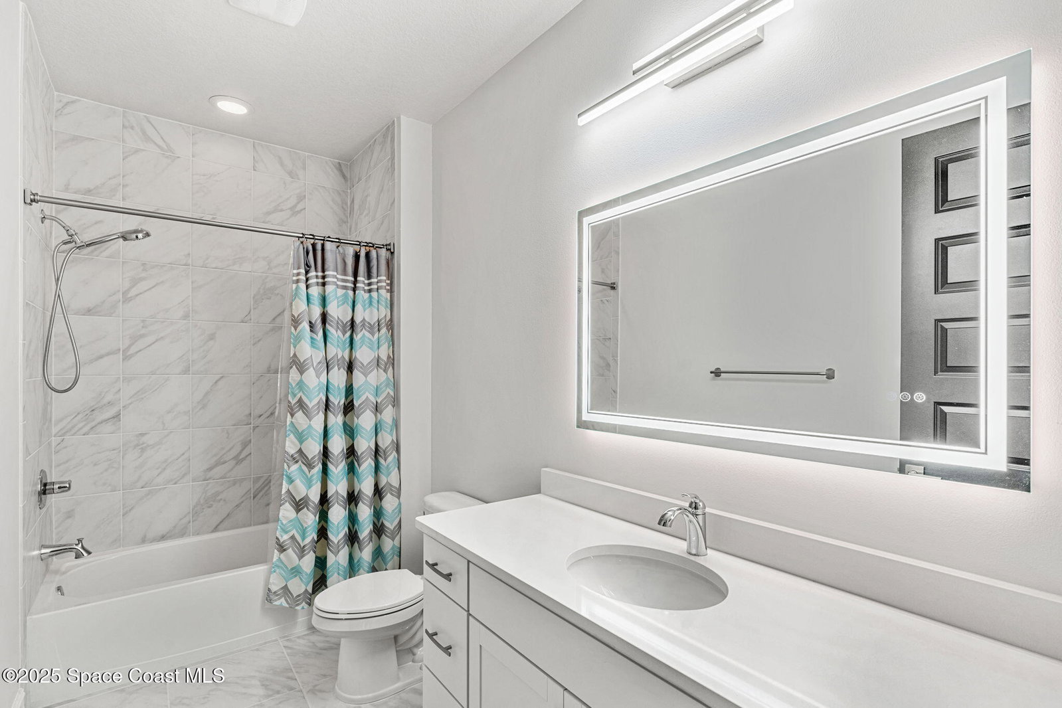
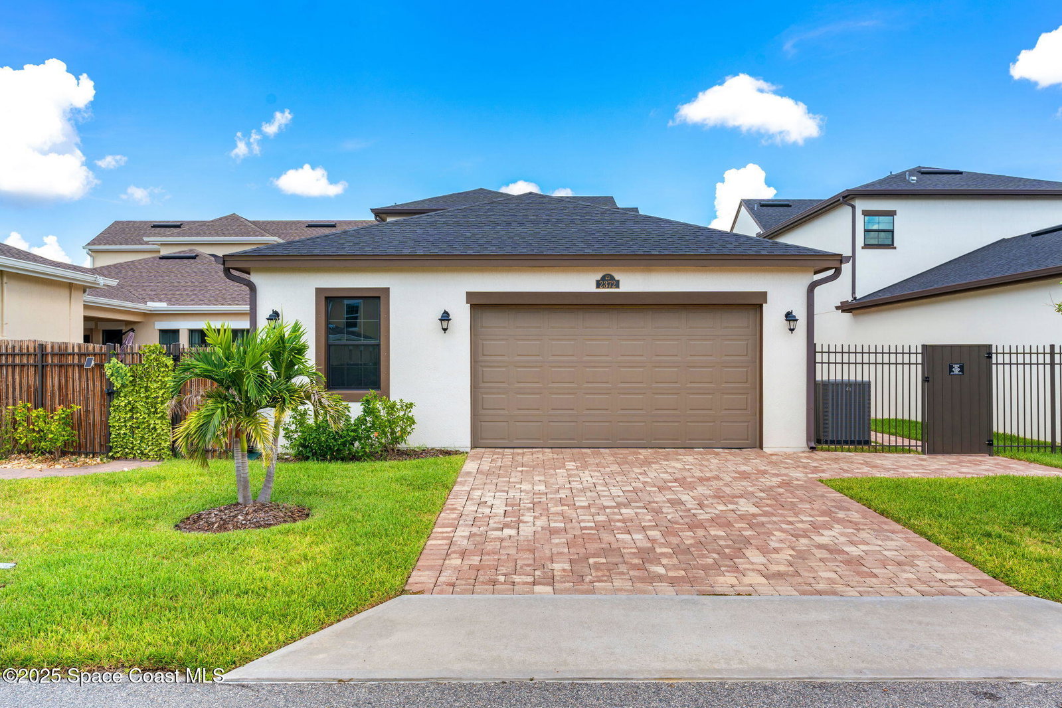
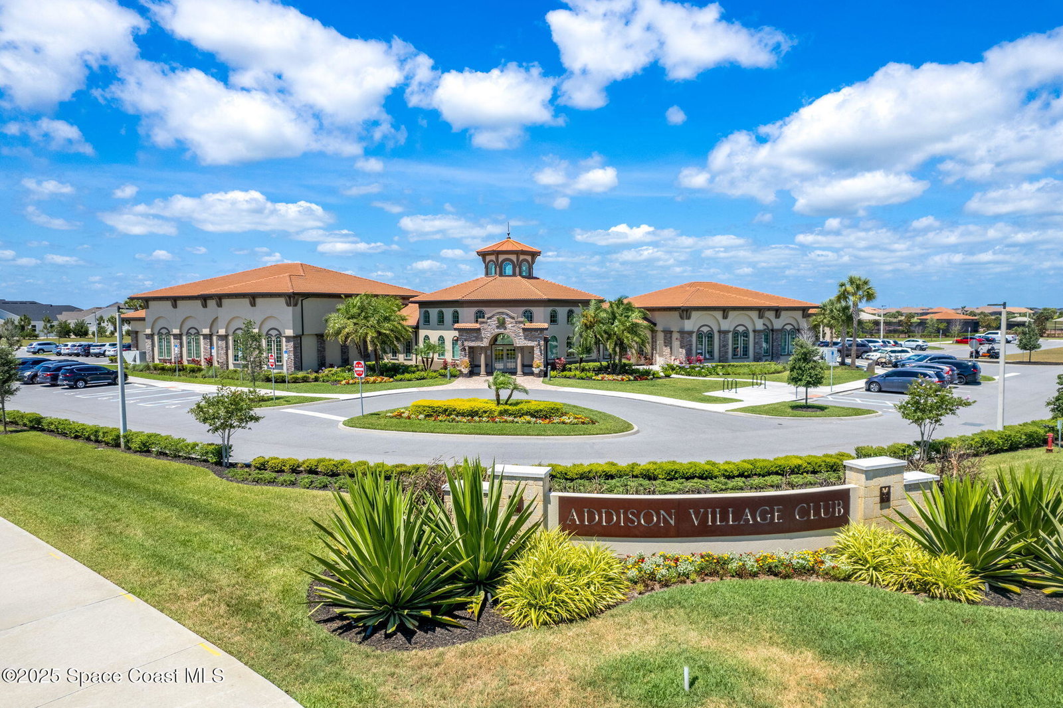
This RARE 2,600 sq ft courtyard-style home sits on an oversized .13-acre lot, offering one of the largest floor plans and courtyards in the community. Better than new and built for low-maintenance living, it's packed with upgrades including 10-ft ceilings, 8-ft doors, quartz countertops, Italian glass backsplash, stacked-stone fireplace and tile throughout—no carpet anywhere. Every bedroom includes a walk-in closet. The first-floor primary suite features dual closets, double vanities, and a large walk-in shower. Upstairs, you'll find an oversized en suite bedroom plus a flexible bonus room—perfect for a 4th bedroom, office or playroom. Triple 12-ft sliders open to a private 45-ft paver courtyard with gas line for a fire pit—an ideal spot to entertain. Located just a short walk from the Addison Village Club, with access to pools, pickleball, tennis, basketball, parks, and more. Zoned for top-rated schools and close to major roads, shopping, and dining—this home has it all.
/u.realgeeks.media/bluemarlinre/logo-full.png)
Additional Information
- Hoa Fee
- $610
- Interior Features
- Breakfast Bar, Built-in Features, Ceiling Fan(s), Entrance Foyer, Eat-in Kitchen, His and Hers Closets, Kitchen Island, Open Floorplan, Pantry, Primary Downstairs, Smart Home, Smart Thermostat, Vaulted Ceiling(s), Walk-In Closet(s), Primary Bathroom - Tub with Shower, Primary Bathroom -Tub with Separate Shower, Split Bedrooms, Breakfast Nook, Guest Suite
- Floor
- Tile
- Appliances
- Dryer, Disposal, Dishwasher, Gas Cooktop, Gas Range, Refrigerator, Tankless Water Heater, Washer
- Utilities
- Cable Available, Electricity Available, Electricity Connected, Natural Gas Connected, Sewer Available, Sewer Connected, Water Available, Water Connected
- Heating
- Central, Electric
- Air Conditioning
- Central Air, Electric
- Exterior Construction
- Block, Concrete, Stucco
- Roof
- Shingle
- Garage Spaces
- 2
- Elementary School
- Quest
- Middle School
- Delaura
- High School
- Viera
Listing courtesy of Blue Marlin Real Estate.
Listing courtesy of Blue Marlin Real Estate.
Courtesy of Blue Marlin Real Estate.
Selling Office: Billero & Billero Properties.