15 N Indian River Drive Unit 701, Cocoa, FL 32922
- $675,000
- 4
- BD
- 3
- BA
- 2,465
- SqFt














- Sold Price
- $675,000
- List Price
- $727,900
- Status
- CLOSED
- Days on Market
- 174
- Closing Date
- Jul 21, 2026
- MLS#
- 1067854
- Year Built
- 2004
- Bedrooms
- 4
- Bathrooms
- 3
- Living Area
- 2,465
- Lot Size
- 1,307
- Acres
- 0.03
- MLS Area Major
- Mainland E of US 1
Property Description
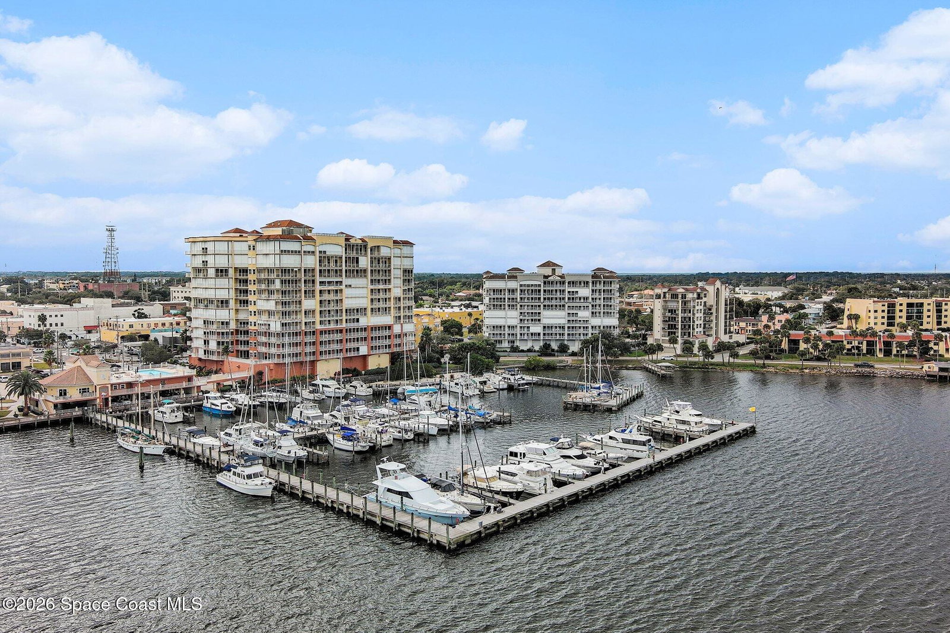
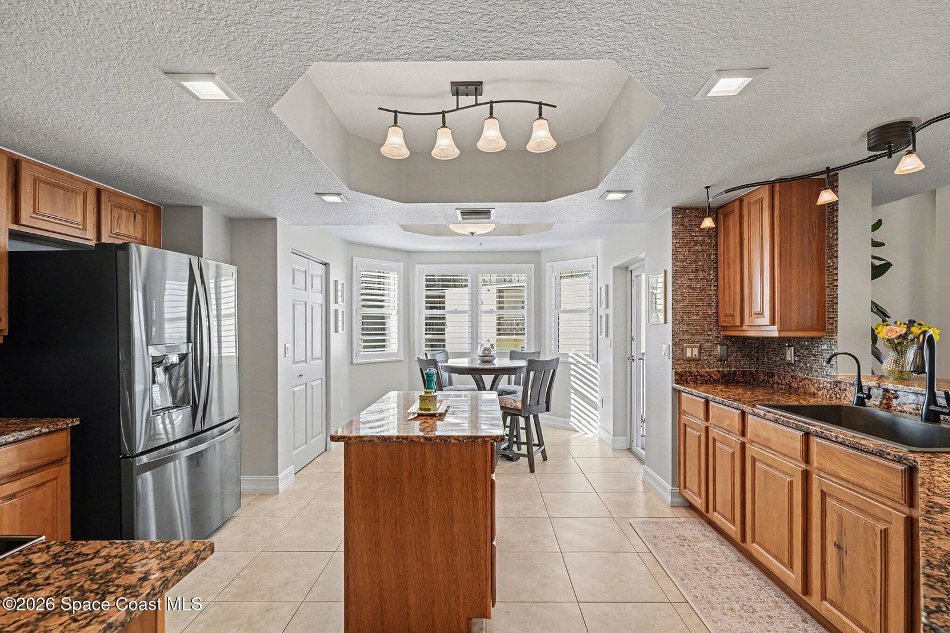
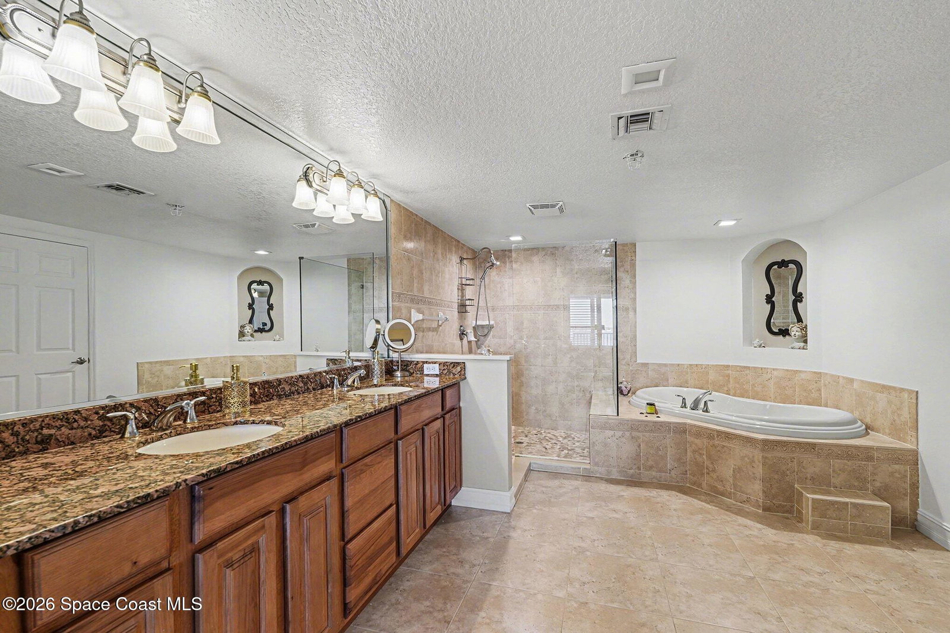
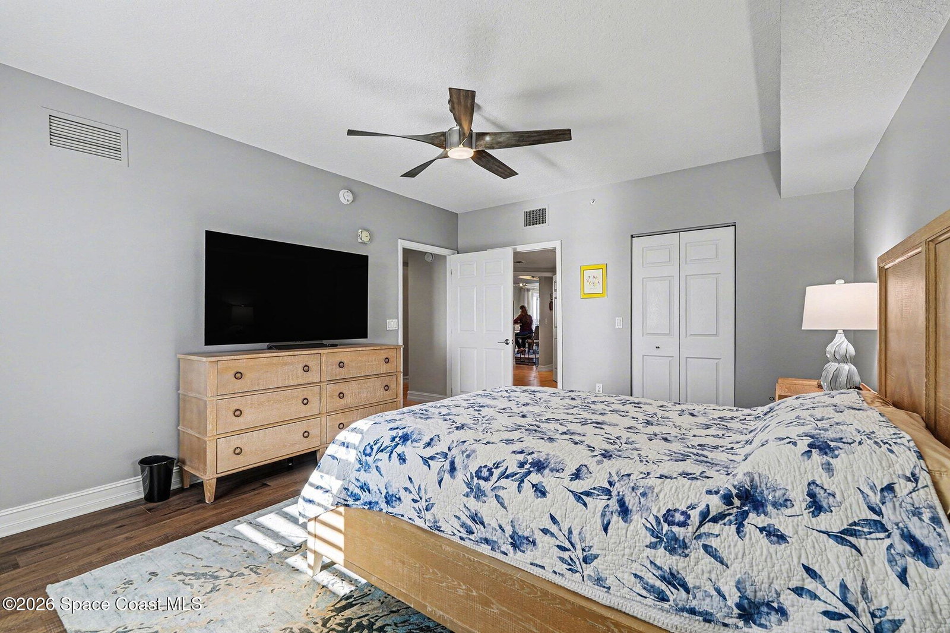
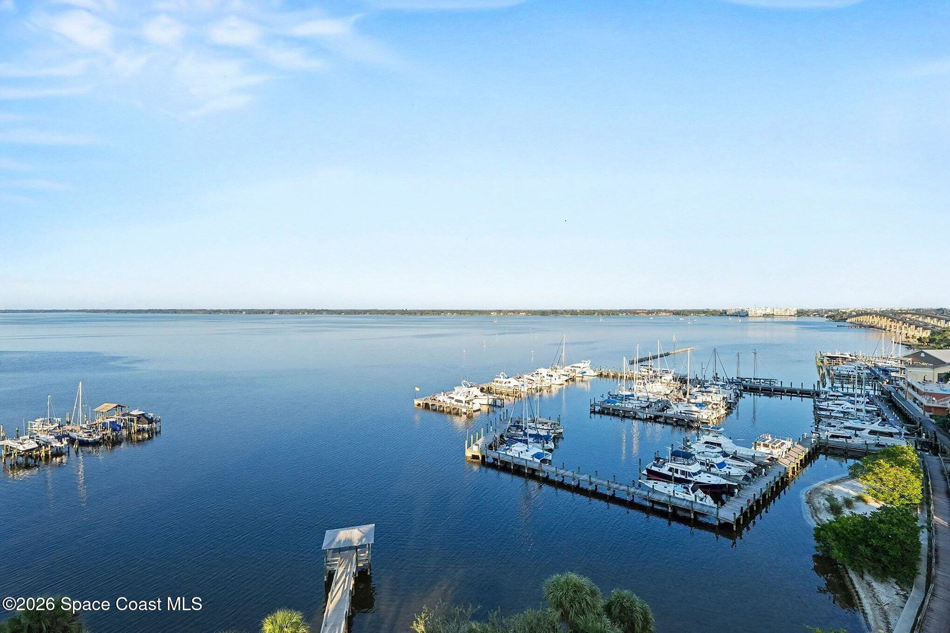
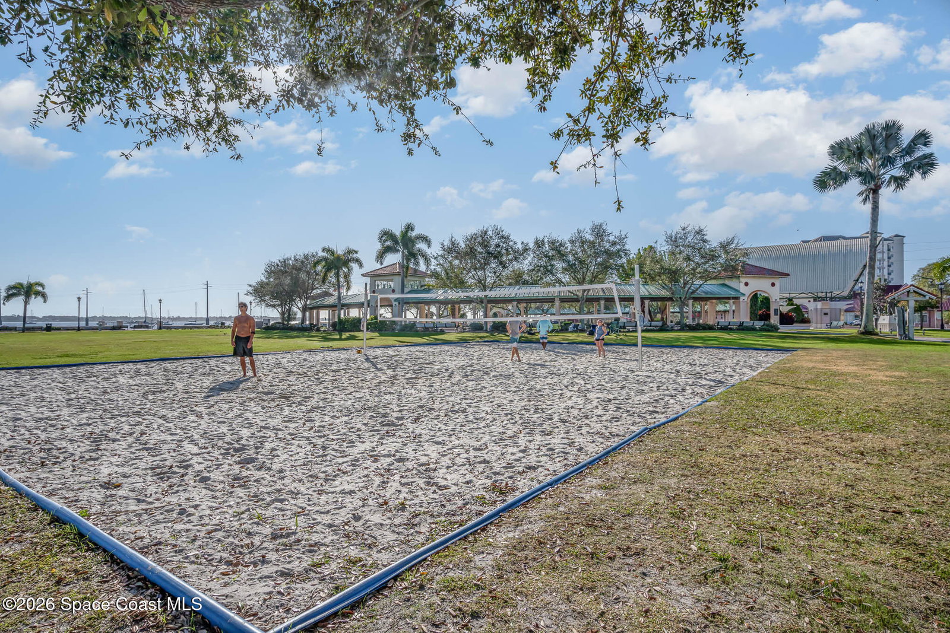
This 7th-floor northeast corner residence presents a refined coastal luxury lifestyle, offering four bedrooms and three full baths, including 2 private en-suite retreat. Floor-to-ceiling windows frame panoramic Indian River views, where golden sunrises, playful dolphins, and awe-inspiring rocket launches create a daily spectacle. Designed with model-home sophistication, the residence features fresh designer paint tones and a seamless open-concept layout that enhances light and flow. The upgraded chef's kitchen is both elegant and functional, showcasing custom extended countertops, a movable statement island, and generous custom cabinetry—perfect for entertaining or everyday luxury living. Step outside to a private marina just moments away, with boat slip ownership or rental options available, offering effortless access to waterfront adventures. Electric roll-down storm shutters provide both peace of mind and modern convenience. The impeccably maintained building is FULLY funded Additional features - 1 car private enclosed under the building and flexible parking outside . Gym , clubhouse , heated spa , large pool . Cocoa Village vibrant shops , theater and expanding monthly with new places offers European lifestyle just walking distance to 5 star dining and outdoor entertainment. Building is freshly painted / new roof / fully funded and EXCELLENT condition.HOA includes hot and cold water / trash / sewer/ cable/internet/exterior maintenance / roof and insurance .
/u.realgeeks.media/bluemarlinre/logo-full.png)
Additional Information
- Hoa Fee
- $1,366
- Interior Features
- Breakfast Bar, Built-in Features, Ceiling Fan(s), Entrance Foyer, Eat-in Kitchen, His and Hers Closets, Kitchen Island, Open Floorplan, Pantry, Walk-In Closet(s), Primary Bathroom - Tub with Shower, Primary Bathroom -Tub with Separate Shower, Split Bedrooms, Breakfast Nook, Guest Suite
- Floor
- Laminate, Tile
- Appliances
- Dryer, Dishwasher, Electric Range, Microwave, Refrigerator, Washer
- Utilities
- Cable Connected, Sewer Connected
- Heating
- Central, Electric
- Air Conditioning
- Central Air, Electric
- Exterior Construction
- Concrete, Stucco
- Garage Spaces
- 1
- Elementary School
- Cambridge
- Middle School
- Cocoa
- High School
- Cocoa
Listing courtesy of Cornell Real Estate.
Listing courtesy of Cornell Real Estate.
Courtesy of Cornell Real Estate.
Selling Office: Real Broker, LLC.