1934 Glen Meadows Circle, Melbourne, FL 32935
- $441,000
- 3
- BD
- 2
- BA
- 1,918
- SqFt








- Sold Price
- $441,000
- List Price
- $464,900
- Status
- CLOSED
- Days on Market
- 155
- Closing Date
- Jul 24, 2026
- MLS#
- 1069803
- Year Built
- 1991
- Bedrooms
- 3
- Bathrooms
- 2
- Living Area
- 1,918
- Lot Size
- 10,890
- Acres
- 0.25
- MLS Area Major
- NE Melbourne/Palm Shores
Property Description
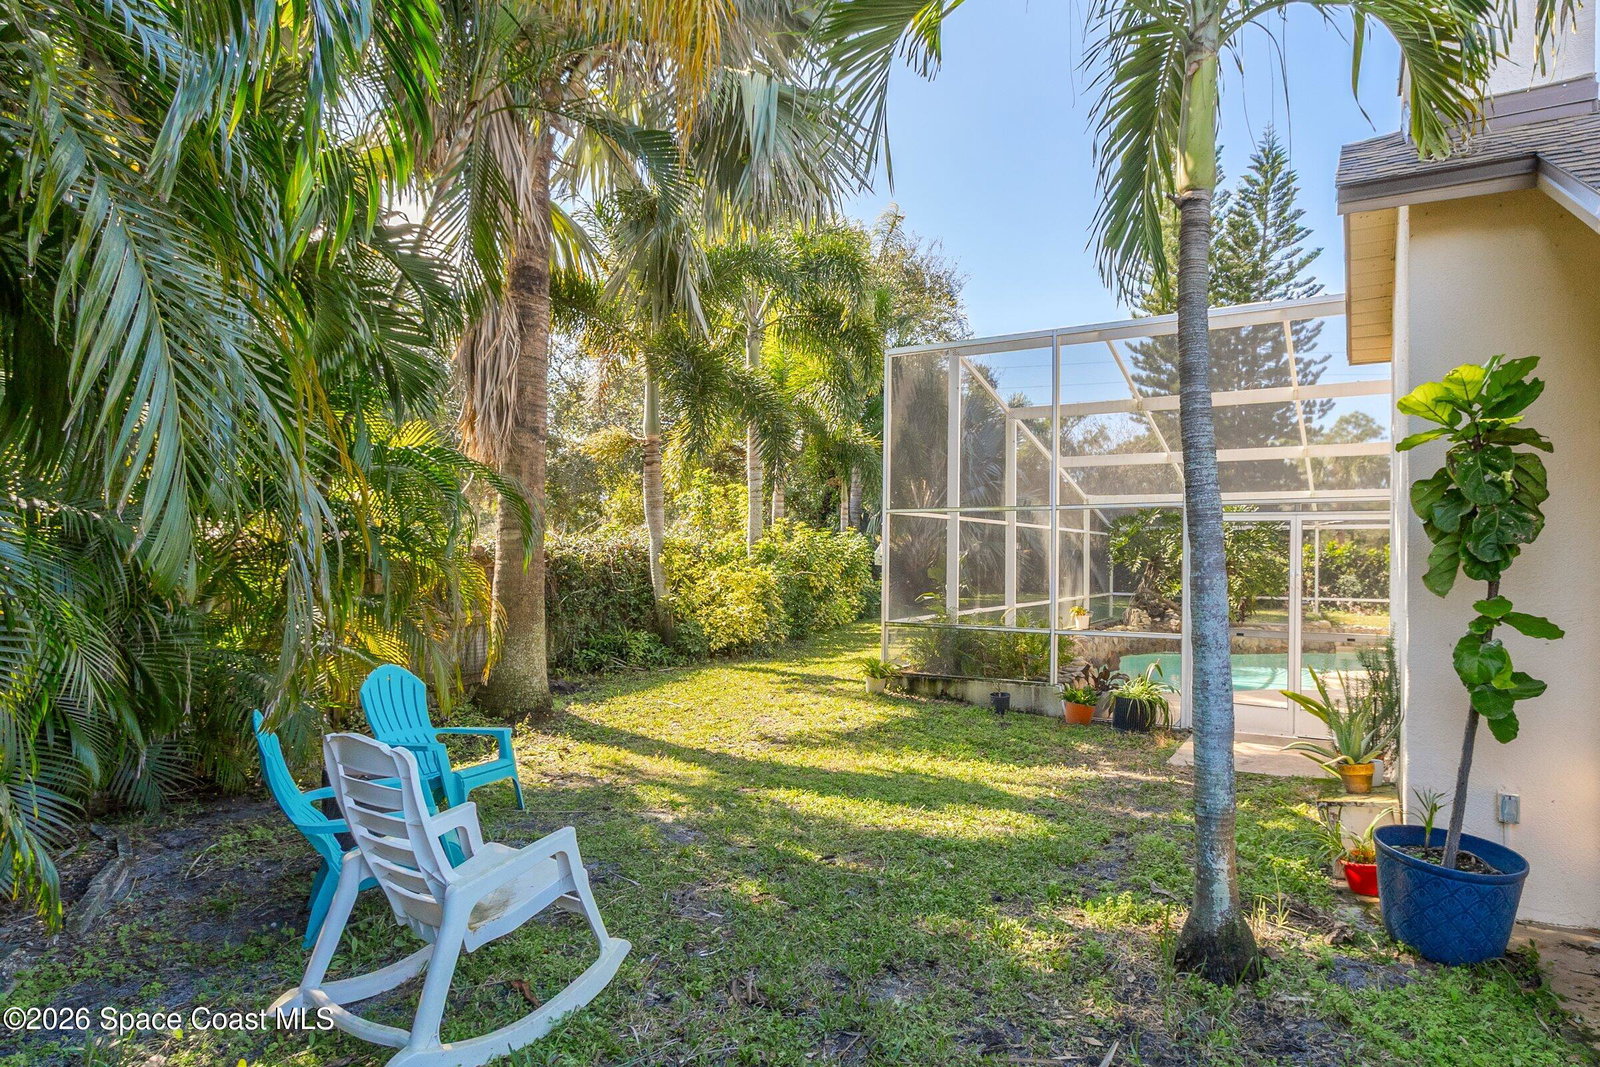
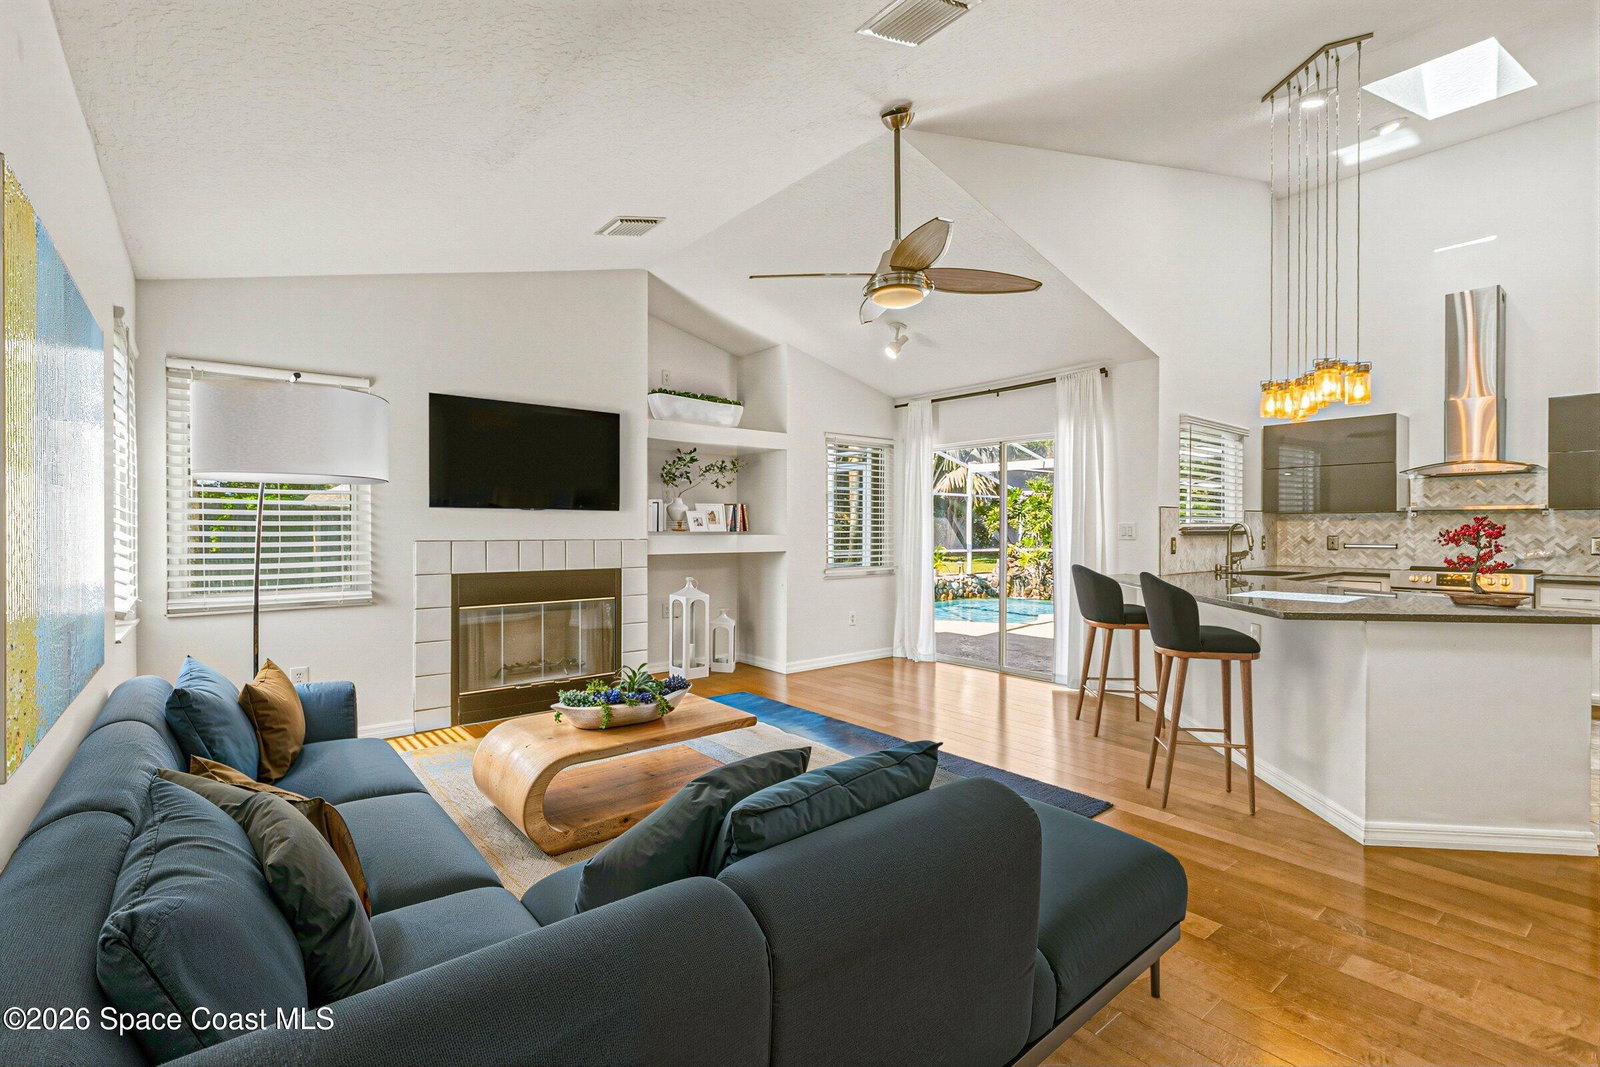
Welcome to your slice of paradise on the Space Coast! This 3BR/2BA split-plan home sits front-row to nearly 400 acres of adventure at Wickham Park -- think scenic trails, dog parks, and endless community events right outside your door. And when the beach calls? It's a 20-minute drive, with EFSC, shopping, and dining just moments away. Step inside and feel the wow factor -- soaring vaulted ceilings set the stage for an open, airy floor plan. The kitchen with stainless appliances flows effortlessly to a breakfast bar overlooking the family room, perfect for entertaining. Retreat to your primary suite oasis, complete with his-and-her walk-in closets, soaking tub, and a separate shower -- your personal escape at the end of the day. But the real showstopper? Step outside to your private tropical backyard, a fully fenced and lushly landscaped paradise built for entertaining. Dive into the screened-in pool for resort-style relaxation, rain or shine. With a brand-new roof (2021) & HVAC (2023) this home isn't just gorgeous -- it's worry-free.This is more than a house. It's community adventure and resort-style luxury, all rolled into one. Don't just dream it -- come see it for yourself!
/u.realgeeks.media/bluemarlinre/logo-full.png)
Additional Information
- Hoa Fee
- $360
- Property Description
- Other
- Interior Features
- Breakfast Bar, Ceiling Fan(s), His and Hers Closets, Walk-In Closet(s), Primary Bathroom -Tub with Separate Shower, Split Bedrooms
- Floor
- Tile, Wood
- Appliances
- Dryer, Electric Range, Gas Water Heater, Microwave, Refrigerator, Washer
- Utilities
- Cable Available, Electricity Connected, Natural Gas Available, Natural Gas Connected, Sewer Connected, Water Connected
- Heating
- Central
- Air Conditioning
- Central Air
- Exterior Construction
- Frame, Stucco
- Roof
- Shingle
- Pool Type
- In Ground, Screen Enclosure
- Garage Spaces
- 2
- Elementary School
- Creel
- Middle School
- Johnson
- High School
- Eau Gallie
Listing courtesy of Sunshine Coastal Properties.
Listing courtesy of Sunshine Coastal Properties.
Courtesy of Sunshine Coastal Properties.
Selling Office: CENTURY 21 Baytree Realty.