2981 Gaffney Avenue SE, Palm Bay, FL 32909
- $470,000
- 4
- BD
- 3
- BA
- 2,200
- SqFt










- Sold Price
- $470,000
- List Price
- $475,000
- Status
- CLOSED
- Days on Market
- 124
- Closing Date
- Jul 23, 2026
- MLS#
- 1072592
- New Construction
- Yes
- Year Built
- 2026
- Bedrooms
- 4
- Bathrooms
- 3
- Living Area
- 2,200
- Lot Size
- 10,019
- Acres
- 0.23
- MLS Area Major
- SE Palm Bay
Property Description
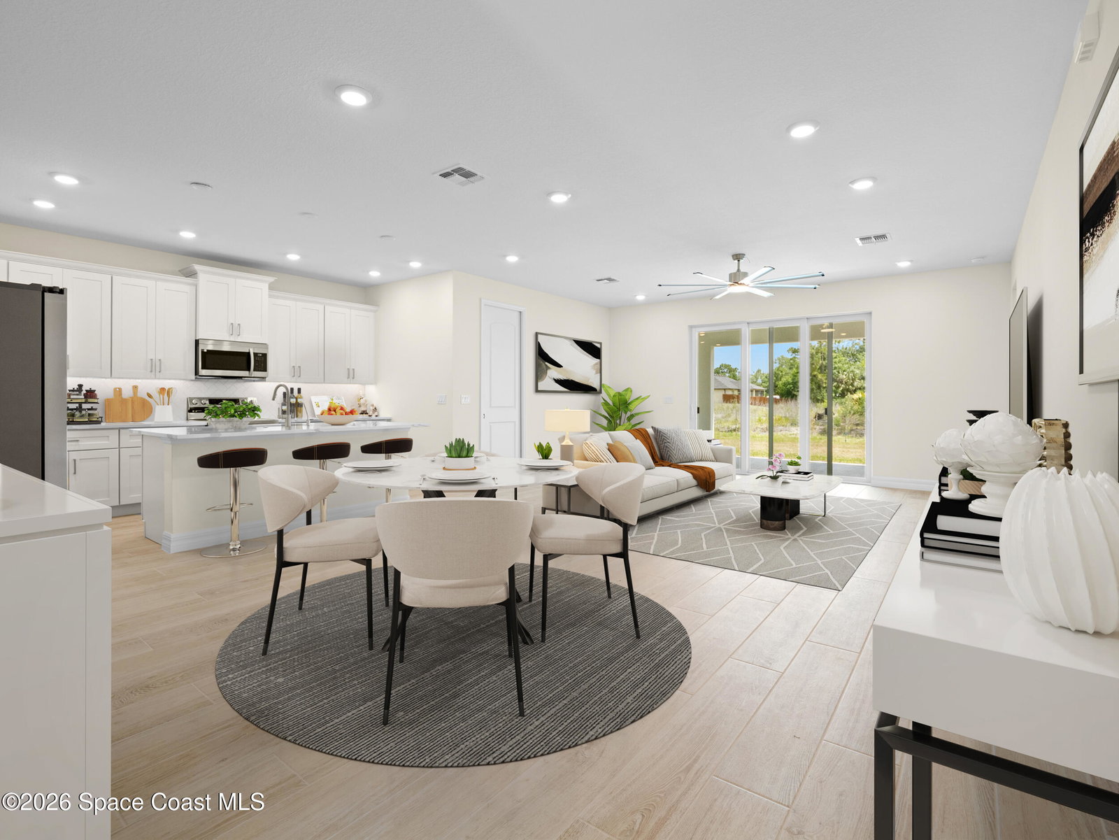
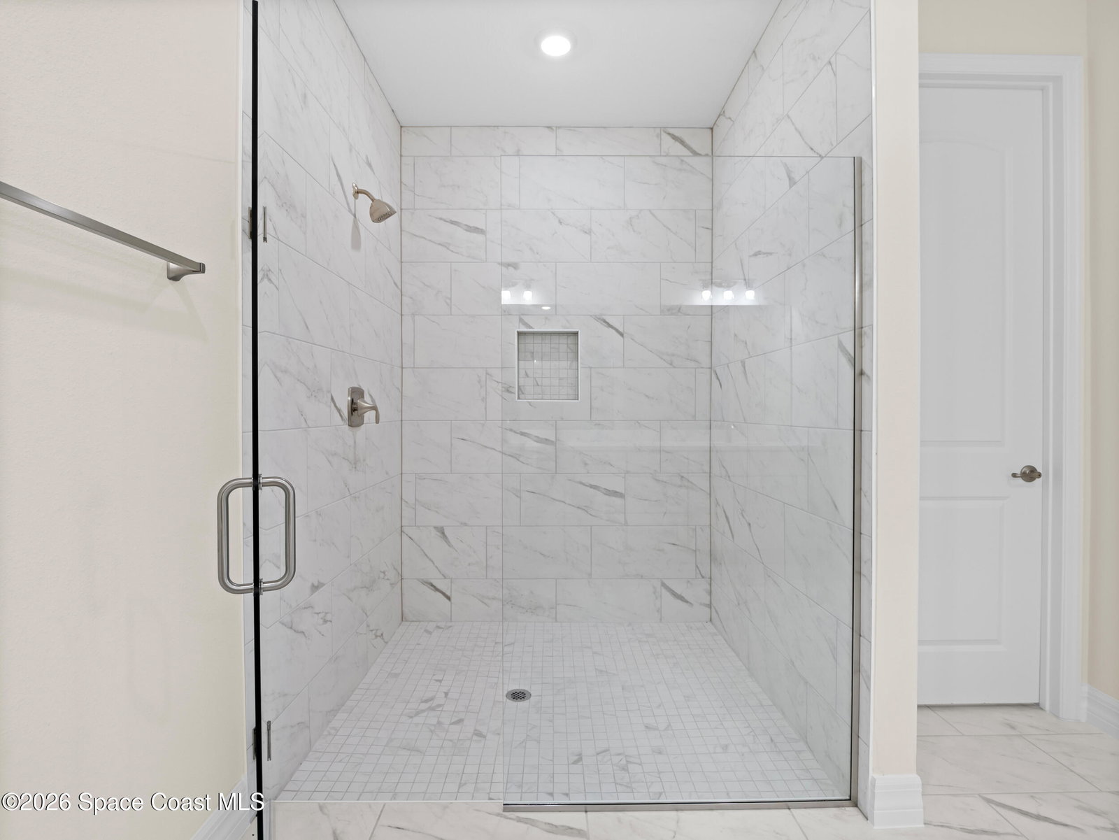
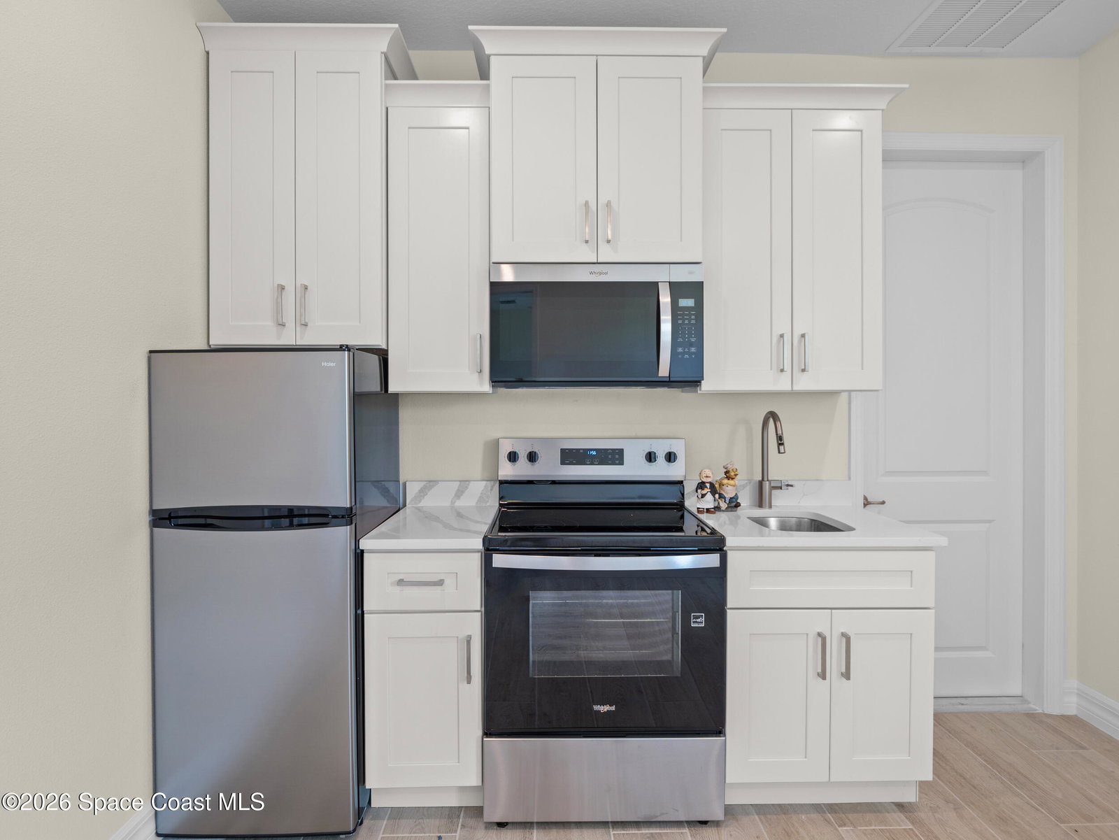
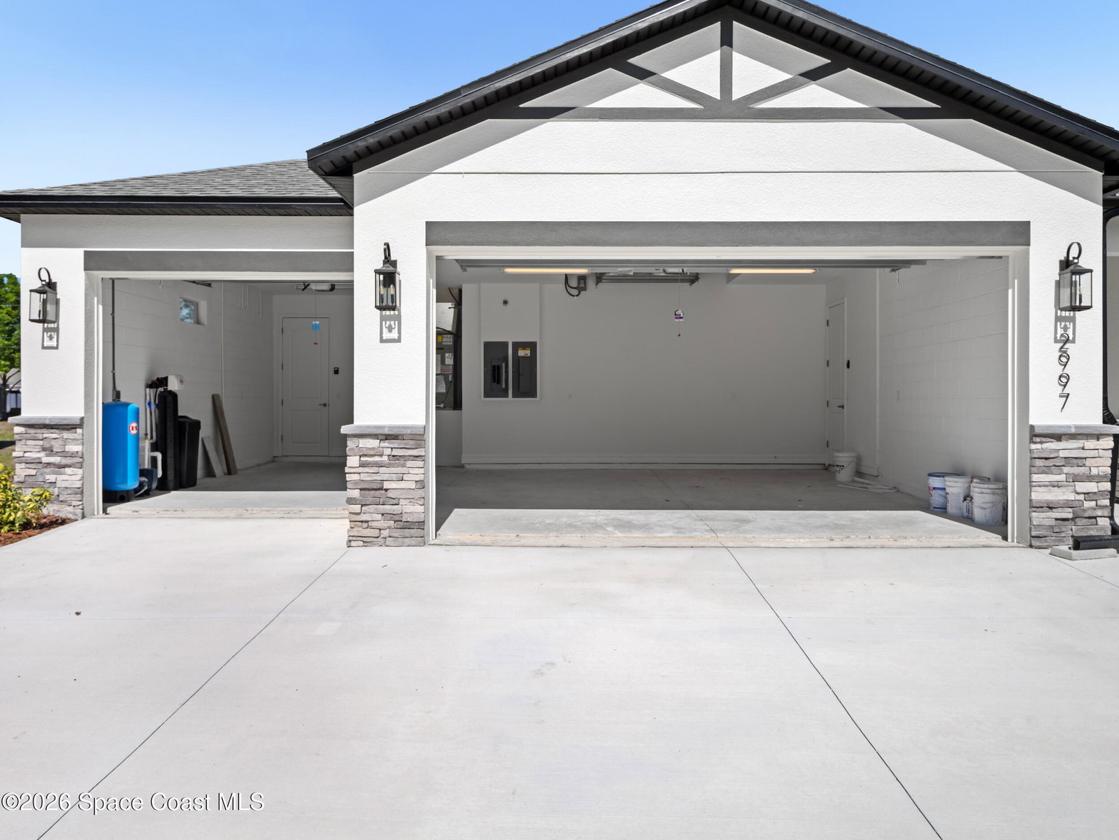
*4.99% interest rate and/or other Buyer Incentives Available* ''2-10'' Builder Warranty! TRUE Multi Generational Home. Extended Family Living (or Dual Income) in this Amazing Home complete w/ a Redefined ADU. Privacy, dignity, & connection--built right in. The Argenta Flex Residence makes it easy to stay close as a family w/o sacrificing anyone's independence. With a fully integrated Additional Dwelling Unit (ADU), this home offers two complete living spaces under one roof--the Flex unit w/ its own entrance, living area, kitchenette, bathroom, bedroom, garage, & separate AC & Washer/Dryer Hookup Ideal for Every Generation One home. Multiple life stages. The Argenta Flex Residence adapts to your family's changing needs--offering true independence, comfort, & flexibility. Strong Returns, Minimal Effort! Where Affordable Luxury Meets Smart Design This isn't just another home--it's a showcase of thoughtful design where superior craftsmanship meets exceptional value. The Argenta Flex Residence delivers what we call "affordable luxury"--premium finishes and features that both families and tenants love, typically found in much higher-priced homes. High demand for units with privacy and garage parking The Main Home: Your Family Sanctuary Designed for modern family living, the main home features an open-concept layout that maximizes space and natural light. The spacious kitchen flows seamlessly into the dining and living areas--perfect for daily family life and entertaining. The master suite provides a private retreat, while additional bedrooms offer flexibility for children, guests, or home office space. Key Main Home Features Secondary bedrooms with flexible uses Two-car garage with access to main home Private outdoor living spaces Open-concept living, dining, and kitchen Master suite with walk-in closet and en-suite bath The Flex Unit: Complete Independence Thoughtfully positioned for maximum privacy, the Flex ADU functions as a fully independent residence. The efficient yet spacious layout includes everything needed for comfortable living--from the well-appointed kitchenette to the private living area. The separate entrance and dedicated garage access ensure complete independence for family members or tenants. Key Flex Unit Features Private entrance with dedicated walkway Functional Kitchenette Comfortable living area and bedroom Complete bathroom with quality finishes Private garage bay with direct interior access Buyer and/or Buyer's agent to Review and Confirm all Information regarding this listing and the property itself. PHOTOS ARE FROM SAME MODEL / DIFFERENT LOCATION Permission is granted to advertise PROVIDED listing agent's name, agent's number and broker are credited as having provided the listing - Otherwise you may NOT advertise! Please call Listing Agent for More Information regarding the Buyer's Incentives. Must use seller's preferred lender. Incentives Subject to change with or without notice. Some restrictions apply. Interest rates vary depending on type of loan and Buyer's credit worthiness and ability to be financed. Such rate is only available to qualified borrowers and homes until the pool of funds is depleted or the rate expires, and additional terms and conditions may apply. Not all borrowers or homes will qualify for preferred rate, and said rate may not apply for all credit profiles.
/u.realgeeks.media/bluemarlinre/logo-full.png)
Additional Information
- Property Description
- Ranch, Multi Generational
- Interior Features
- Breakfast Bar, Entrance Foyer, Eat-in Kitchen, In-Law Floorplan, Kitchen Island, Open Floorplan, Primary Downstairs, Smart Thermostat, Walk-In Closet(s), Primary Bathroom - Shower No Tub, Split Bedrooms, Guest Suite
- Floor
- Tile
- Appliances
- Disposal, ENERGY STAR Qualified Dishwasher, ENERGY STAR Qualified Refrigerator, Electric Range, Ice Maker, Microwave
- Utilities
- Cable Available, Electricity Connected
- Heating
- Central, Electric, Heat Pump
- Air Conditioning
- Central Air, Electric, Multi Units, Split System
- Exterior Construction
- Block, Stone, Stucco
- Roof
- Shingle
- Garage Spaces
- 3
- Elementary School
- Westside
- Middle School
- Southwest
- High School
- Bayside
Listing courtesy of Dalton Wade Inc..
Listing courtesy of Dalton Wade Inc..
Courtesy of Dalton Wade Inc..
Selling Office: Dalton Wade Inc..