5930 Riverside Drive, Melbourne Beach, FL 32951
- $1,625,000
- 3
- BD
- 3
- BA
- 2,762
- SqFt

















- Sold Price
- $1,625,000
- List Price
- $1,650,000
- Status
- CLOSED
- Days on Market
- 39
- Closing Date
- Jul 22, 2026
- MLS#
- 1079938
- Year Built
- 2000
- Bedrooms
- 3
- Bathrooms
- 3
- Living Area
- 2,762
- Lot Size
- 10,454
- Acres
- 0.24
- MLS Area Major
- South Beaches
Property Description
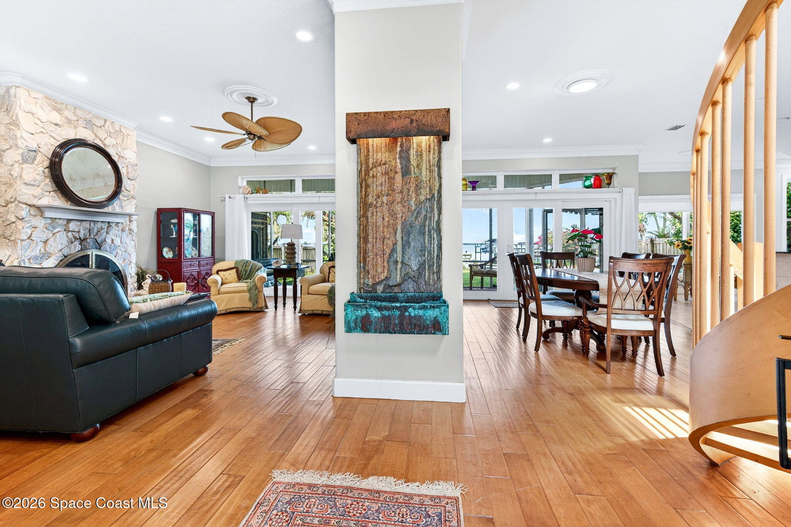
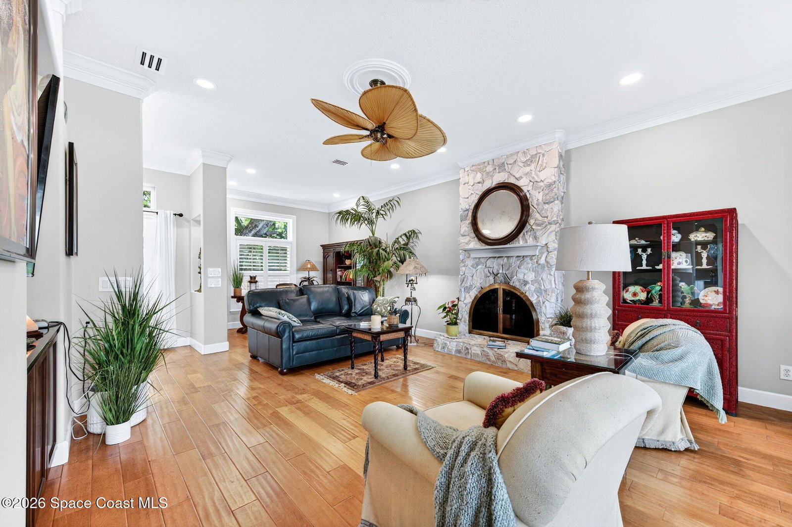
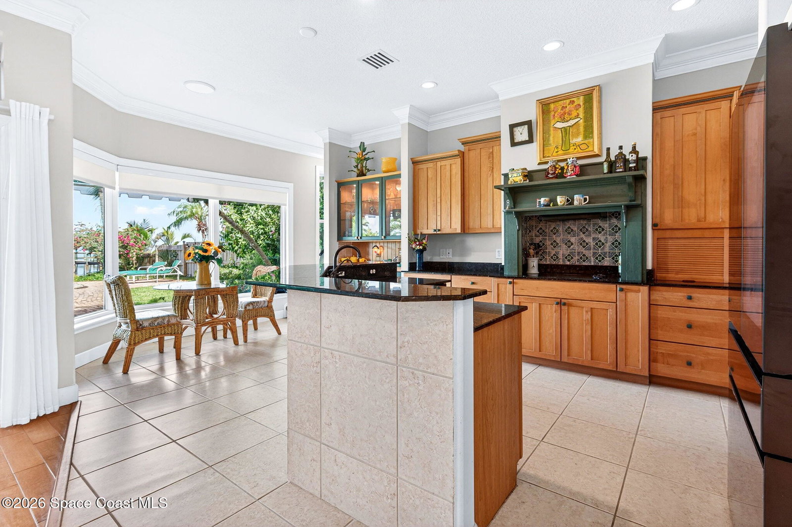
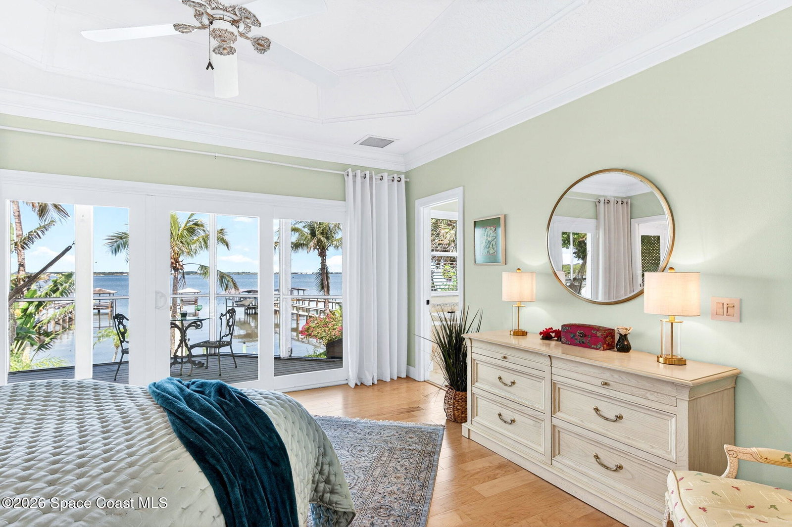
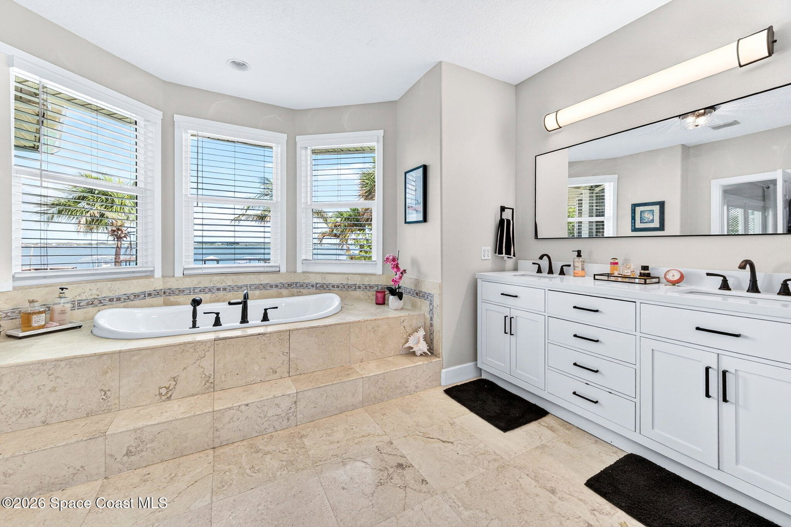
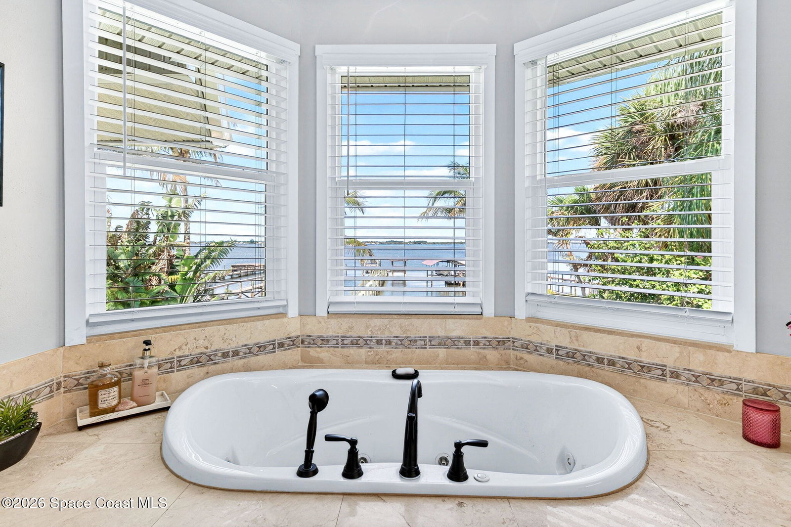
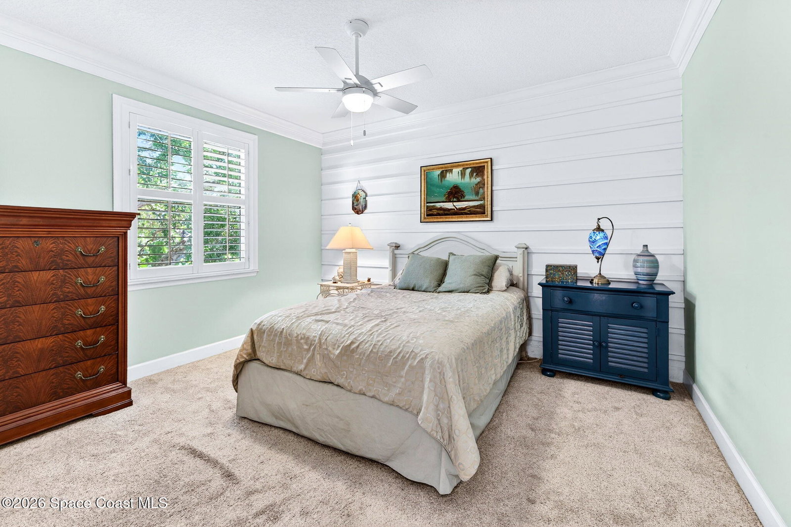
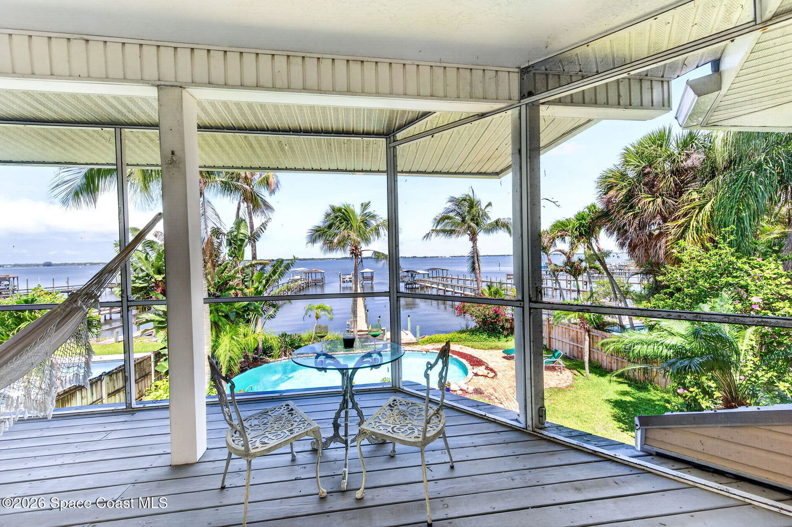
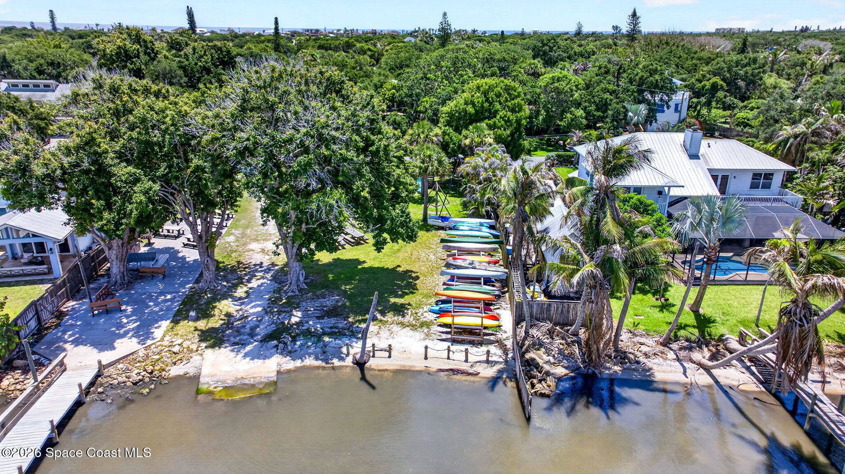
INTRACOASTAL HOME TWO BLOCKS TO THE BEACH!!! As you drive up under the Oak Canopy, this custom home, designed and built to maximize river views, welcomes you as a wall of glass sliders and windows draw you to the river. Covered seating at the end of a 120 ft dock is perfect for fishing, sunsets, dolphins, manatees & more. Minutes from Sebastain inlet, the 10,000 LB remote boat lift over 4-5 ft. of water is a boater's dream. Relax on a sunset cruise, swim in the lagoon-style pool, or walk 2 blocks to your private beach, 15 ft. above sea level, with covered seating, shower and parking. Newly updated home has 10' ceilings, many architectural features, built-ins galore and all new hurricane impact windows and doors. A custom wood staircase & marble stone fireplace offer unique style. The kitchen features a center island, a spacious pantry and a Samsung Bespoke refrigerator with a family hub, music and much more. A second staircase (for easy access as well as aerobic exercise!) leads to the elaborate Primary Suite with adjoining sitting room/office, large bath w/Jacuzzi tub and shower, and a second bedroom, second full bath with a clawfoot tub. There is a large, charming flex room with dormer windows and closet, this completes the second floor. Oversized garage accommodates a golf cart or motorcycles. The Historic Town of Melbourne Beach, with fine dining options, gourmet shopping and an 1892 Community Chapel are just minutes away. There are two public golf courses close in location to the property. The frequent rocket launches are always a thrill. You CAN have it all!!!!!
/u.realgeeks.media/bluemarlinre/logo-full.png)
Additional Information
- Hoa Fee
- $150
- Interior Features
- Breakfast Bar, Built-in Features, Ceiling Fan(s), Central Vacuum, Entrance Foyer, Eat-in Kitchen, Kitchen Island, Pantry, Walk-In Closet(s), Primary Bathroom -Tub with Separate Shower, Breakfast Nook
- Floor
- Carpet, Tile, Wood
- Appliances
- Disposal, Dishwasher, Electric Oven, Microwave, Refrigerator, Water Softener Owned
- Utilities
- Cable Available, Electricity Available, Electricity Connected, Water Available, Water Connected
- Heating
- Central, Electric
- Air Conditioning
- Central Air, Electric
- Exterior Construction
- Block, Frame, Vinyl Siding
- Roof
- Metal
- Pool Type
- In Ground, Waterfall
- Garage Spaces
- 2
- Elementary School
- Gemini
- Middle School
- Hoover
- High School
- Melbourne
Listing courtesy of Blue Marlin Real Estate.
Listing courtesy of Blue Marlin Real Estate.
Courtesy of Blue Marlin Real Estate.
Selling Office: Coldwell Banker Paradise.