2408 Bonnyton Lane NW, Palm Bay, FL 32907
- $448,750
- 5
- BD
- 4
- BA
- 2,705
- SqFt








- List Price
- $448,750
- Status
- ACTIVE
- Days on Market
- 75
- Price Change
- ▼ $1,150 1785704412
- MLS#
- 1080227
- Year Built
- 2022
- Bedrooms
- 5
- Bathrooms
- 4
- Living Area
- 2,705
- Lot Size
- 5,662
- Acres
- 0.13
- MLS Area Major
- NW Palm Bay
Property Description

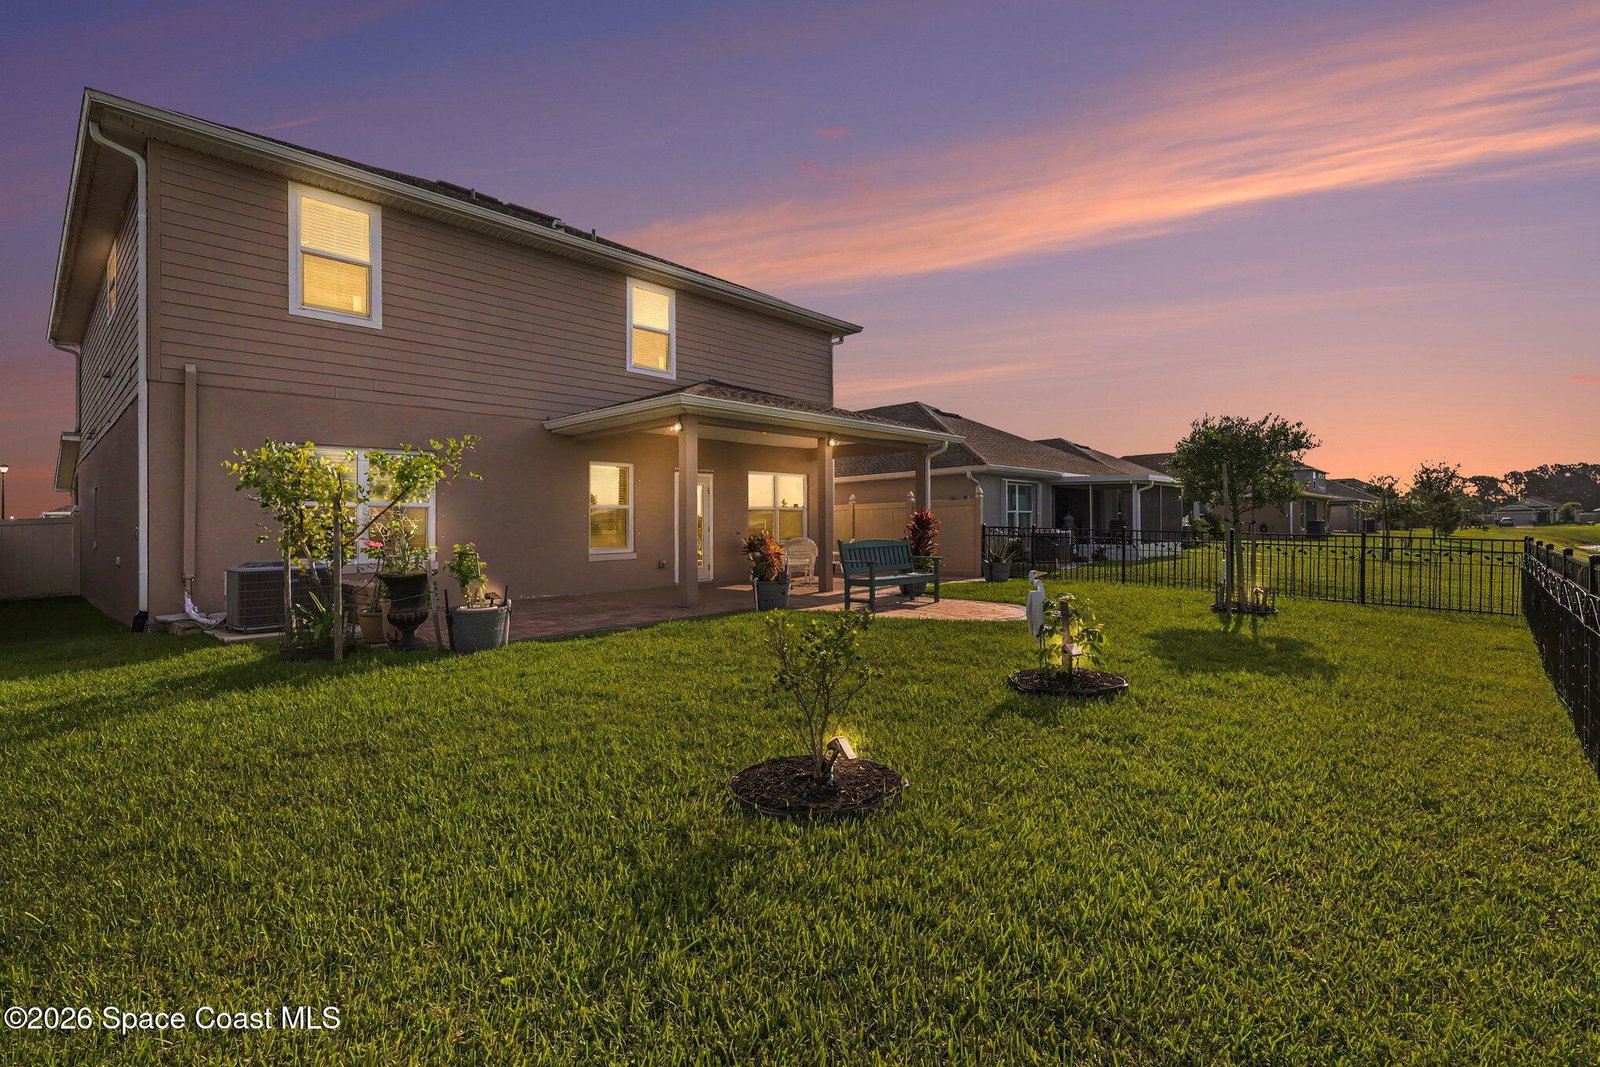
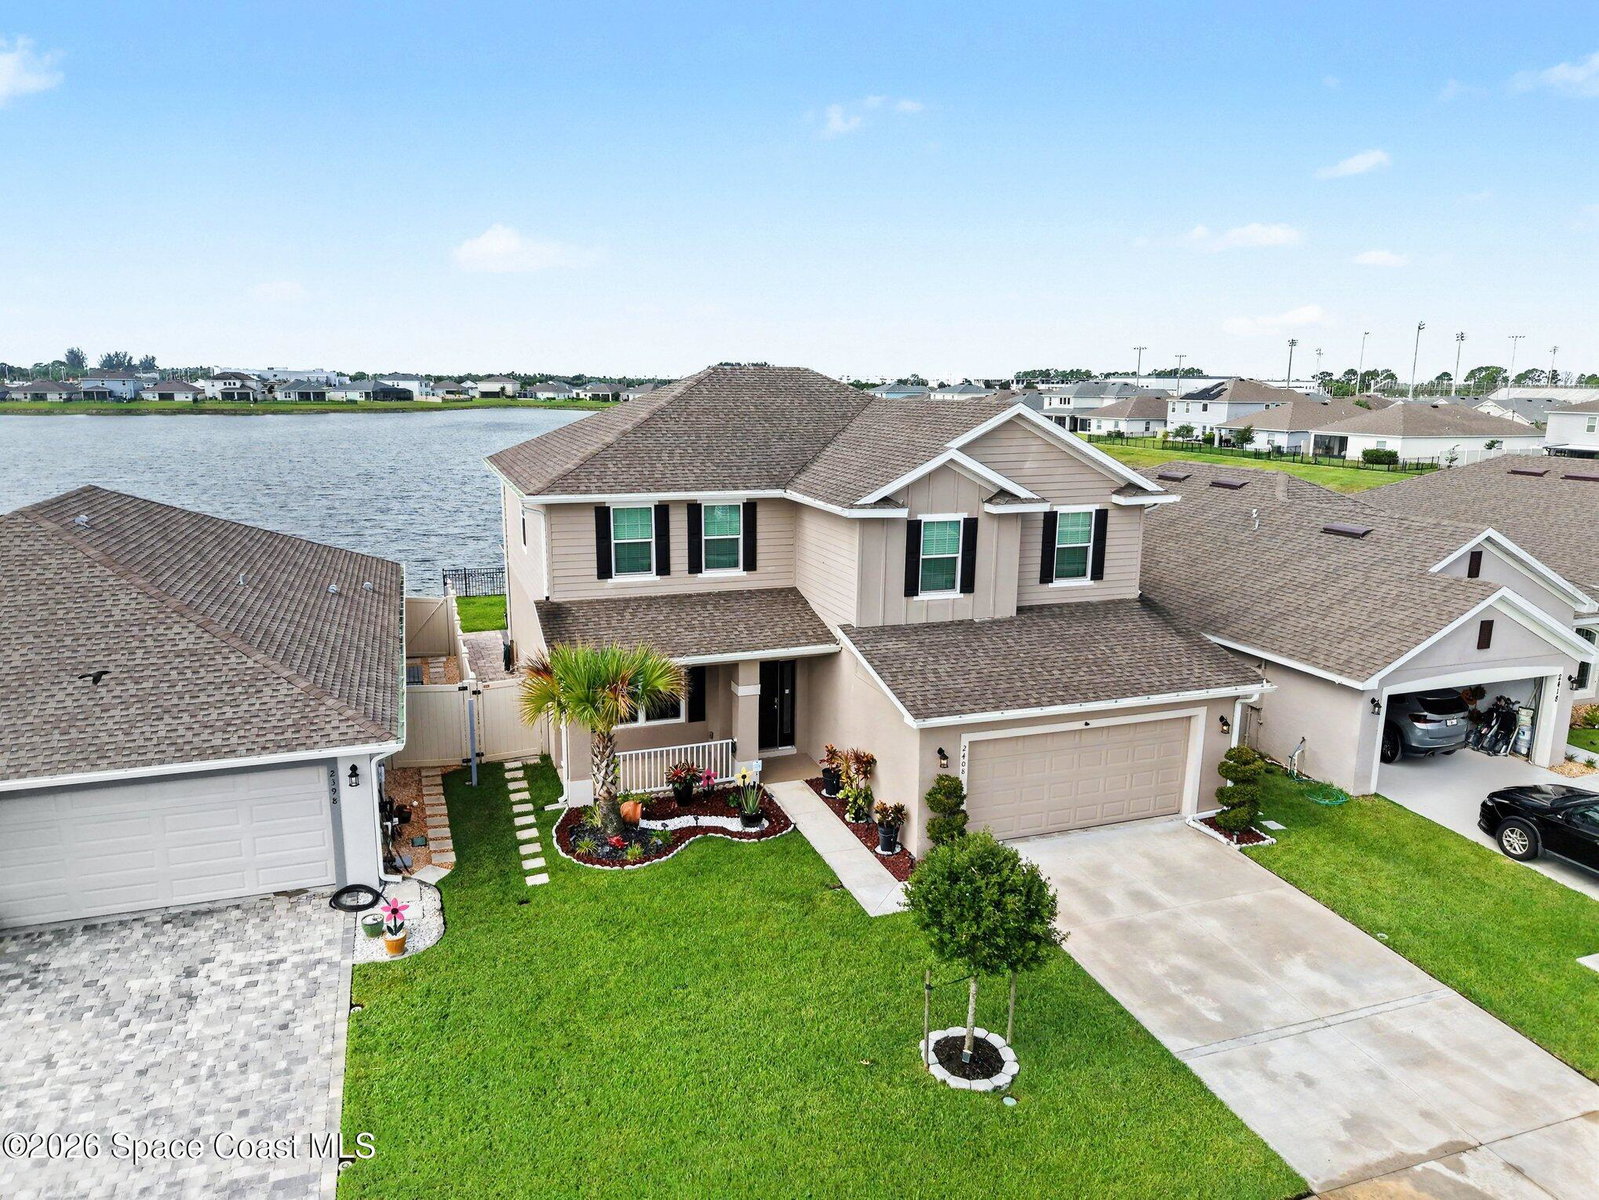
Lakefront living with space to spread out! Built in 2022 and located within the gated St. Johns Preserve community, this impressive 5-bedroom, 3.5-bath home pairs expansive lake views with a versatile floor plan designed for everyday living. Impact windows on both levels provide added peace of mind, while the first-floor owner's suite offers a private retreat with dual vanities, soaking tub, separate shower, and an oversized walk-in closet. At the heart of the home, the spacious kitchen features modern appliances, crown-molded cabinetry, generous counter space, a breakfast nook, large breakfast bar, and extra storage. Upstairs offers four additional bedrooms, a spacious loft/bonus area ideal for a media room, playroom, or home office, plus a Jack-and-Jill bath, additional full bath, and oversized storage closet. Outside is where this home truly shines. Relax beneath the expansive trussed covered patio while taking in the wide-open lake views, or enjoy the oversized paver deck that extends around the side of the home to a gated entrance. Wrought-iron fencing along the rear keeps the water views open, while vinyl fencing on each side adds privacy. Additional highlights include raised ceilings in the living area and garage, whole-home gutters, a low HOA fee, and NO CDD. Conveniently located near shopping, dining, parks, and major roadways, this home delivers the space, scenery, and Florida lifestyle you've been looking for. Come experience the view for yourself!
/u.realgeeks.media/bluemarlinre/logo-full.png)
Additional Information
- Hoa Fee
- $165
- Interior Features
- Breakfast Bar, Ceiling Fan(s), Eat-in Kitchen, Open Floorplan, Pantry, Primary Downstairs, Walk-In Closet(s), Primary Bathroom -Tub with Separate Shower, Split Bedrooms, Breakfast Nook, Jack and Jill Bath
- Floor
- Carpet, Tile
- Appliances
- Disposal, Dishwasher, Electric Oven, Microwave, Refrigerator
- Utilities
- Cable Available, Electricity Connected, Sewer Connected, Water Connected
- Heating
- Central, Electric
- Air Conditioning
- Central Air, Electric
- Exterior Construction
- Block, Concrete, Frame
- Roof
- Shingle
- Garage Spaces
- 2
- Elementary School
- Jupiter
- Middle School
- Central
- High School
- Heritage
Listing courtesy of RE/MAX Aerospace Realty.
Listing courtesy of RE/MAX Aerospace Realty.
Courtesy of RE/MAX Aerospace Realty.