225 Strand Drive Unit 304, Melbourne Beach, FL 32951
- $805,000
- 3
- BD
- 3
- BA
- 1,917
- SqFt






- Sold Price
- $805,000
- List Price
- $805,000
- Status
- CLOSED
- Days on Market
- 27
- Closing Date
- Jul 13, 2026
- MLS#
- 1080312
- Year Built
- 2023
- Bedrooms
- 3
- Bathrooms
- 3
- Living Area
- 1,917
- MLS Area Major
- South Beaches
Property Description
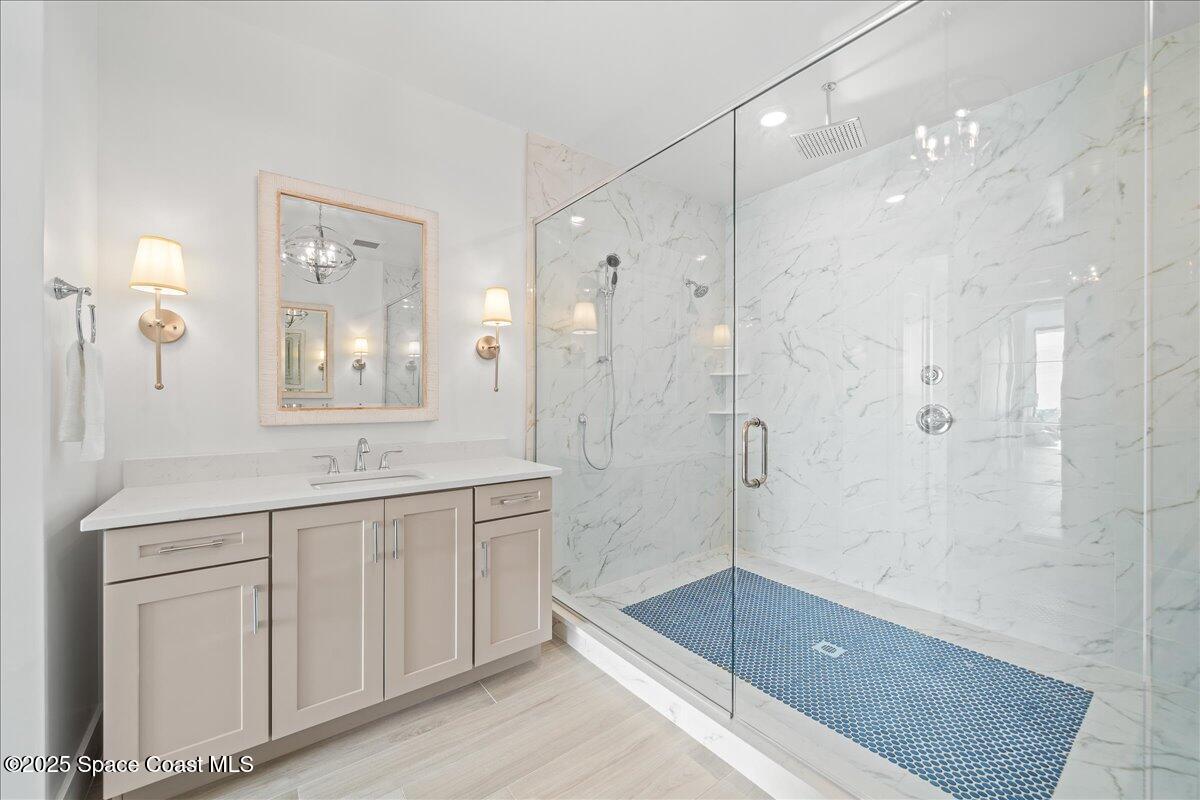
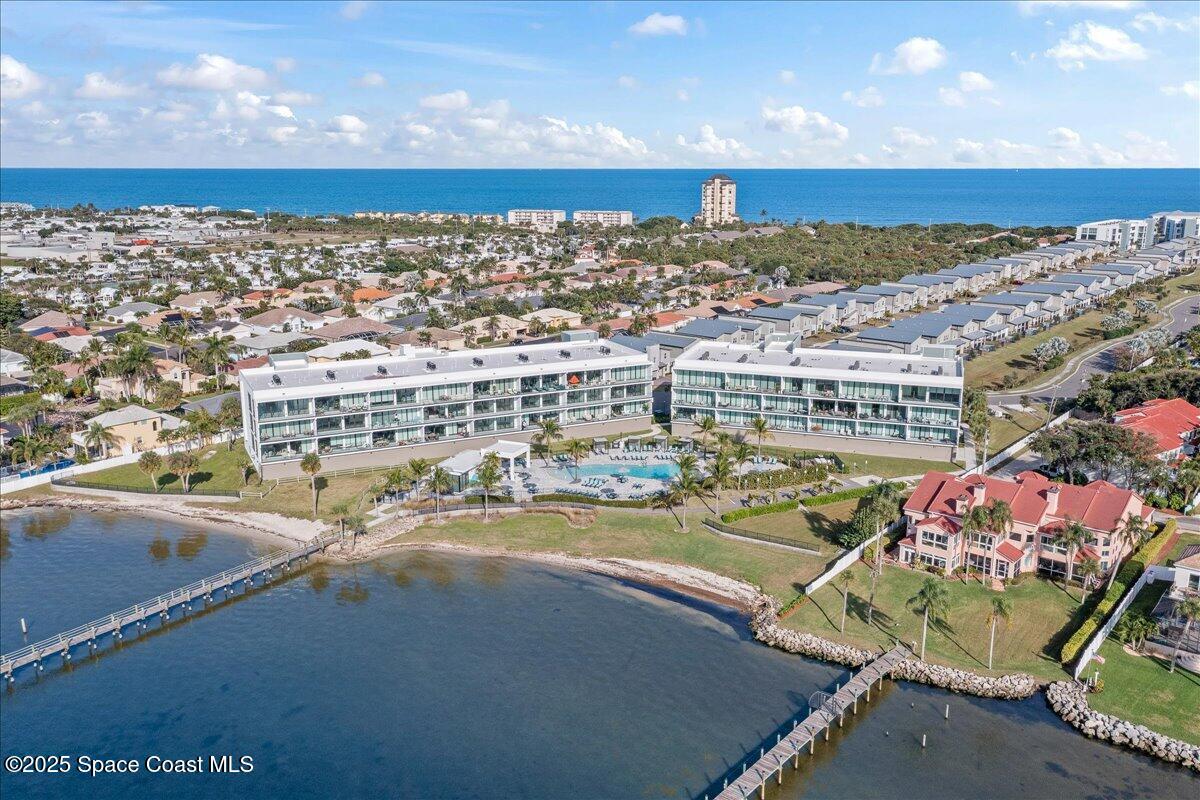
Immerse yourself in Melbourne Beach's premier private resort-style community, spanning from the Indian River Lagoon to the Atlantic Ocean. This meticulously crafted riverfront residence is built with a concrete superstructure, offering exceptional durability paired with tasteful coastal design. The third floor unit features elevated ceiling heights and a seamless open floor plan with three bedrooms, including a riverfront primary suite highlighted by floor-to-ceiling glass. Two luxurious en suites enhance the home's warm, welcoming, and expansive feel. Relax by the riverside pool cabanas or take a short stroll to the beach, where seasonal sea turtle hatchlings make their journey to the ocean. Residents enjoy an impressive array of amenities, including a marina, water sports rentals, and a beachside comfort station. Flexible rental options provide added versatility when not in residence. Experience refined coastal living at Harbor Island Beach Club.
/u.realgeeks.media/bluemarlinre/logo-full.png)
Additional Information
- Hoa Fee
- $1,008
- Property Description
- Contemporary
- Interior Features
- Breakfast Bar, Ceiling Fan(s), Entrance Foyer, Eat-in Kitchen, Elevator, Kitchen Island, Open Floorplan, Walk-In Closet(s), Primary Bathroom -Tub with Separate Shower, Split Bedrooms, Guest Suite
- Floor
- Tile
- Appliances
- Convection Oven, Dishwasher, Electric Cooktop, Electric Oven, ENERGY STAR Qualified Dishwasher, ENERGY STAR Qualified Freezer, ENERGY STAR Qualified Refrigerator, ENERGY STAR Qualified Washer, ENERGY STAR Qualified Dryer, Electric Water Heater, Microwave, ENERGY STAR Qualified Water Heater, Refrigerator, Wine Cooler, Washer/Dryer Stacked
- Utilities
- Cable Connected, Electricity Connected, Sewer Connected, Water Connected
- Heating
- Central, Electric
- Air Conditioning
- Central Air, Electric
- Exterior Construction
- Concrete, Stucco
- Roof
- Membrane
- Garage Spaces
- 1
- Elementary School
- Gemini
- Middle School
- Hoover
- High School
- Melbourne
Listing courtesy of One Sotheby's International.
Listing courtesy of One Sotheby's International.
Courtesy of One Sotheby's International.
Selling Office: Iron Valley R.E.Osceola.