19 N Indian River Drive, Cocoa, FL 32922
- $1,500,000
- 4
- BD
- 4
- BA
- 4,454
- SqFt











- List Price
- $1,500,000
- Status
- ACTIVE
- Days on Market
- 72
- Price Change
- ▼ $100,000 1785024052
- MLS#
- 1080363
- Year Built
- 2001
- Bedrooms
- 4
- Bathrooms
- 4
- Living Area
- 4,454
- Lot Size
- 4,356
- Acres
- 0.10
- MLS Area Major
- Mainland E of US 1
Property Description
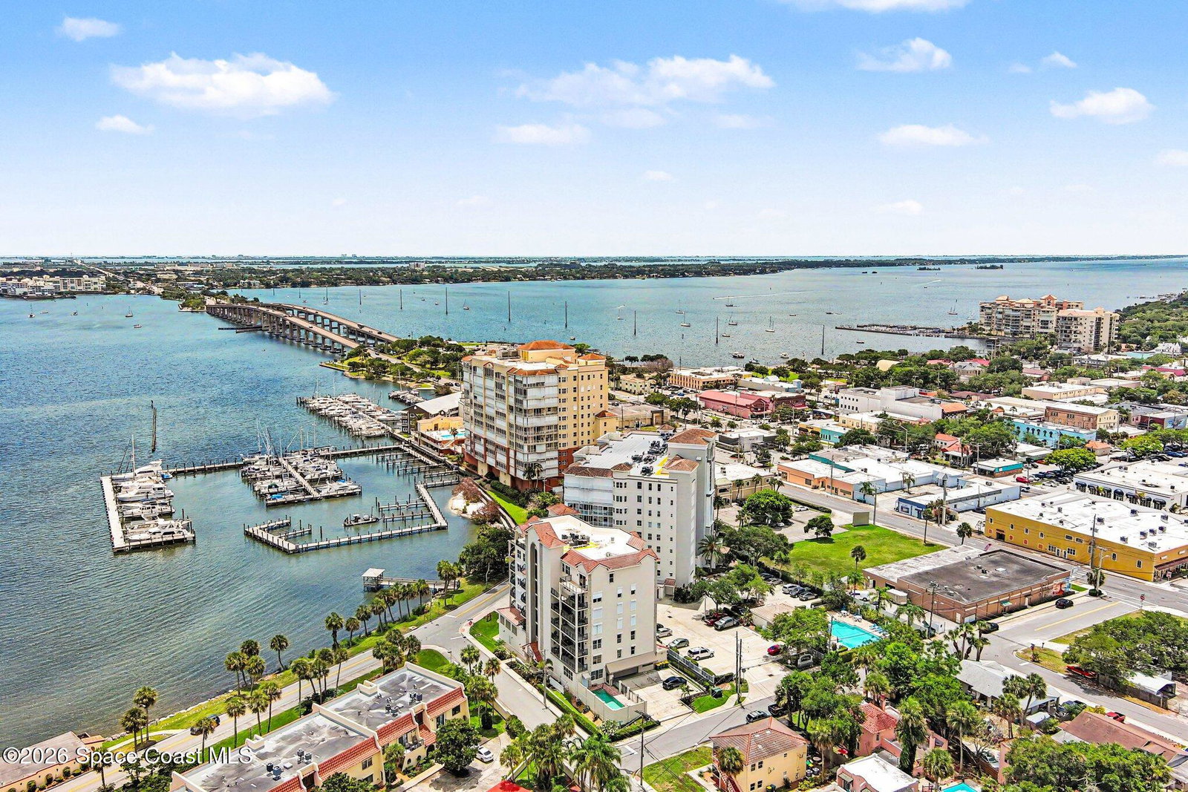
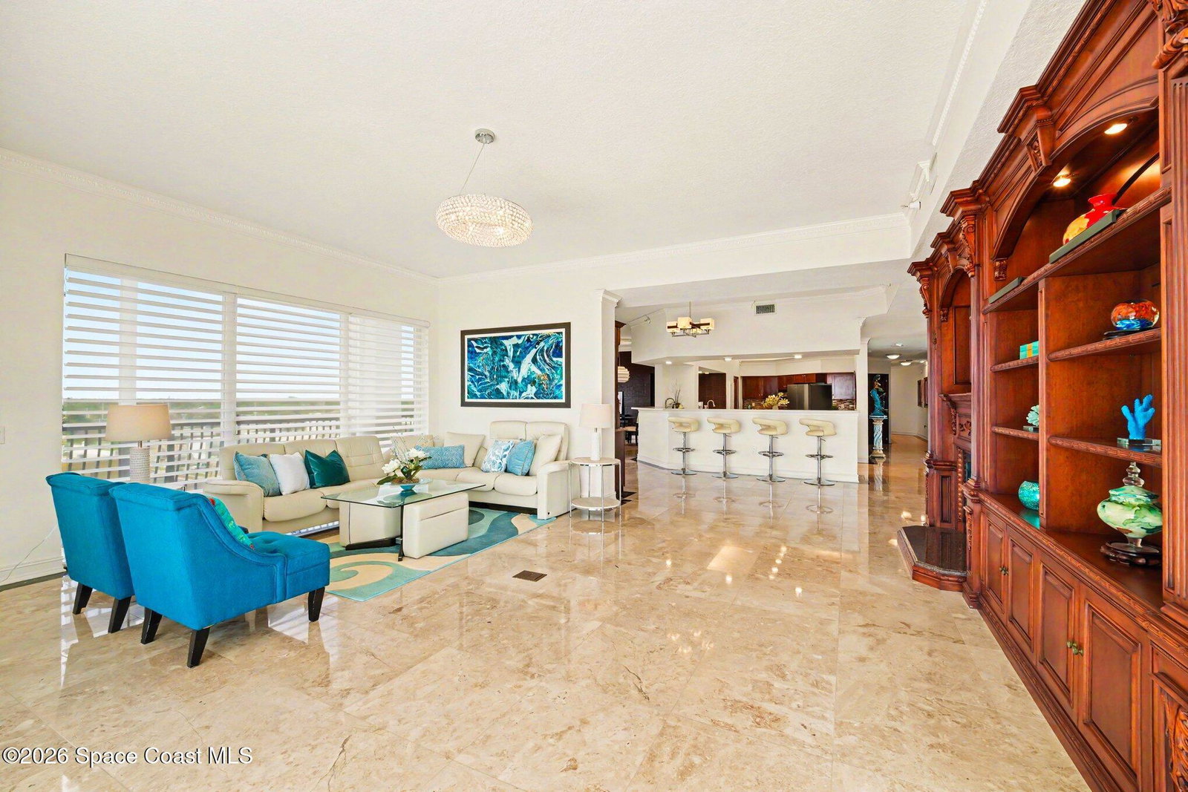
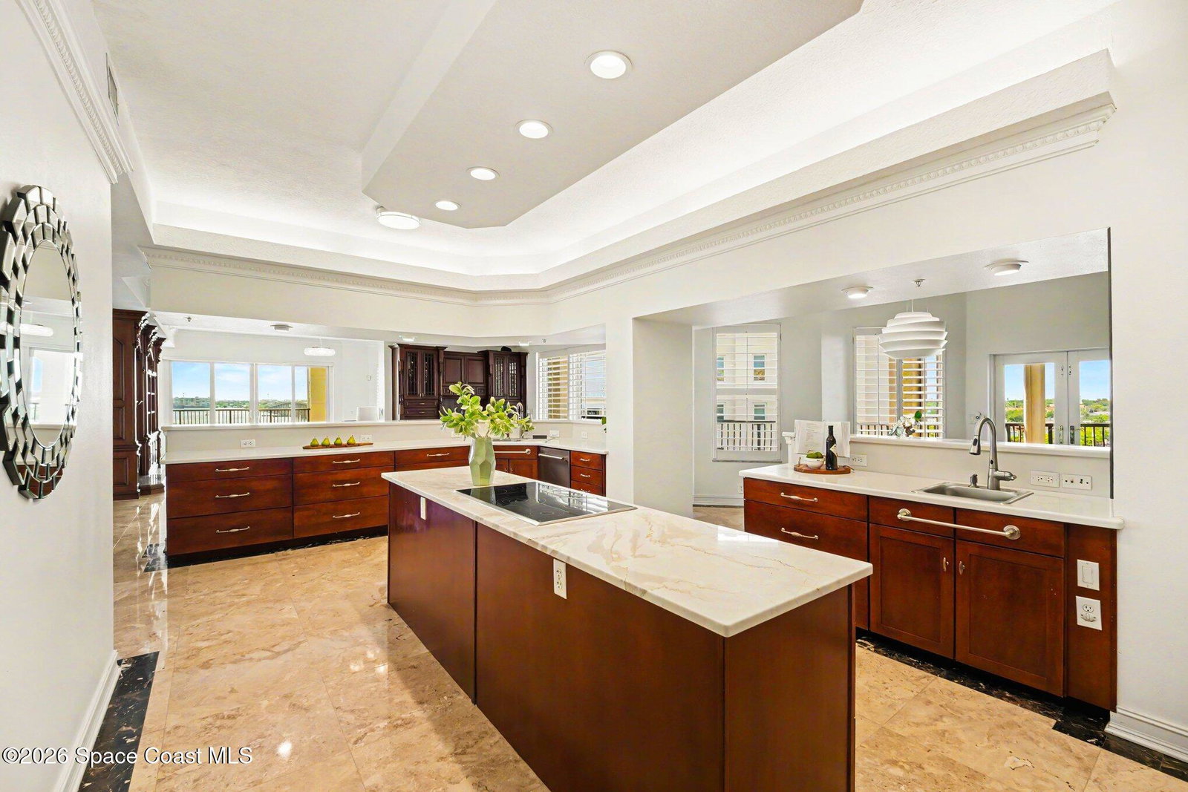
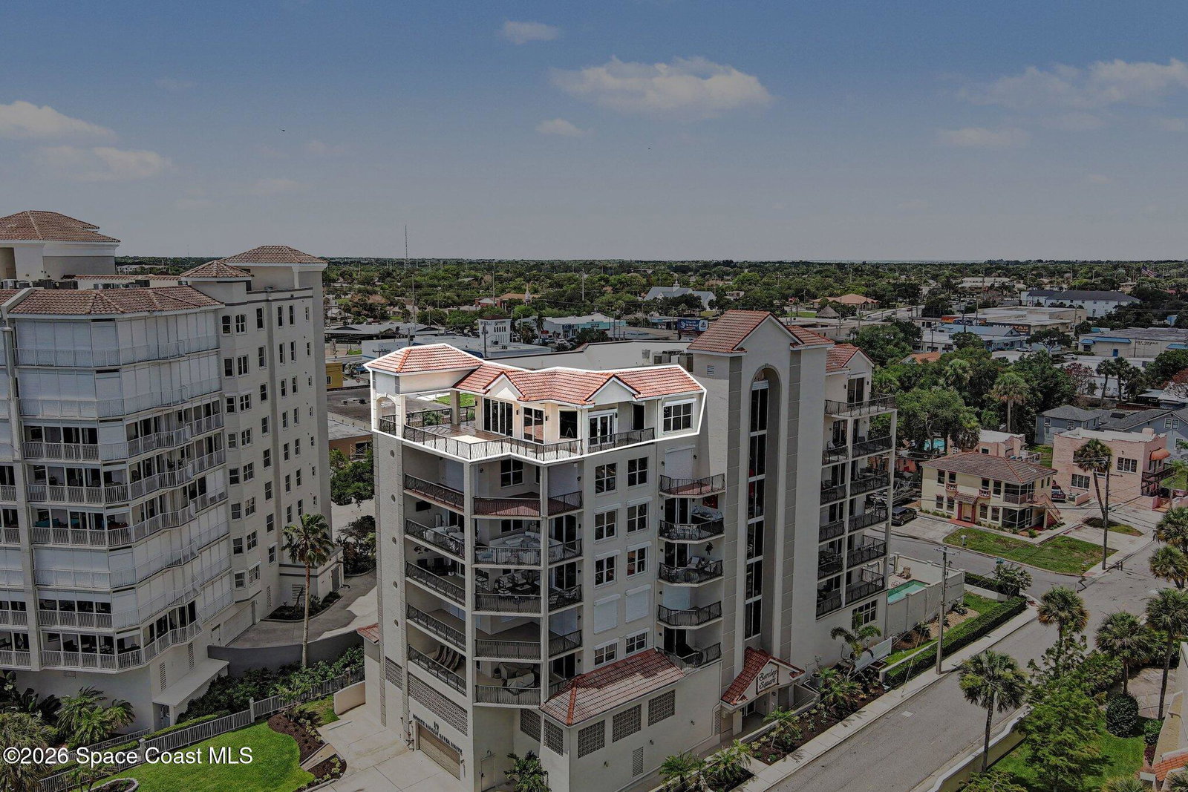
Welcome to exceptional waterfront living in the heart of historic COCOA VILLAGE. Perched atop an exclusive boutique building of only 11 Residences, this impressive 4,454 SqFt PENTHOUSE offers panoramic Intracoastal views through dramatic floor-to-ceiling windows. Accessed by a private, controlled-access elevator, the home is thoughtfully designed for both refined living and effortless entertaining. Interior features include cappuccino marble flooring, Swarovski chandeliers, a striking double-sided gas fireplace and a chef's kitchen complemented by a custom wet bar. The spacious owner's suite provides a spa-inspired bath, private sauna and expansive boutique-style wardrobe room. Outdoor living is truly exceptional, with a 1,678 SqFt wraparound terrace and two additional private balconies. Enjoy spectacular sunsets, rocket launches, July 4th Fireworks, and the annual Holiday Boat Parade - all from the comfort and privacy of your own home. Just a short stroll to Historic Cocoa Village's restaurants, boutique shopping, art galleries, theaters and waterfront parks, this rare property also offers 3 Garage Spaces and is the only exclusive Penthouse in the building. Combining privacy, elegance, walkability and an unmatched waterfront lifestyle, this is one of the Space Coast's most prestigious and rarely available luxury residences!
/u.realgeeks.media/bluemarlinre/logo-full.png)
Additional Information
- Hoa Fee
- $1,525
- Interior Features
- Breakfast Bar, Built-in Features, Ceiling Fan(s), Entrance Foyer, Elevator, Kitchen Island, Open Floorplan, Wet Bar, Walk-In Closet(s), Primary Bathroom -Tub with Separate Shower, Breakfast Nook, Guest Suite
- Floor
- Marble
- Appliances
- Dryer, Disposal, Dishwasher, Electric Cooktop, Electric Oven, Electric Range, Electric Water Heater, Microwave, Refrigerator, Washer, Wine Cooler
- Utilities
- Cable Available, Electricity Available, Water Connected
- Heating
- Electric
- Air Conditioning
- Central Air, Electric
- Fireplace
- Yes
- Exterior Construction
- Concrete
- Roof
- Membrane, Tile
- Garage Spaces
- 3
- Elementary School
- Cambridge
- High School
- Cocoa
Listing courtesy of Dale Sorensen Real Estate Inc..
Listing courtesy of Dale Sorensen Real Estate Inc..
Courtesy of Dale Sorensen Real Estate Inc..