8414 Maria Court Unit 5, Cape Canaveral, FL 32920
- $425,000
- 4
- BD
- 3
- BA
- 2,350
- SqFt






- List Price
- $425,000
- Status
- ACTIVE
- Days on Market
- 26
- MLS#
- 1081381
- Year Built
- 2006
- Bedrooms
- 4
- Bathrooms
- 3
- Living Area
- 2,350
- Lot Size
- 6,098
- Acres
- 0.14
- MLS Area Major
- Cape Canaveral
Property Description
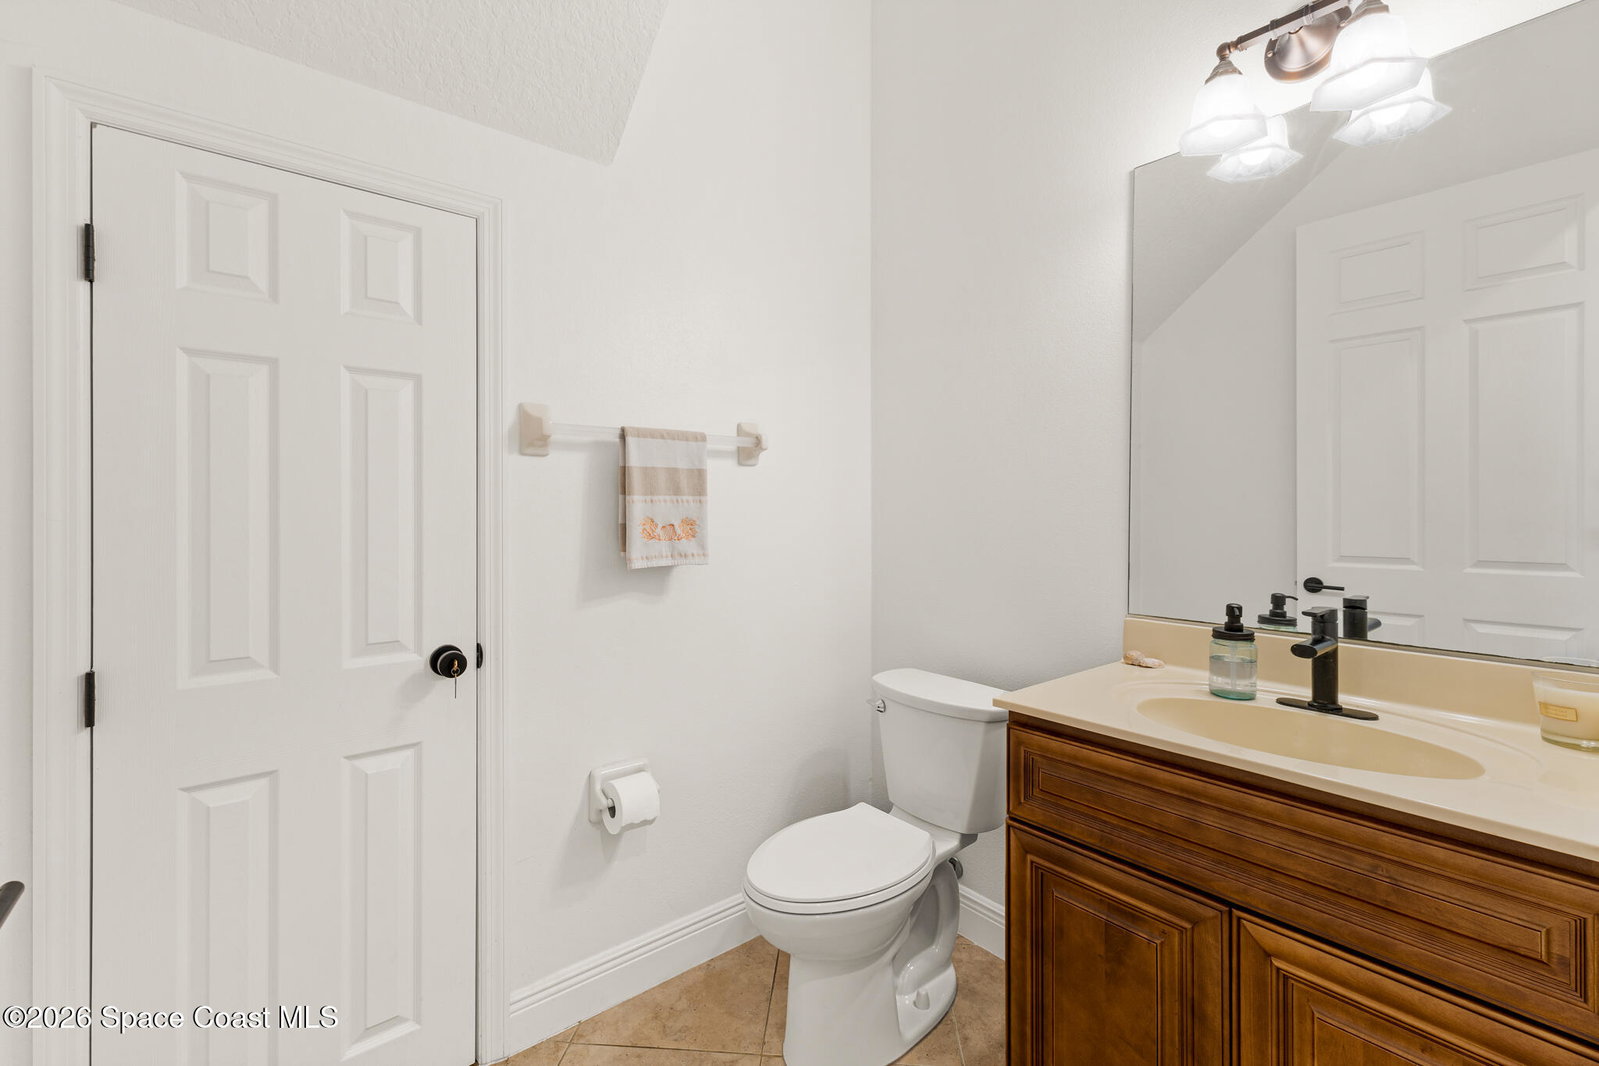
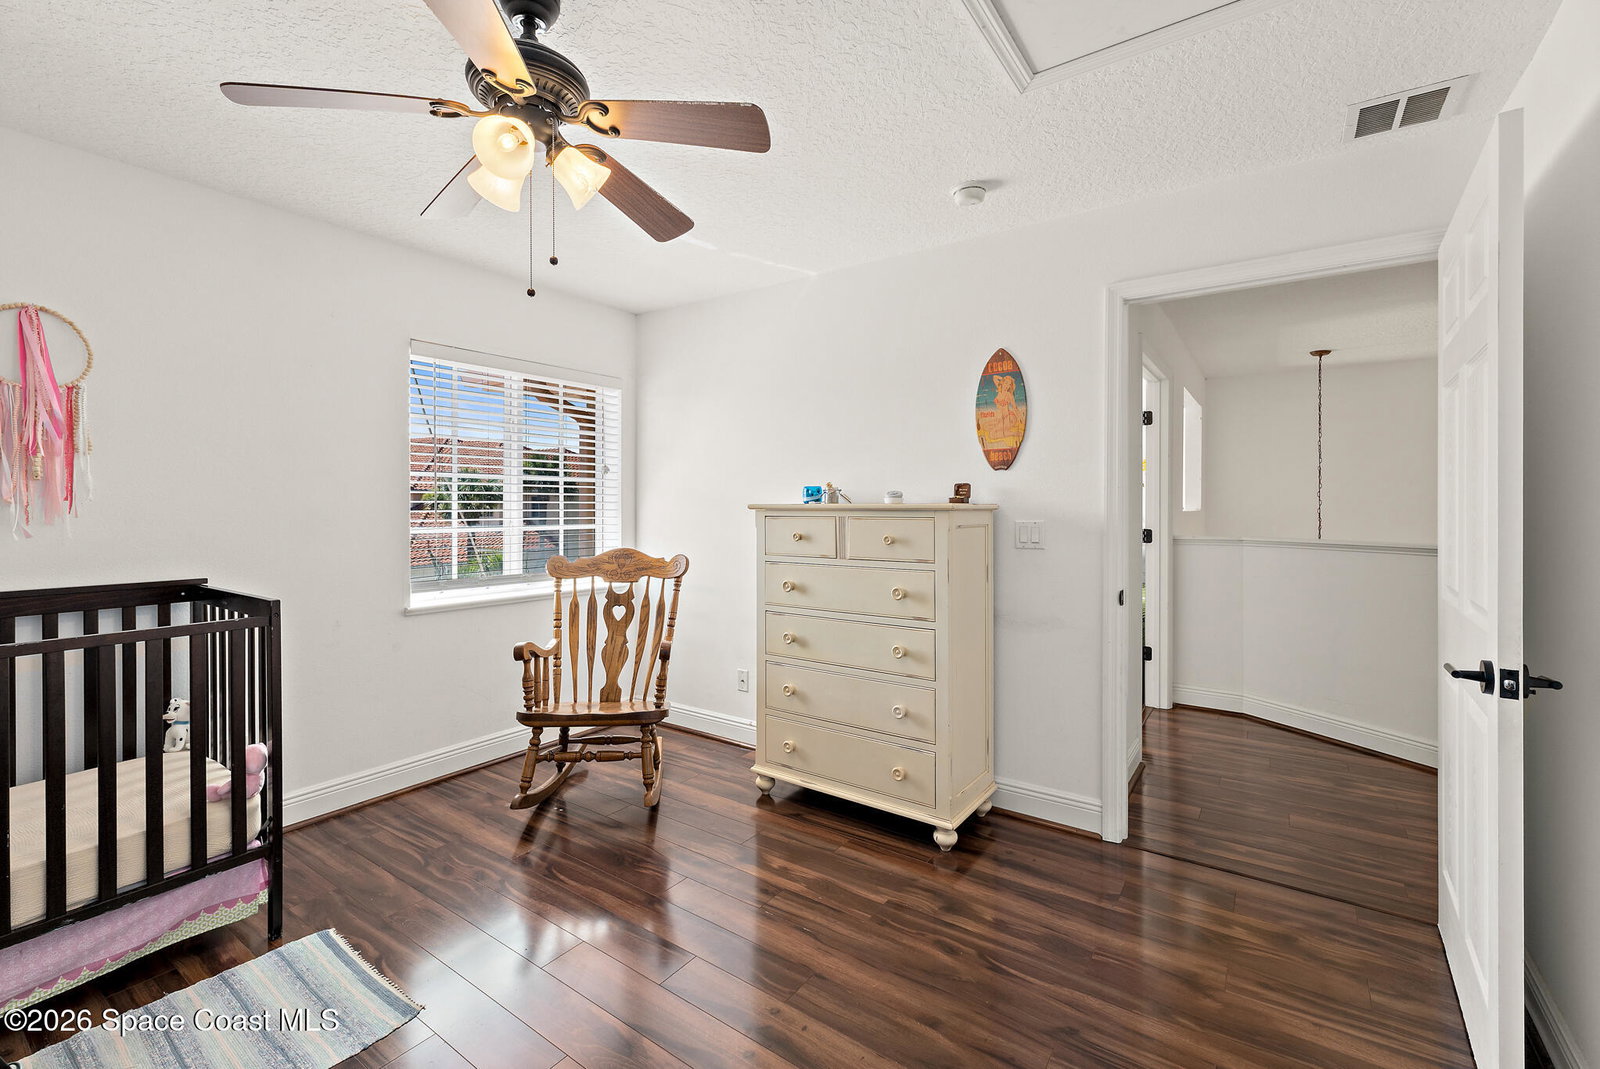
Discover upscale coastal living in this remarkable 4-bed, 2.5-bath townhome in the gated, Mediterranean-inspired Perlas Del Mar community! Brand new HVAC system! 2,350 sq ft, the open great room impresses with soaring ceilings and oversized sliding glass doors opening to a private screened patio. The main-floor primary suite boasts dual closets with a generous walk-in and a spa like en-suite bath with jetted tub and separate walk-in shower. Upstairs, a loft-style bonus room serves perfectly as a home office or second living area. The chef's kitchen shines with solid wood cabinets, all-new matching 2025 appliances, ample counter and storage space, and a casual dining nook. Elevated finishes include vaulted 10' ceilings, stunning wood flooring and sleek oversized tile. Upgrades include: 2025 water heater, central vacuum and hurricane-impact windows/doors. The attached 2-car garage and laundry room offer extra storage and convenience. Come experience coastal Florida living at its finest! Perlas Del Mar residents enjoy a sparkling pool, spa, and elegant clubhouse set amid manicured grounds -- creating a serene, upscale retreat. Perfectly positioned between the Atlantic Ocean and Intracoastal Waterway, Perlas Del Mar sits just 2 minutes from Port Canaveral and 4 minutes from pristine beaches and the river. Kennedy Space Center, local parks, golfing, and vibrant dining and shopping are all within easy reach. With convenient access to both Melbourne and Orlando airports and attractions, this location truly delivers it all.
/u.realgeeks.media/bluemarlinre/logo-full.png)
Additional Information
- Hoa Fee
- $600
- Property Description
- Villa
- Interior Features
- Breakfast Bar, Ceiling Fan(s), Central Vacuum, Entrance Foyer, Eat-in Kitchen, His and Hers Closets, Open Floorplan, Pantry, Primary Downstairs, Smart Thermostat, Vaulted Ceiling(s), Walk-In Closet(s), Primary Bathroom -Tub with Separate Shower, Split Bedrooms, Breakfast Nook
- Floor
- Tile, Wood
- Appliances
- Dryer, Disposal, Dishwasher, Electric Oven, Electric Range, Microwave, Refrigerator, Washer
- Utilities
- Cable Available, Electricity Available, Electricity Connected, Sewer Available, Sewer Connected, Water Available, Water Connected
- Heating
- Central, Electric
- Air Conditioning
- Central Air, Electric
- Exterior Construction
- Concrete, Stucco
- Roof
- Tile
- Garage Spaces
- 2
- Elementary School
- Cape View
- Middle School
- Cocoa Beach
- High School
- Cocoa Beach
Listing courtesy of Florida Lifestyle Realty LLC.
Listing courtesy of Florida Lifestyle Realty LLC.
Courtesy of Florida Lifestyle Realty LLC.