8934 Puerto Del Rio Drive Unit 8503, Cape Canaveral, FL 32920
- $489,500
- 3
- BD
- 2
- BA
- 2,348
- SqFt



















- List Price
- $489,500
- Status
- ACTIVE
- Days on Market
- 63
- Price Change
- ▼ $9,500 1787773052
- MLS#
- 1082319
- Year Built
- 2005
- Bedrooms
- 3
- Bathrooms
- 2
- Living Area
- 2,348
- Lot Size
- 3,485
- Acres
- 0.08
- MLS Area Major
- Cape Canaveral
Property Description
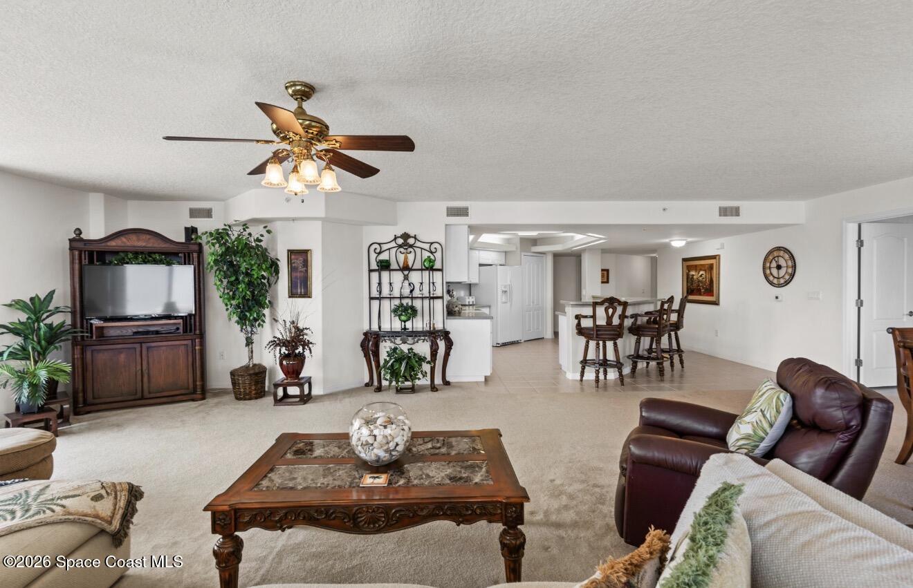
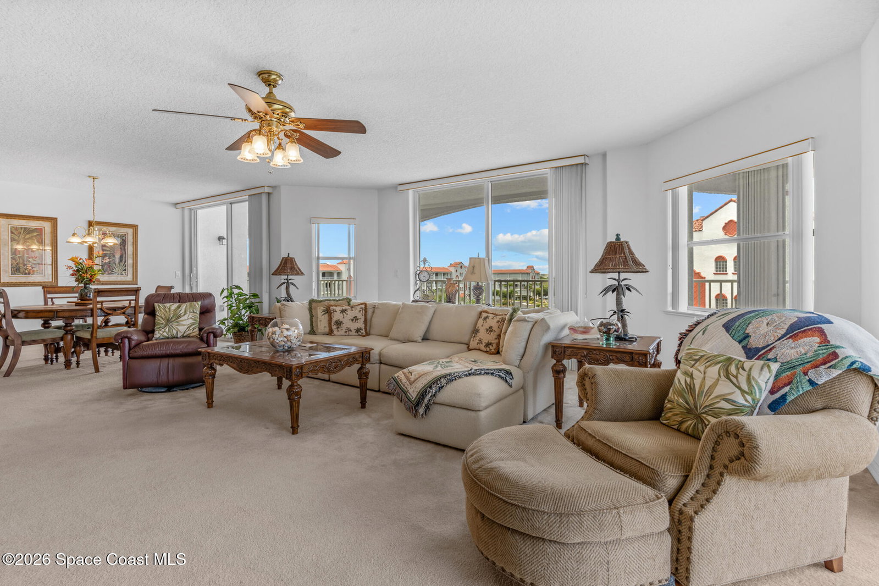
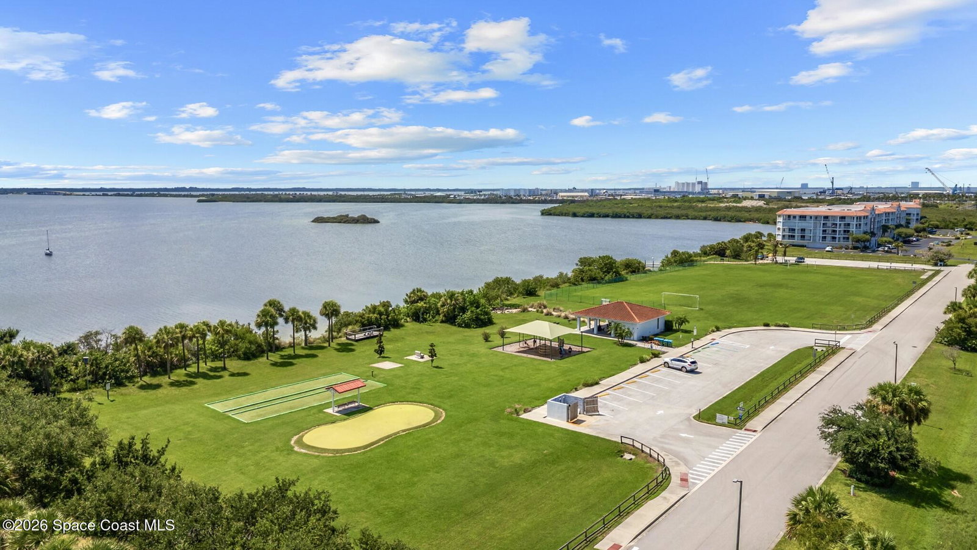
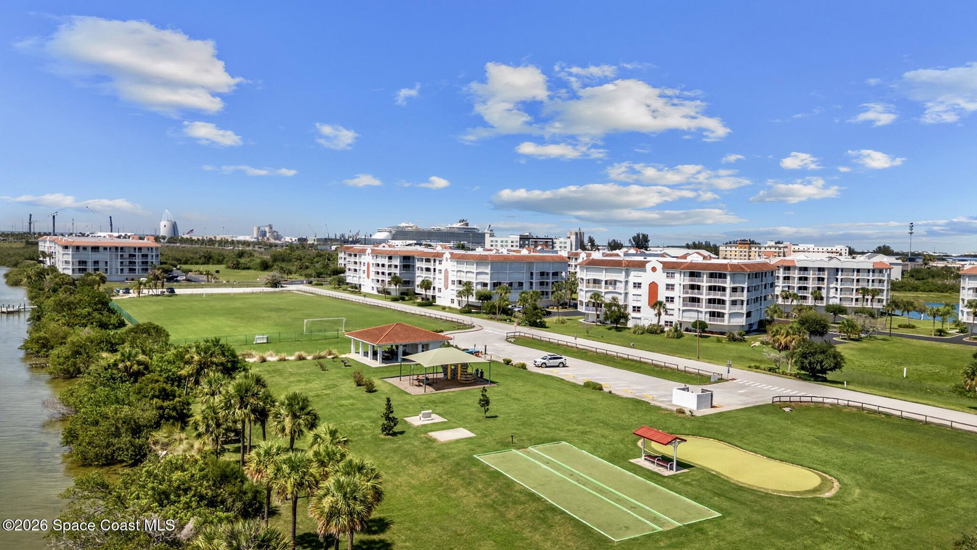
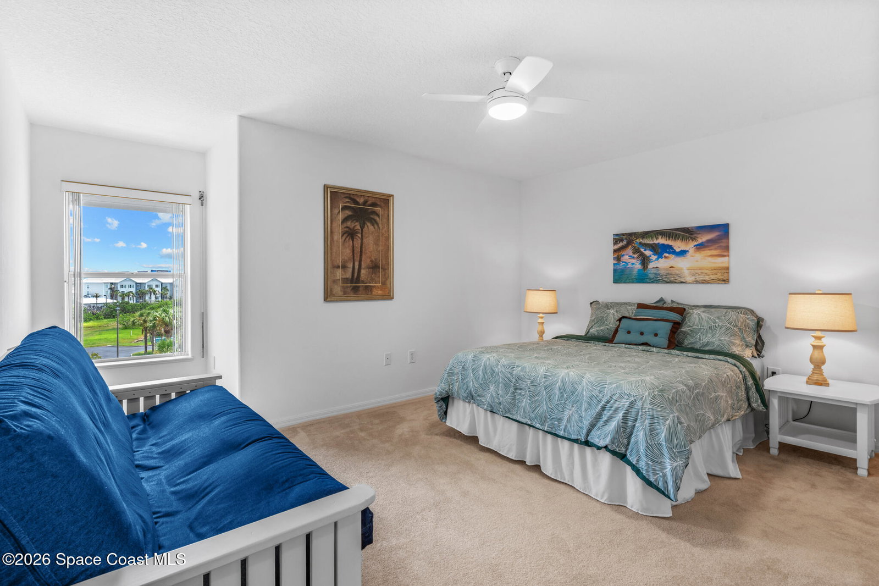
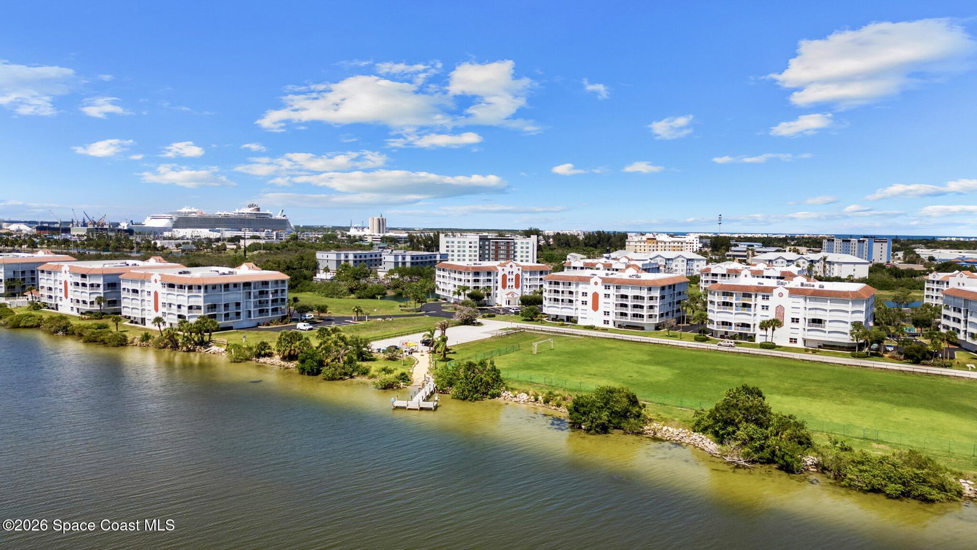
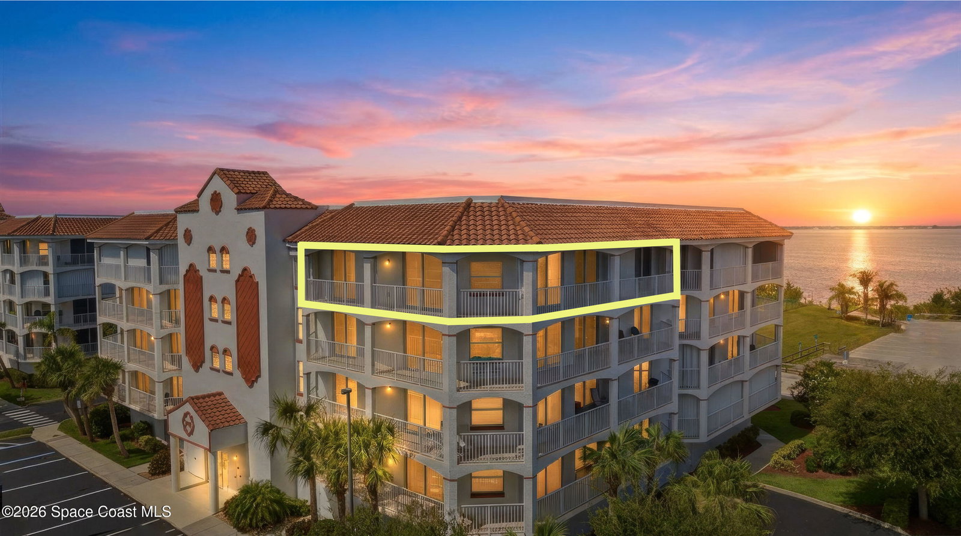
This exceptional penthouse is located within one of the Space Coast's strongest and most financially sound condominium communities. Puerto Del Rio's reserves are 100% fully funded, and the association is fully compliant with Florida's Structural Integrity Reserve Study (SIRS) and Milestone Inspection requirements, providing buyers with exceptional peace of mind. Built like a fortress with solid concrete construction, Puerto Del Rio is renowned for its quality, stability, and long-term value, making it one of the area's premier waterfront communities. Discover this meticulously maintained penthouse, featuring breathtaking wraparound terrace views of SpaceX rocket launches, cruise ships, the Banana River, spectacular sunsets, and more. This is an exceptional opportunity to own one of the most desirable residences along the Cape Canaveral corridor. The current owners have owned five different units within Puerto Del Rio over the years; a true testament to the quality, lifestyle, and enduring desirability of this sought-after waterfront community. This residence is in outstanding condition, featuring newer core appliances and offering a truly move-in-ready opportunity for its next owner. The penthouse offers three bedrooms, two bathrooms, more than 2,400 square feet of interior living space, and over 600 square feet of private wraparound terrace space designed to maximize the incredible views and embrace the exceptional coastal lifestyle that makes Puerto Del Rio so special.
/u.realgeeks.media/bluemarlinre/logo-full.png)
Additional Information
- Hoa Fee
- $945
- Property Description
- Spanish, Villa
- Interior Features
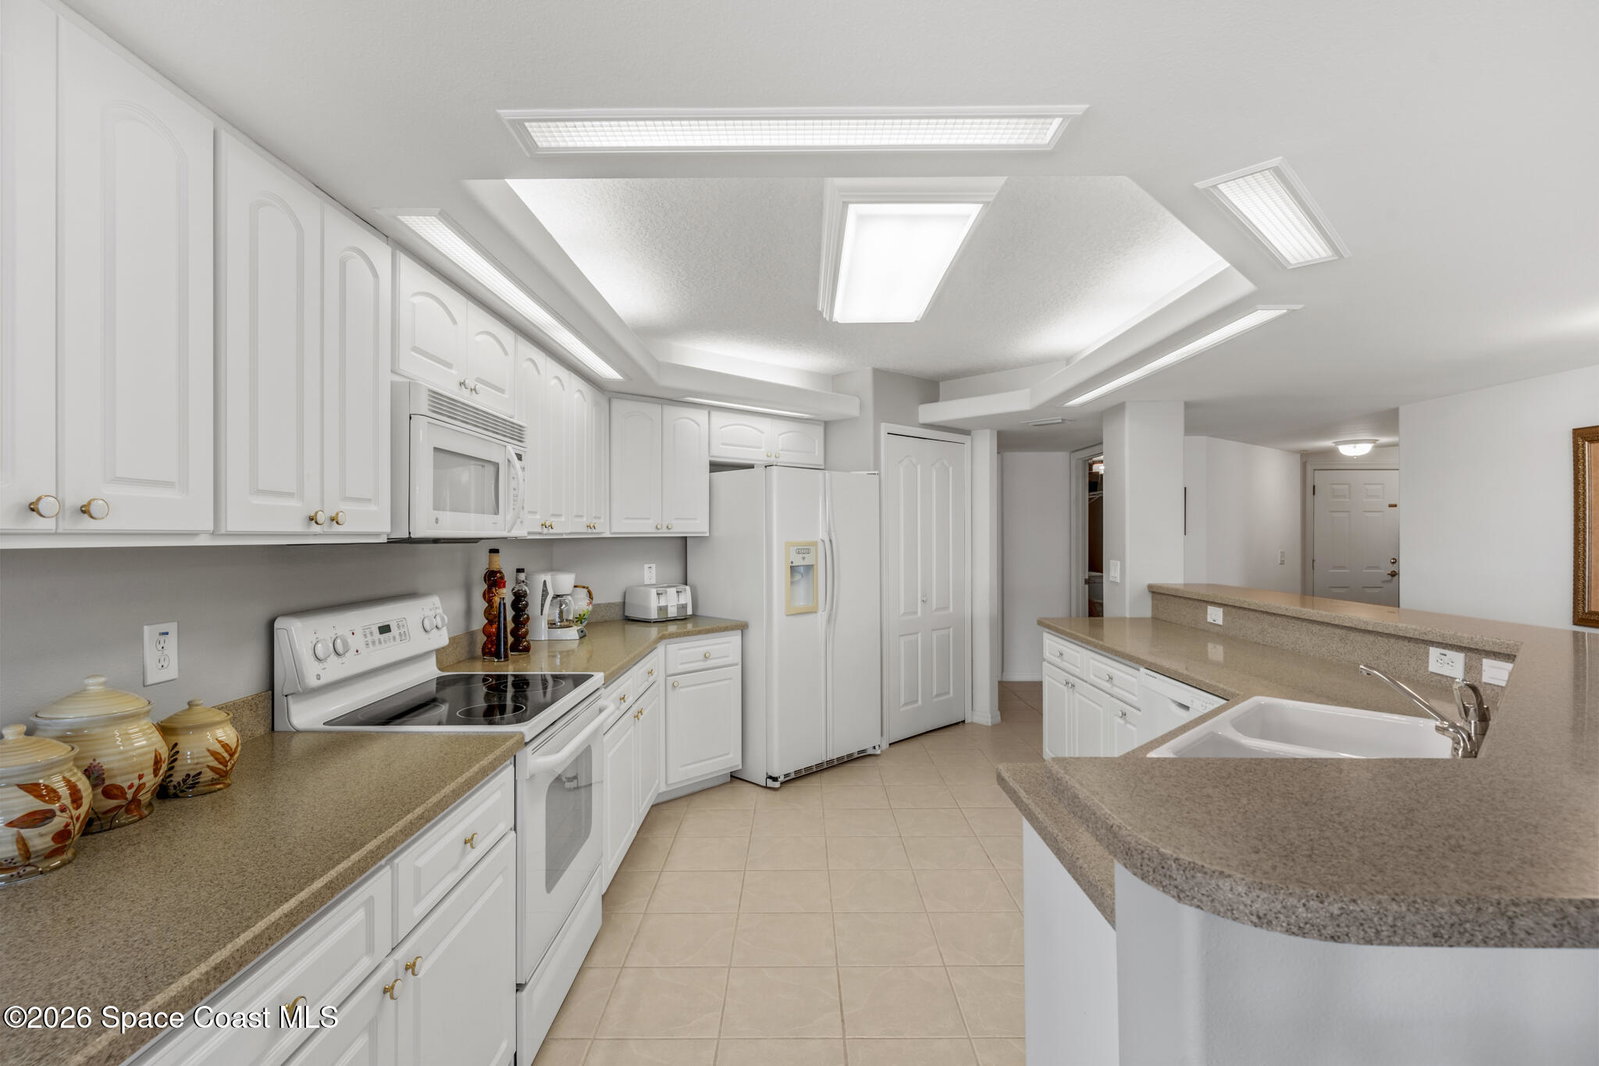
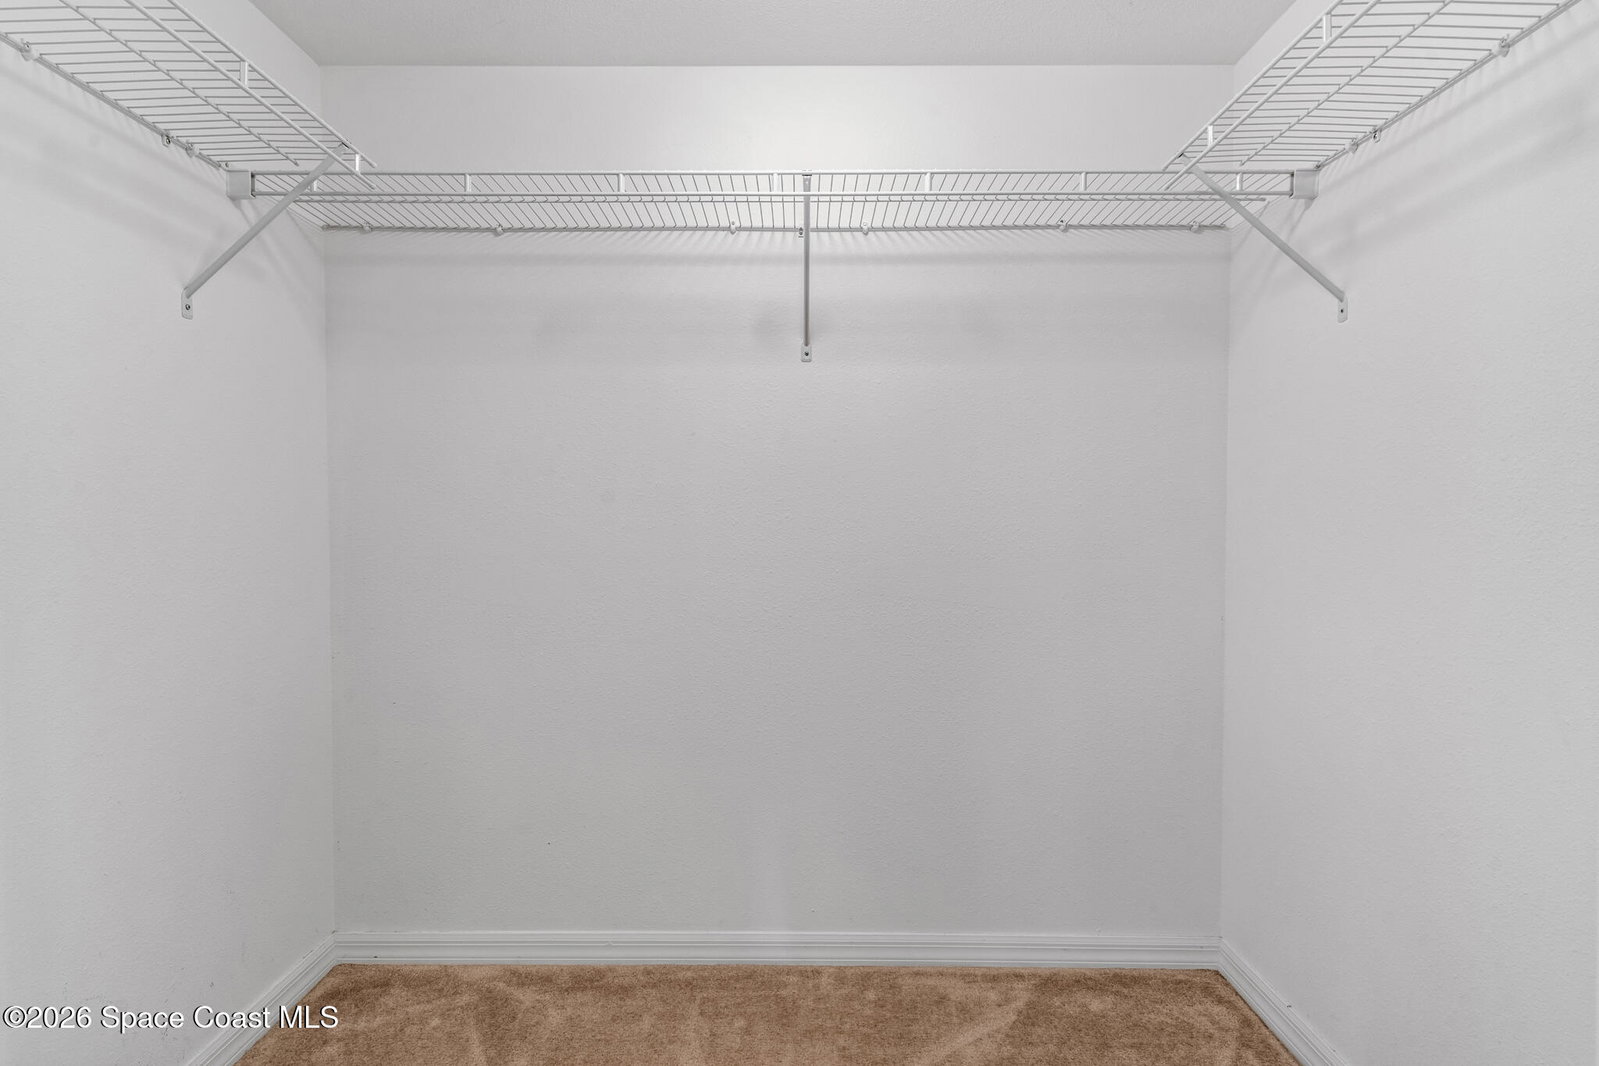
- Ceiling Fan(s), Eat-in Kitchen, Elevator, His and Hers Closets, Kitchen Island, Open Floorplan, Walk-In Closet(s), Primary Bathroom - Tub with Shower, Primary Bathroom -Tub with Separate Shower, Split Bedrooms, Guest Suite
- Floor
- Carpet, Tile
- Appliances
- Convection Oven, Dryer, Dishwasher, Freezer, Microwave, Refrigerator, Washer
- Utilities
- Cable Connected, Electricity Connected, Sewer Connected, Water Connected
- Heating
- Central
- Air Conditioning
- Central Air
- Exterior Construction
- Concrete
- Roof
- Membrane
- Pool Type
- In Ground, Salt Water
- Garage Spaces
- 1
- Elementary School
- Cape View
- Middle School
- Cocoa Beach
- High School
- Cocoa Beach
Listing courtesy of One Sotheby's International.
Listing courtesy of One Sotheby's International.
Courtesy of One Sotheby's International.