15 N Indian River Drive Unit 605, Cocoa, FL 32922
- $750,000
- 3
- BD
- 3
- BA
- 2,446
- SqFt










- List Price
- $750,000
- Status
- ACTIVE
- Days on Market
- 60
- MLS#
- 1082349
- Year Built
- 2004
- Bedrooms
- 3
- Bathrooms
- 3
- Living Area
- 2,446
- Lot Size
- 1,307
- Acres
- 0.03
- MLS Area Major
- Mainland E of US 1
Property Description
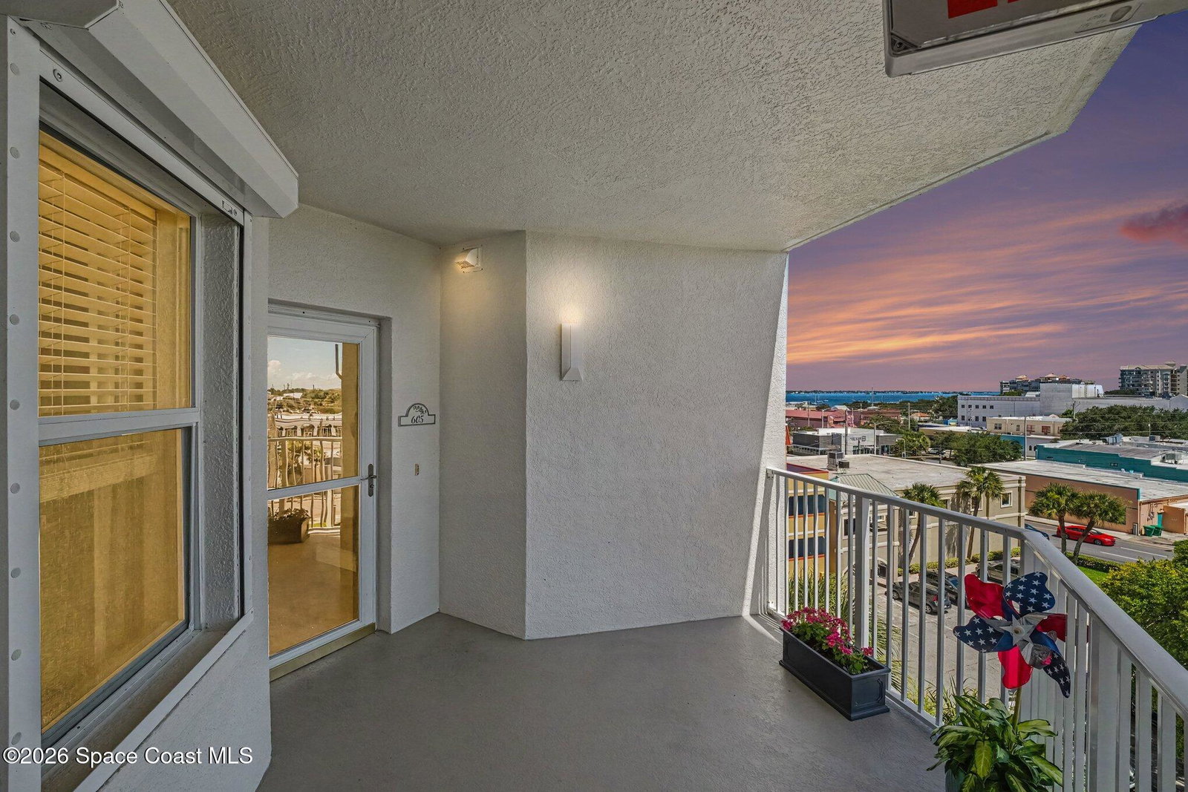
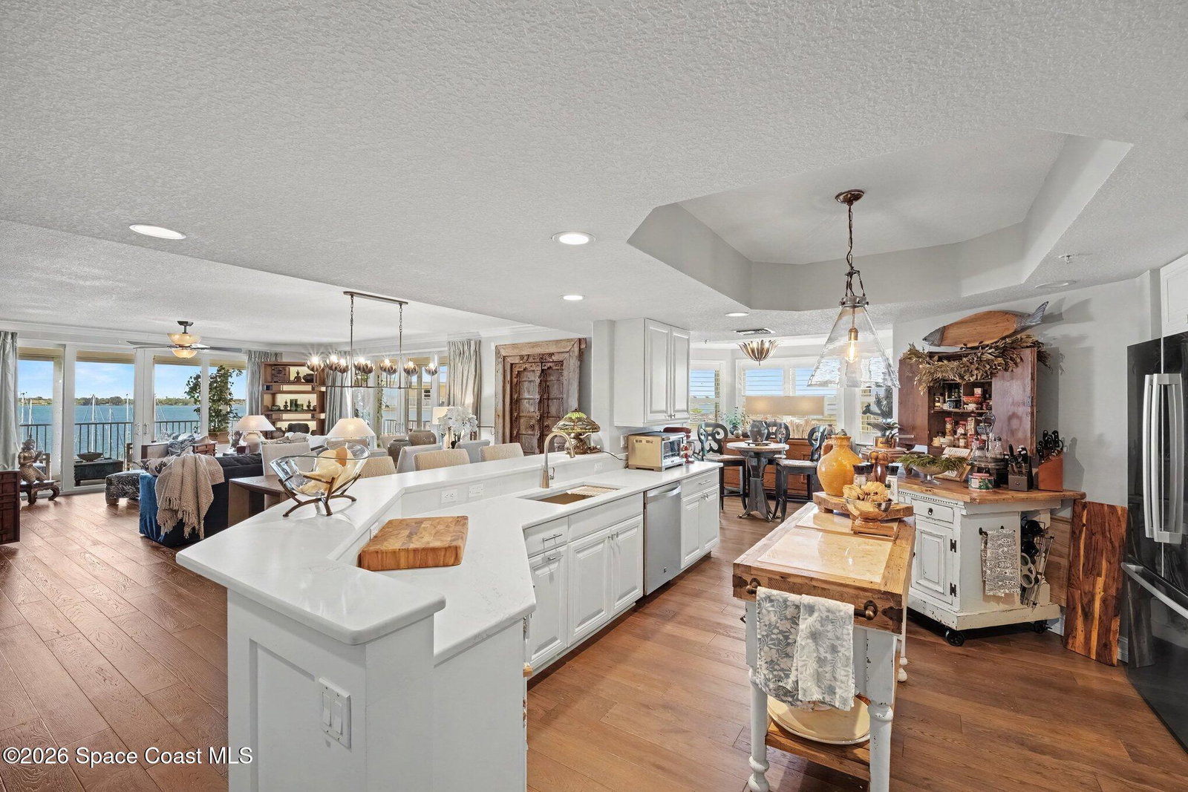
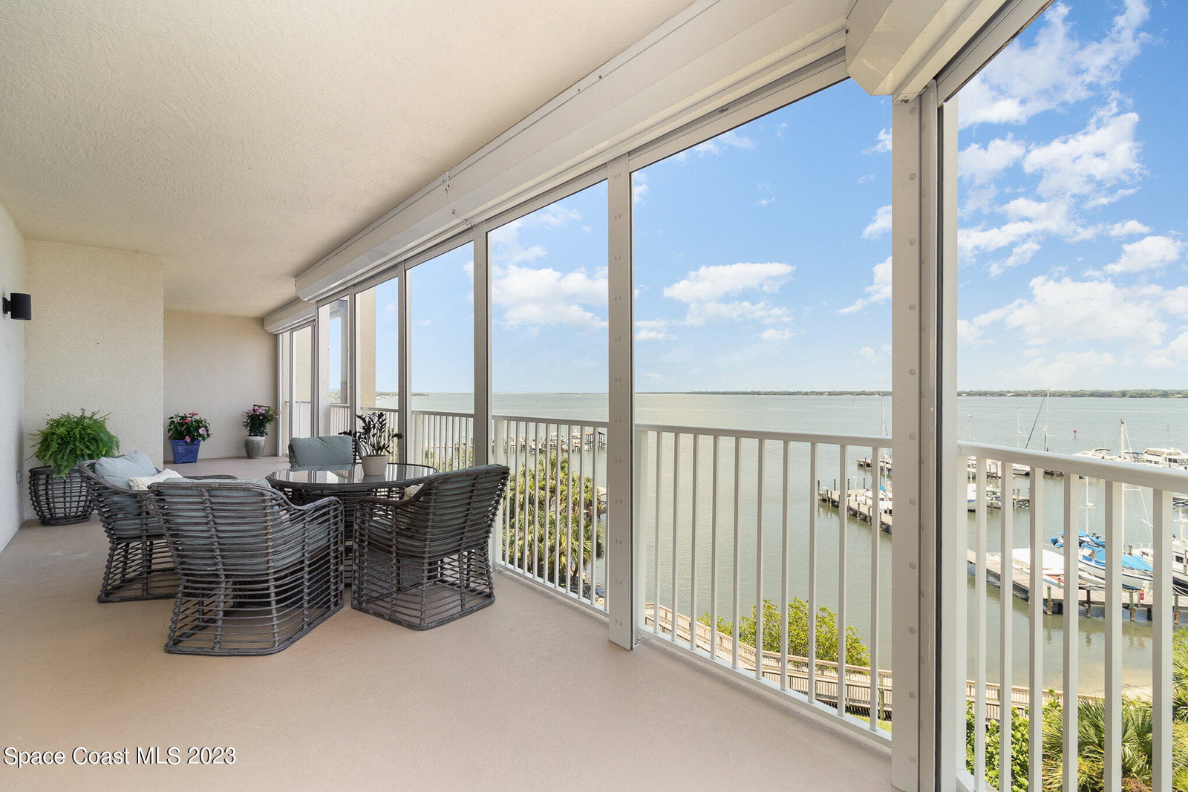
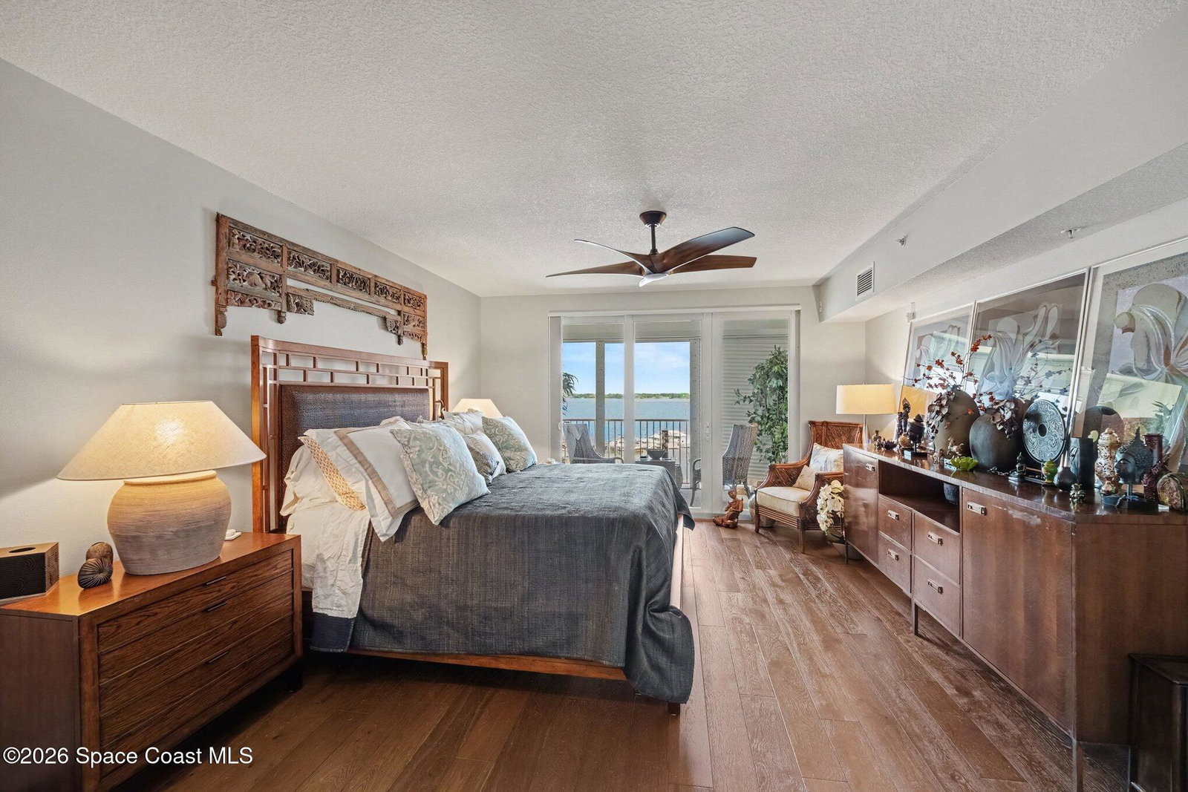
72 hours kick out .Exceptional Southeast Corner End Residence in Whitley Bay West Perfectly positioned in one of Cocoa Village's most desirable waterfront communities, this exceptional southeast corner end residence at Whitley Bay West captures panoramic water views from both the south and east. Beautifully remodeled with elegant coastal interiors and subtle French-inspired touches, every detail has been thoughtfully designed. Soft creamy blue hues create a light, serene ambiance, while wide Chambord plank wood flooring enhances the main living areas. The beautifully remodeled kitchen features light quartz countertops, a slide-in induction range, new stainless steel refrigerator, wine refrigerator, spacious breakfast bar with seating, and a convenient center island--ideal for entertaining. Custom California Closets throughout every bedroom and the pantry provide exceptional storage.Expansive corner sliding glass doors frame stunning waterfront vistas. IMPACT glass windows replaced Electric roll-down storm shutters provide both peace of mind and modern convenience. The impeccably maintained building is FULLY funded Additional features - 1 car private enclosed under the building and flexible parking outside . Gym , clubhouse , heated spa , large pool . Cocoa Village vibrant shops , theater and expanding monthly with new places offers European lifestyle just walking distance to 5 star dining and outdoor entertainment. Building is freshly painted / new roof / fully funded and EXCELLENT condition.HOA includes hot and cold water / trash / sewer/ cable/internet/exterior maintenance / roof and insurance .
/u.realgeeks.media/bluemarlinre/logo-full.png)
Additional Information
- Hoa Fee
- $1,399
- Interior Features
- Breakfast Bar, Built-in Features, Ceiling Fan(s), Eat-in Kitchen, Elevator, Kitchen Island, Open Floorplan, Pantry, Walk-In Closet(s), Primary Bathroom - Tub with Shower, Primary Bathroom -Tub with Separate Shower, Split Bedrooms, Breakfast Nook
- Floor
- Tile, Wood
- Appliances
- Dryer, Dishwasher, Electric Range, Refrigerator, Washer
- Utilities
- Cable Connected, Electricity Connected, Sewer Connected, Water Connected
- Heating
- Electric
- Air Conditioning
- Central Air
- Exterior Construction
- Block, Concrete, Stucco
- Roof
- Other
- Garage Spaces
- 1
- Elementary School
- Cambridge
- High School
- Cocoa
Listing courtesy of Cornell Real Estate.
Listing courtesy of Cornell Real Estate.
Courtesy of Cornell Real Estate.