4865 Revenna Court Unit 201, Melbourne, FL 32904
- $280,000
- 3
- BD
- 2
- BA
- 1,860
- SqFt





- List Price
- $280,000
- Status
- ACTIVE
- Days on Market
- 17
- MLS#
- 1082803
- Year Built
- 2007
- Bedrooms
- 3
- Bathrooms
- 2
- Living Area
- 1,860
- Lot Size
- 2,178
- Acres
- 0.05
- MLS Area Major
- West Melbourne
Property Description
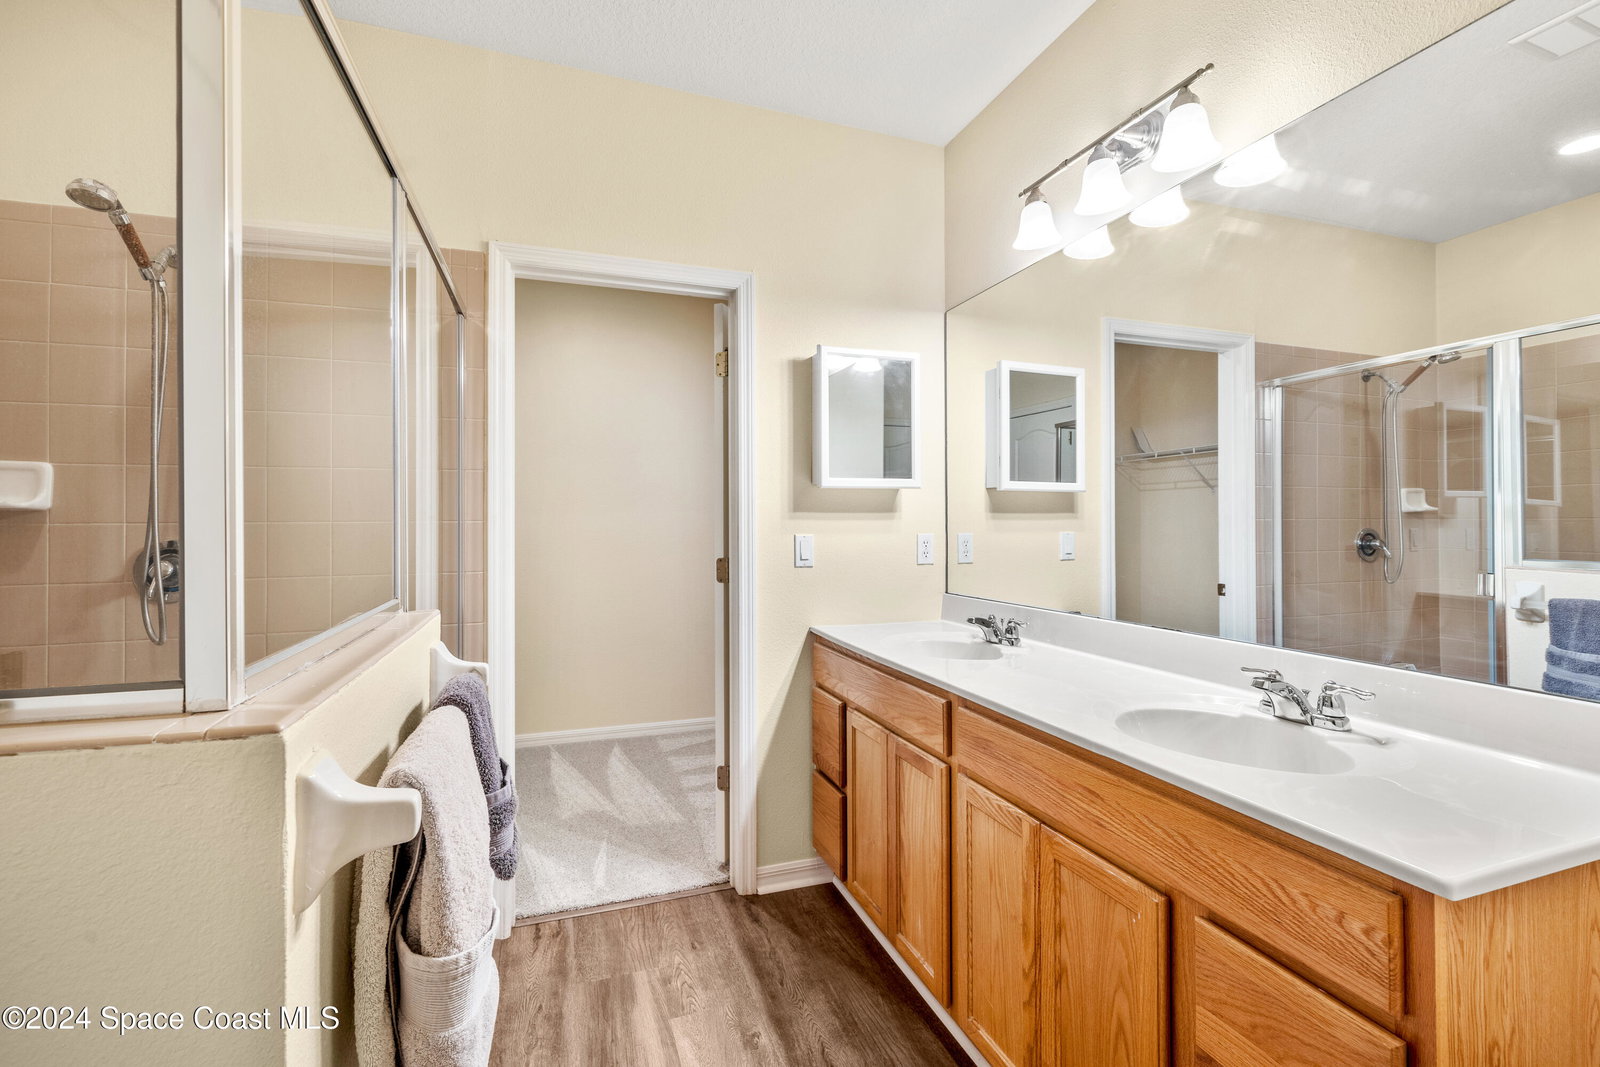
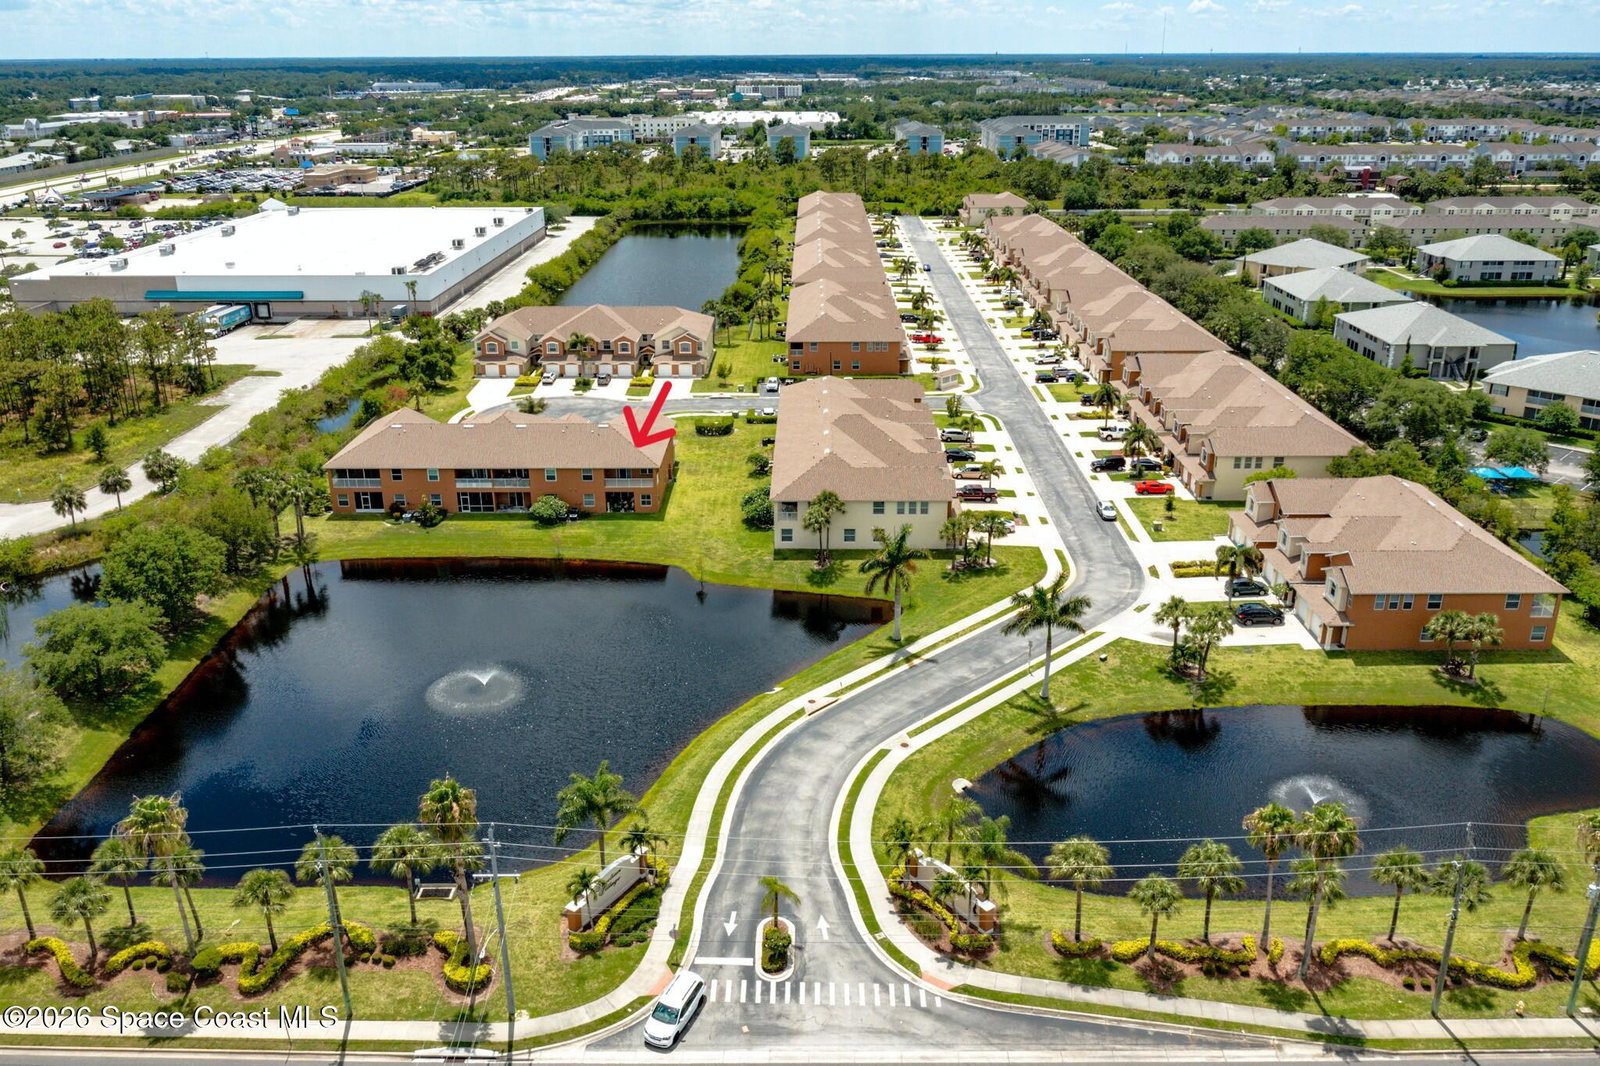
Beautiful 3bdrm/2bath/1Car End Unit Townhome, Overlooking the Pond in Venetian Village Community. Largest Unit Offering 1860 liv. sqft., Built in 2007, Strong CBS Construction. This well-maintained Unit has modern updates, which include Luxury Vinyl Plank flooring throughout w/carpet in the bedrooms, fresh interior paint, stainless steel appliances and washer/dryer included. The open-concept layout boasts high vaulted ceilings and a split floor plan, creating a spacious and airy feel. The living area is located on the second floor, providing privacy and scenic views from the large balcony overlooking the serene pond. The entry-level includes a foyer and a spacious attached one-car garage. Extended Driveway that fits 3 cars comfortably. Residents of Venetian Village enjoy access to community amenities, including a sparkling pool and lawn care services. Ideally situated near shopping, dining, and entertainment. This townhome is in a highly desirable location!
/u.realgeeks.media/bluemarlinre/logo-full.png)
Additional Information
- Hoa Fee
- $315
- Property Description
- Traditional
- Interior Features
- Breakfast Bar, Ceiling Fan(s), Entrance Foyer, Open Floorplan, Pantry, Vaulted Ceiling(s), Walk-In Closet(s), Primary Bathroom - Shower No Tub, Split Bedrooms, Breakfast Nook
- Floor
- Carpet, Luxury Vinyl
- Appliances
- Dryer, Disposal, Dishwasher, Electric Oven, Electric Range, Electric Water Heater, Microwave, Refrigerator, Washer
- Utilities
- Cable Connected, Electricity Connected, Sewer Connected, Water Connected
- Heating
- Central, Electric
- Air Conditioning
- Central Air, Electric
- Exterior Construction
- Block, Concrete, Stucco
- Roof
- Shingle
- Garage Spaces
- 1
- Middle School
- Stone
- High School
- Melbourne
Listing courtesy of RE/MAX Aerospace Realty.
Listing courtesy of RE/MAX Aerospace Realty.
Courtesy of RE/MAX Aerospace Realty.