7699 Kerrington Drive, Melbourne, FL 32940
- $975,999
- 5
- BD
- 4
- BA
- 3,561
- SqFt




- List Price
- $975,999
- Status
- ACTIVE
- Days on Market
- 10
- MLS#
- 1082805
- Year Built
- 2019
- Bedrooms
- 5
- Bathrooms
- 4
- Living Area
- 3,561
- Lot Size
- 9,583
- Acres
- 0.22
- MLS Area Major
- Viera West of I 95
Property Description
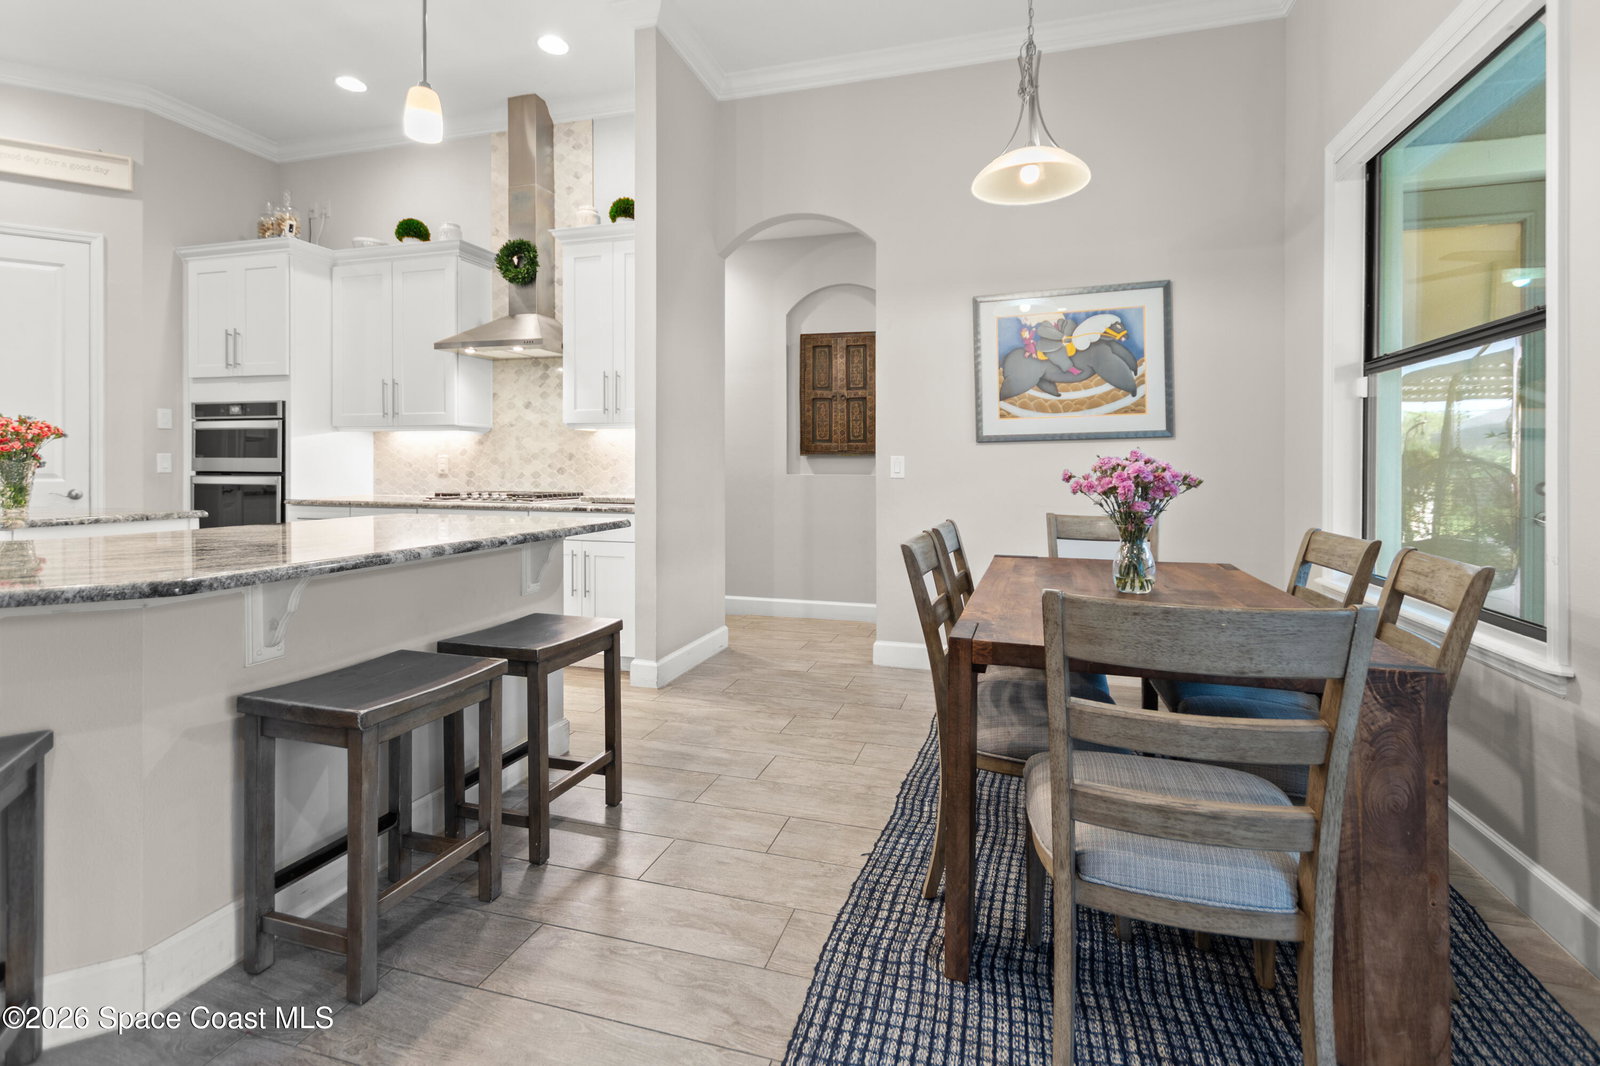
Located in the highly sought-after, prestigious gated community of Kerrington, this stunning Montgomery II model offers the perfect blend of space, style, and functionality. Boasting 5 bedrooms, 4 full bathrooms, and a 2-car garage, this beautifully designed home features a versatile floor plan ideal for both everyday living and entertaining. Inside, you'll find a formal living room, a spacious family and dining area, and a private study, providing flexibility for work and relaxation. The gourmet kitchen serves as the heart of the home, showcasing elegant granite countertops, stainless steel appliances, and a charming café-style breakfast area. Throughout the home, wood-look tile flooring adds both durability and modern appeal. Step outside to your covered lanai and enjoy a fully screened enclosure, complete with built-in gas and wood-fired grills and stunning pergolas. This true griller's paradise features a fully equipped summer kitchen with a gas grill, impressive 60'' wood grill.
/u.realgeeks.media/bluemarlinre/logo-full.png)
Additional Information
- Hoa Fee
- $1,055
- Property Description
- Other
- Interior Features
- Ceiling Fan(s), His and Hers Closets, Open Floorplan, Pantry, Smart Thermostat, Vaulted Ceiling(s), Walk-In Closet(s), Primary Bathroom -Tub with Separate Shower, Butler Pantry
- Floor
- Carpet, Tile
- Appliances
- Convection Oven, Dryer, Disposal, Double Oven, Dishwasher, Electric Oven, Freezer, Gas Cooktop, Ice Maker, Microwave, Plumbed For Ice Maker, Refrigerator, Tankless Water Heater, Washer, Washer/Dryer Stacked
- Utilities
- Cable Connected, Electricity Connected, Natural Gas Connected, Sewer Connected, Water Connected
- Heating
- Central
- Air Conditioning
- Central Air
- Exterior Construction
- Other
- Roof
- Shingle
- Garage Spaces
- 2
- Elementary School
- Quest
- Middle School
- Delaura
- High School
- Viera
Listing courtesy of Weichert REALTORS Hallmark Pro.
Listing courtesy of Weichert REALTORS Hallmark Pro.
Courtesy of Weichert REALTORS Hallmark Pro.