5055 Sunrise Estates Drive, West Melbourne, FL 32904
- $335,000
- 3
- BD
- 3
- BA
- 1,699
- SqFt










- List Price
- $335,000
- Status
- ACTIVE
- Days on Market
- 7
- MLS#
- 1082911
- Year Built
- 2025
- Bedrooms
- 3
- Bathrooms
- 3
- Living Area
- 1,699
- Lot Size
- 2,178
- Acres
- 0.05
- MLS Area Major
- West Melbourne
Property Description
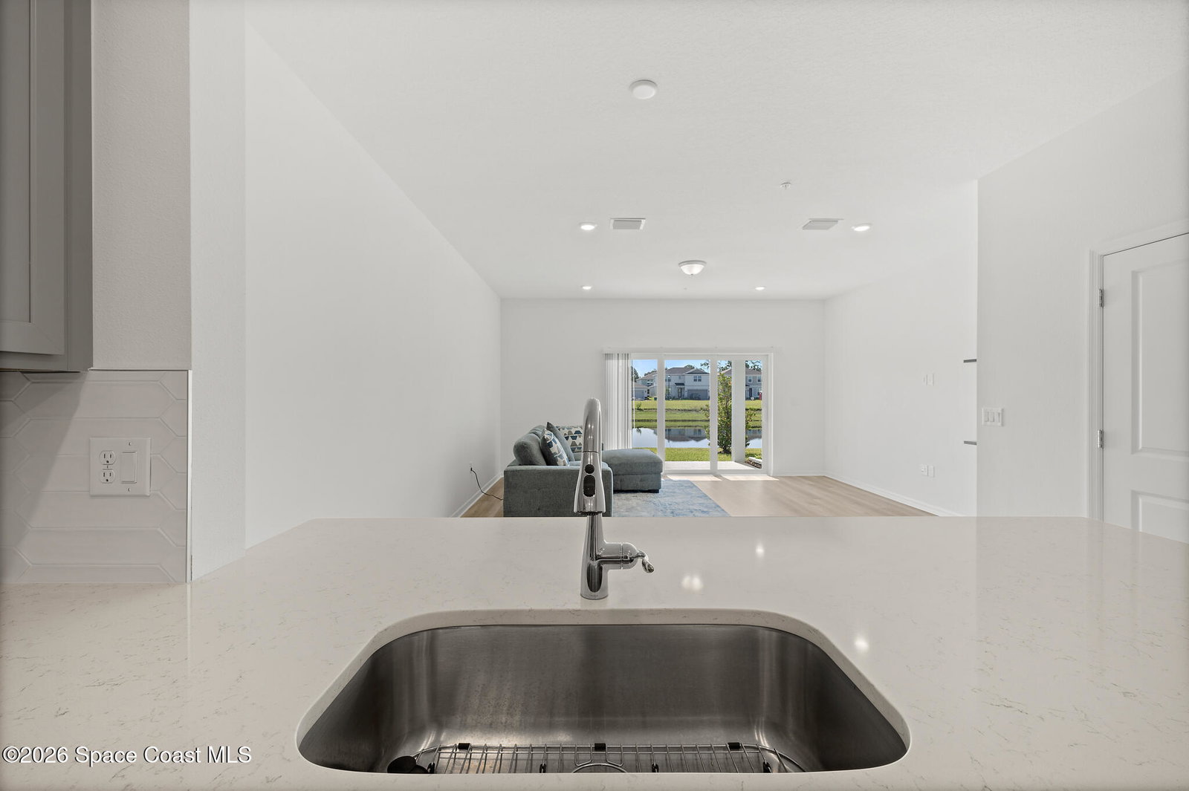
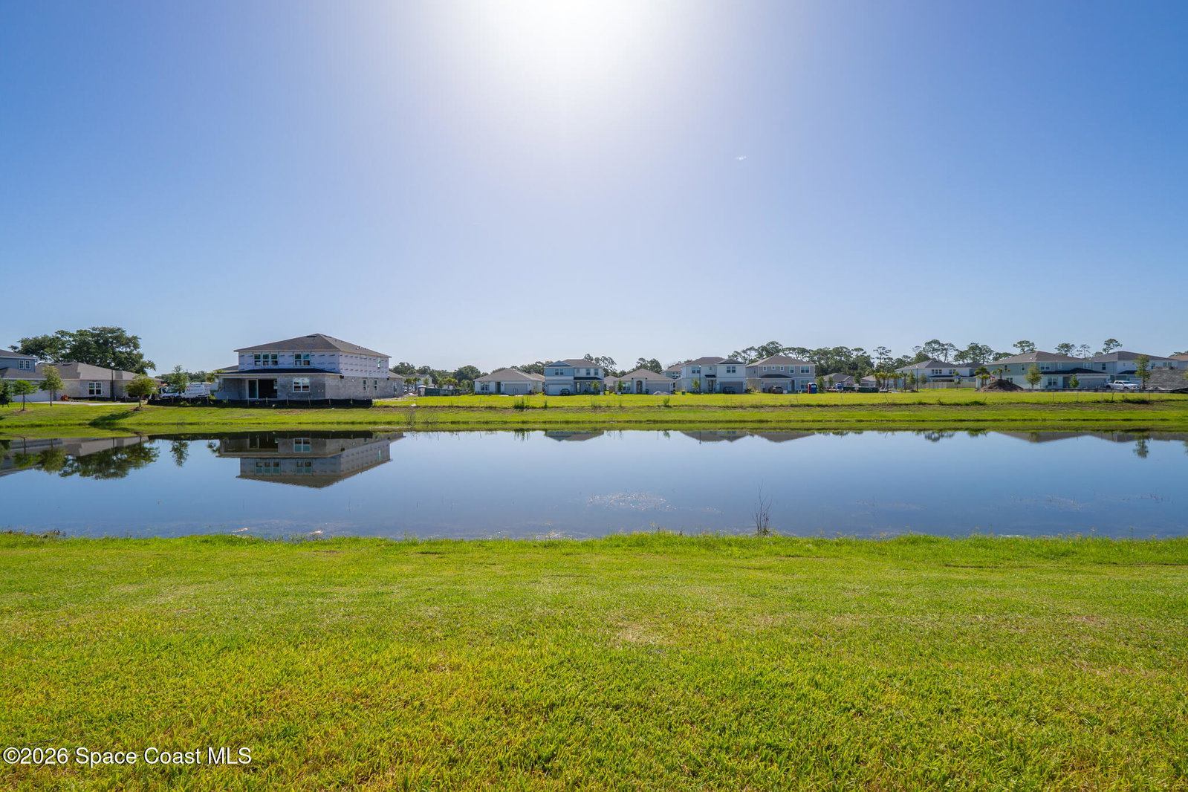
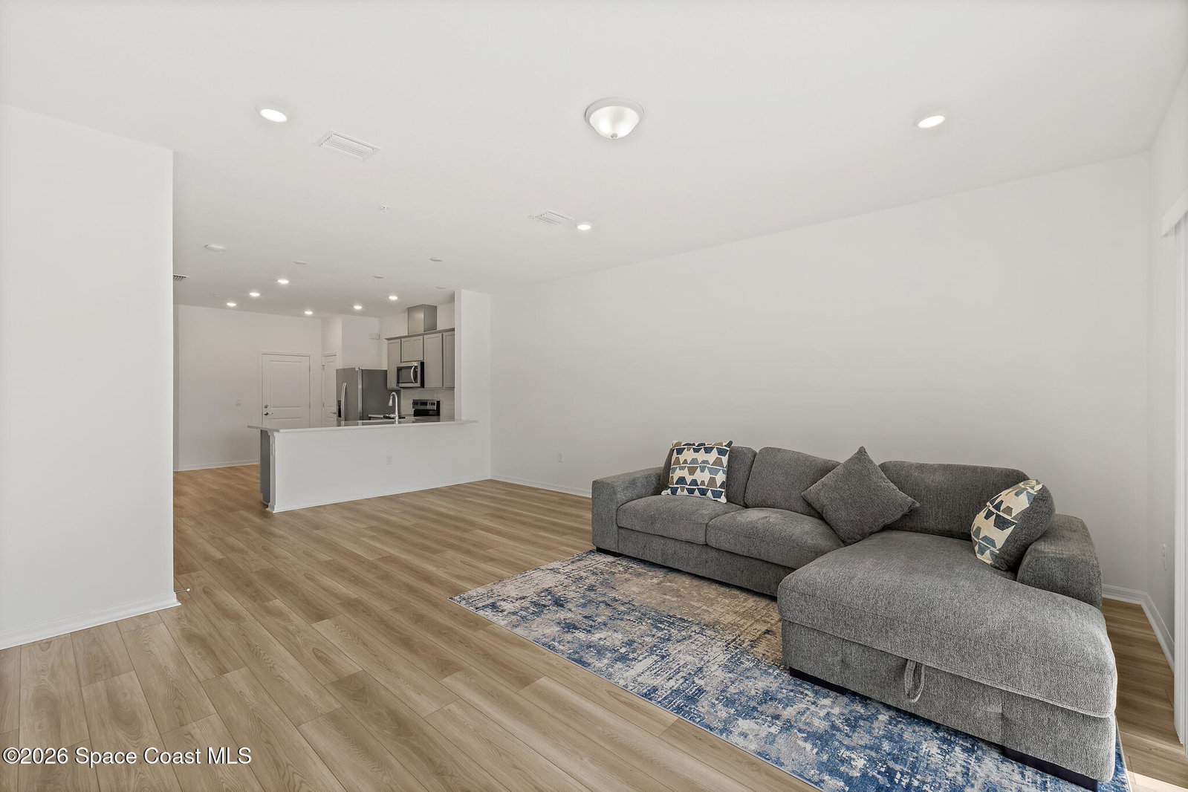
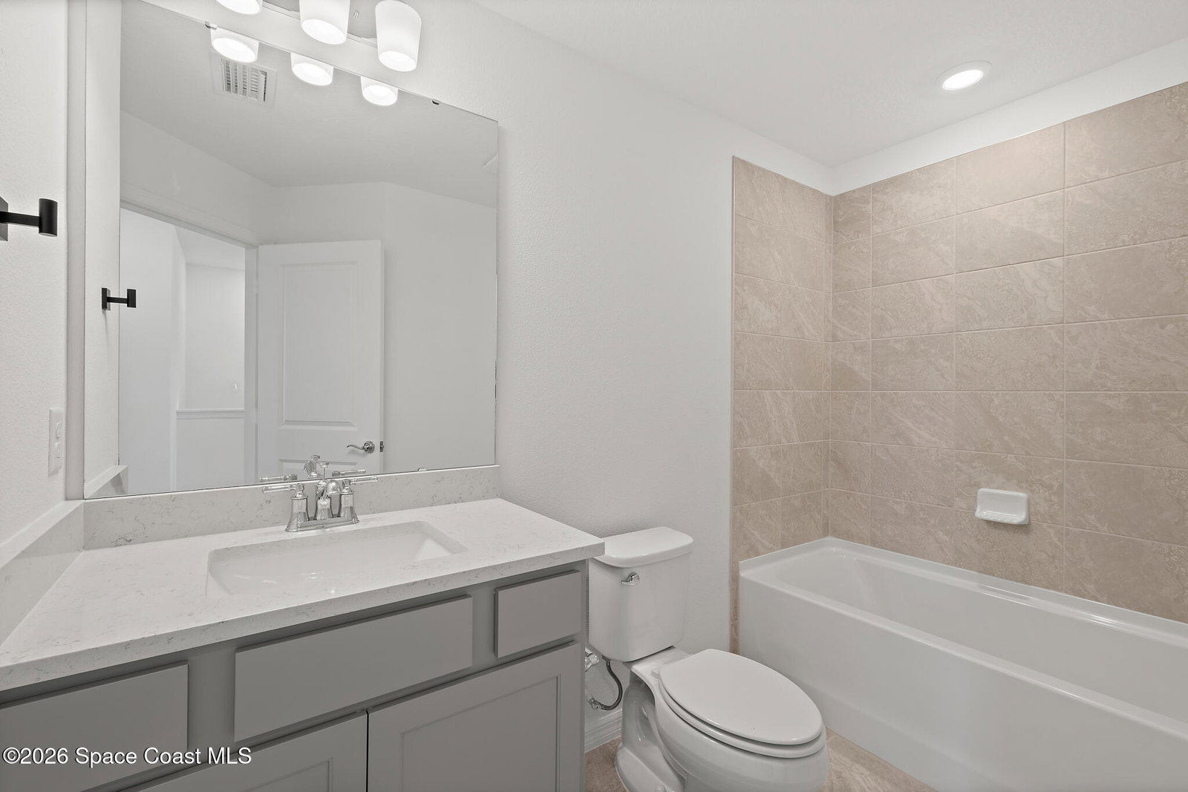
2025-Built Modern Townhome in Sunrise Estates! The first-floor offers high ceilings, recessed LEDs, LVP flooring and plenty of natural light. The open concept includes a spacious great room with sliders to a relaxing covered lanai, perfect for enjoying pond and wildlife views. The kitchen is a chef's delight boasting Whirlpool stainless steel appliances, quartz countertops, breakfast bar, tile backsplash, and contemporary cabinetry. The upstairs primary suite features a generous walk-in closet, plush carpet and a spa-like en suite bath with 18'' ceramic tile flooring, walk-in shower and dual vanity. Energy-efficient HVAC, smart thermostat, hot water heater, impact doors/windows offer peace of mind. A convenient in-unit laundry and attached 1-car garage round out this move-in-ready home. Welcome to the Space Coast's newest gated community with a LOW HOA fee, lush grounds, and a resort-style pool and cabana, minutes from I-95, shopping, dining, and easy access to Orlando and the beaches!
/u.realgeeks.media/bluemarlinre/logo-full.png)
Additional Information
- Hoa Fee
- $225
- Property Description
- Craftsman
- Interior Features
- Breakfast Bar, Entrance Foyer, Eat-in Kitchen, Open Floorplan, Pantry, Walk-In Closet(s), Primary Bathroom - Shower No Tub, Split Bedrooms
- Floor
- Carpet, Tile, Luxury Vinyl
- Appliances
- Dryer, Disposal, Dishwasher, Electric Oven, Electric Range, Ice Maker, Microwave, Refrigerator, Tankless Water Heater, Washer
- Utilities
- Cable Available, Electricity Available, Electricity Connected, Sewer Available, Sewer Connected, Water Available, Water Connected
- Heating
- Central, Electric
- Air Conditioning
- Central Air, Electric
- Exterior Construction
- Block, Frame, Stone
- Roof
- Shingle
- Garage Spaces
- 1
- Elementary School
- Meadowlane
- Middle School
- Central
- High School
- Heritage
Listing courtesy of Florida Lifestyle Realty LLC.
Listing courtesy of Florida Lifestyle Realty LLC.
Courtesy of Florida Lifestyle Realty LLC.