205 Ballyshannon Street, Melbourne Beach, FL 32951
- $1,385,000
- 3
- BD
- 3
- BA
- 2,950
- SqFt






- List Price
- $1,385,000
- Status
- ACTIVE
- Days on Market
- 50
- Price Change
- ▼ $65,000 1787011744
- MLS#
- 1083238
- Year Built
- 1989
- Bedrooms
- 3
- Bathrooms
- 3
- Living Area
- 2,950
- Lot Size
- 2,614
- Acres
- 0.06
- MLS Area Major
- South Beaches
Property Description
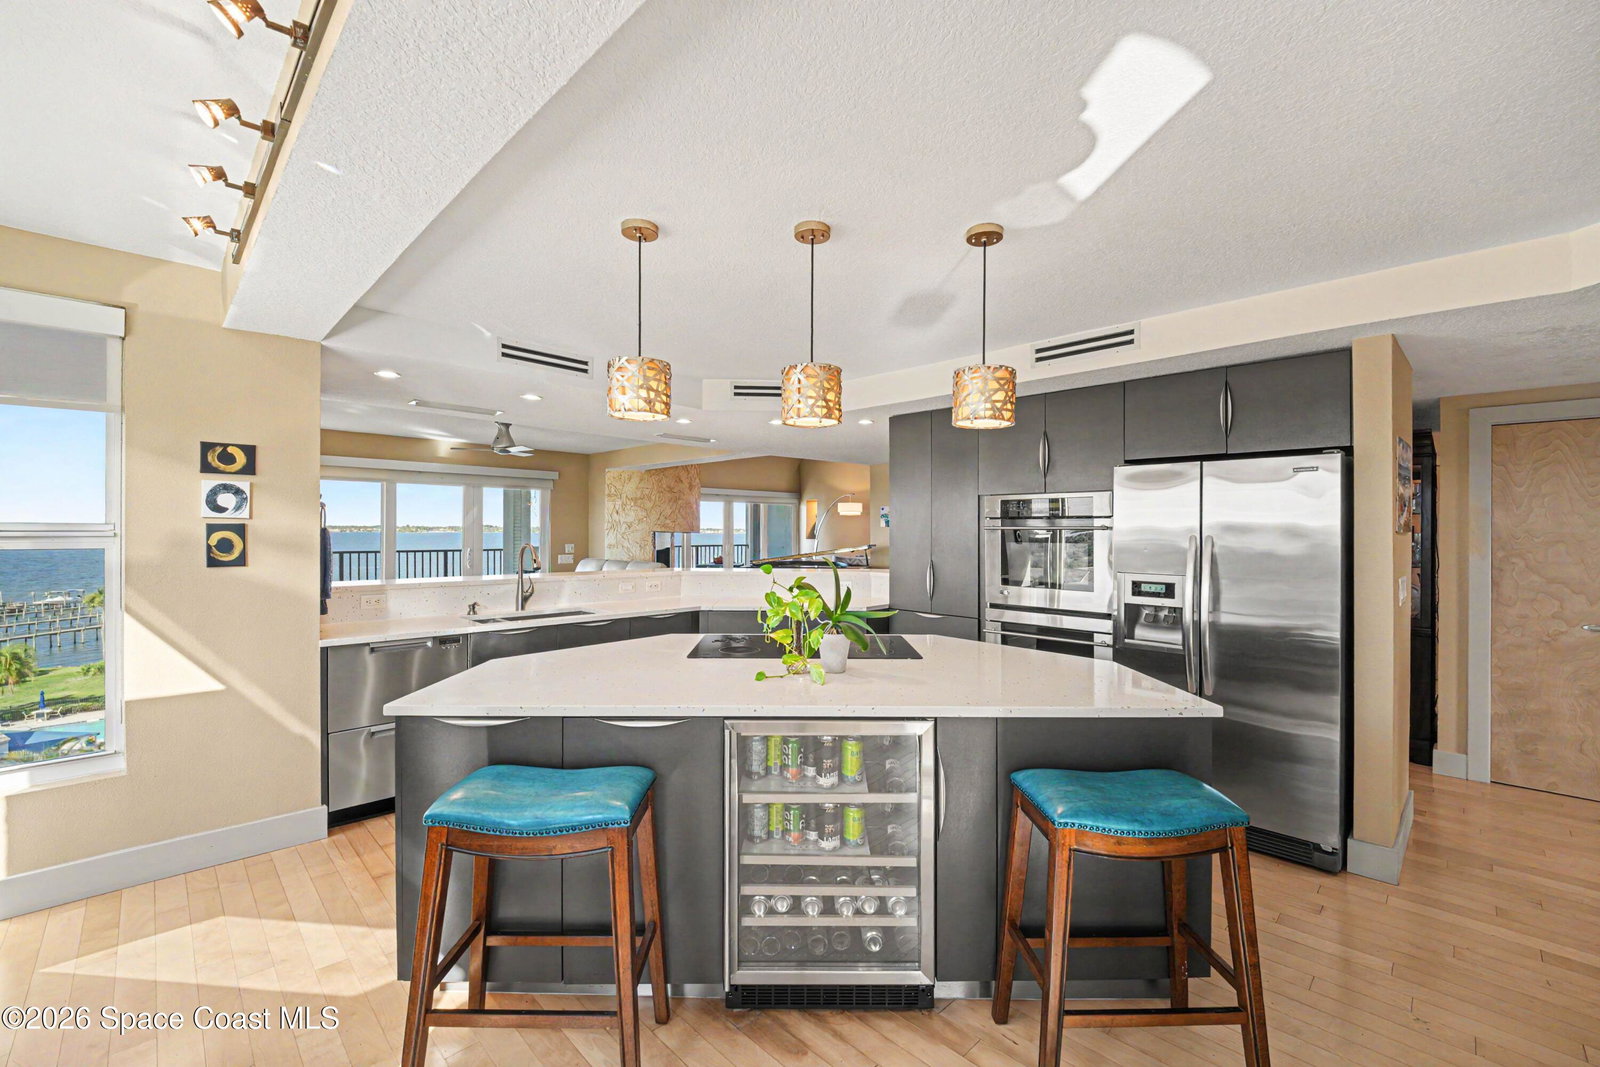
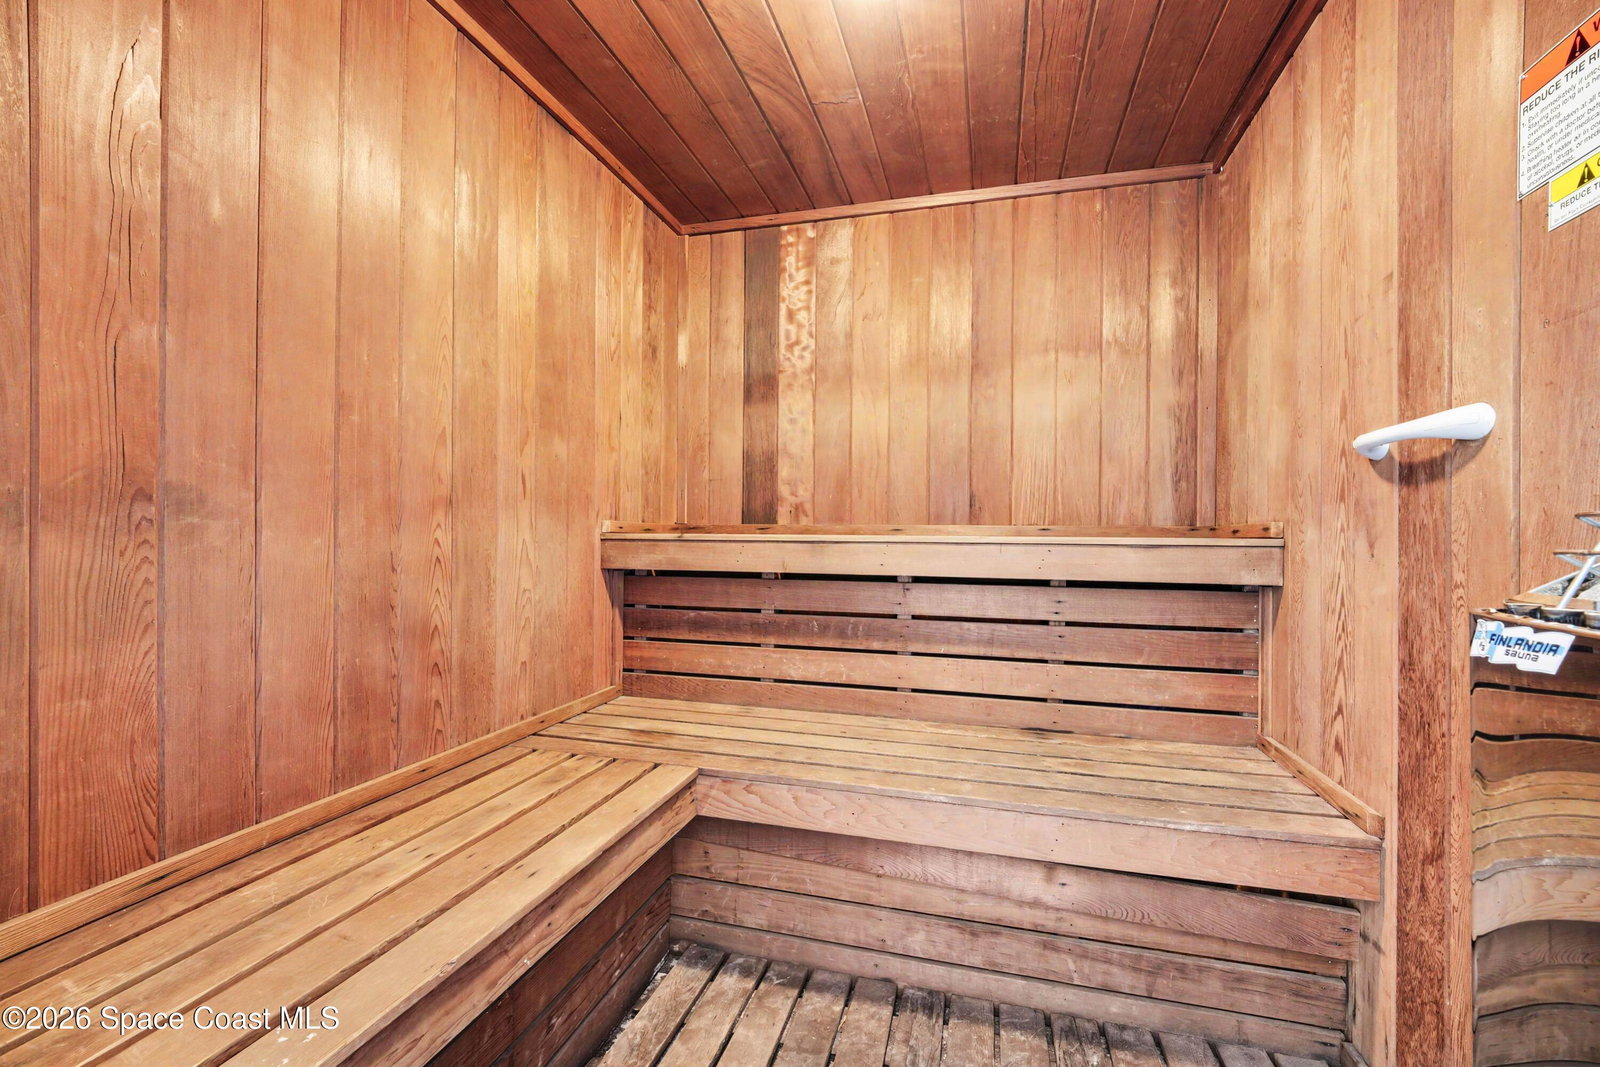
Rise above it all in this extraordinary two-story riverfront penthouse with breathtaking 180° views of the Atlantic Ocean sunrises, panning across the Indian River Lagoon sunsets to Coconut Point Wildlife Sanctuary. Occupying the sixth and seventh floors, this exceptional residence features soaring 20+ ft. ceilings, skylights, a wood-burning fireplace, quartz countertops, SS appliances, abundant cabinetry, and appliances garage. The private upper-level primary suite offers a loft, elec. fireplace, steam shower, and stunning water views. Enjoy four private balconies, impact windows, electric hurricane shutters, and recent updates including a new roof (2024), HVAC (2024), and water heater (2025). Resort-style amenities include a heated pool, tennis, pickleball, clubhouse, sauna, day dock, restored sea wall, private beach & restrooms. 5 min. walk to Publix, restaurants, gym, shops, hiking trail & beach.
/u.realgeeks.media/bluemarlinre/logo-full.png)
Additional Information
- Hoa Fee
- $1,300
- Property Description
- Contemporary
- Interior Features
- Breakfast Bar, Built-in Features, Entrance Foyer, Eat-in Kitchen, Kitchen Island, Open Floorplan, Pantry, Smart Thermostat, Vaulted Ceiling(s), Walk-In Closet(s), Primary Bathroom - Tub with Shower, Primary Bathroom -Tub with Separate Shower, Split Bedrooms, Breakfast Nook, Guest Suite
- Floor
- Laminate, Wood
- Appliances
- Convection Oven, Dryer, Disposal, Double Oven, Dishwasher, Electric Cooktop, Electric Oven, Electric Water Heater, Plumbed For Ice Maker, Refrigerator, Wine Cooler
- Utilities
- Cable Connected, Electricity Connected, Sewer Connected, Water Available, Water Connected
- Heating
- Central, Electric, Heat Pump
- Air Conditioning
- Central Air, Electric, Split System
- Fireplace
- Yes
- Exterior Construction
- Block, Stucco
- Roof
- Metal
- Garage Spaces
- 1
- Elementary School
- Gemini
- Middle School
- Hoover
- High School
- Melbourne
Listing courtesy of Dale Sorensen Real Estate Inc..
Listing courtesy of Dale Sorensen Real Estate Inc..
Courtesy of Dale Sorensen Real Estate Inc..