1121 River Drive NE, Palm Bay, FL 32905
- $524,900
- 2
- BD
- 3
- BA
- 2,602
- SqFt



- List Price
- $524,900
- Status
- ACTIVE
- Days on Market
- 1
- MLS#
- 1083893
- New Construction
- Yes
- Year Built
- 2026
- Bedrooms
- 2
- Bathrooms
- 3
- Living Area
- 2,602
- Lot Size
- 7,405
- Acres
- 0.17
- MLS Area Major
- NE Palm Bay
Property Description
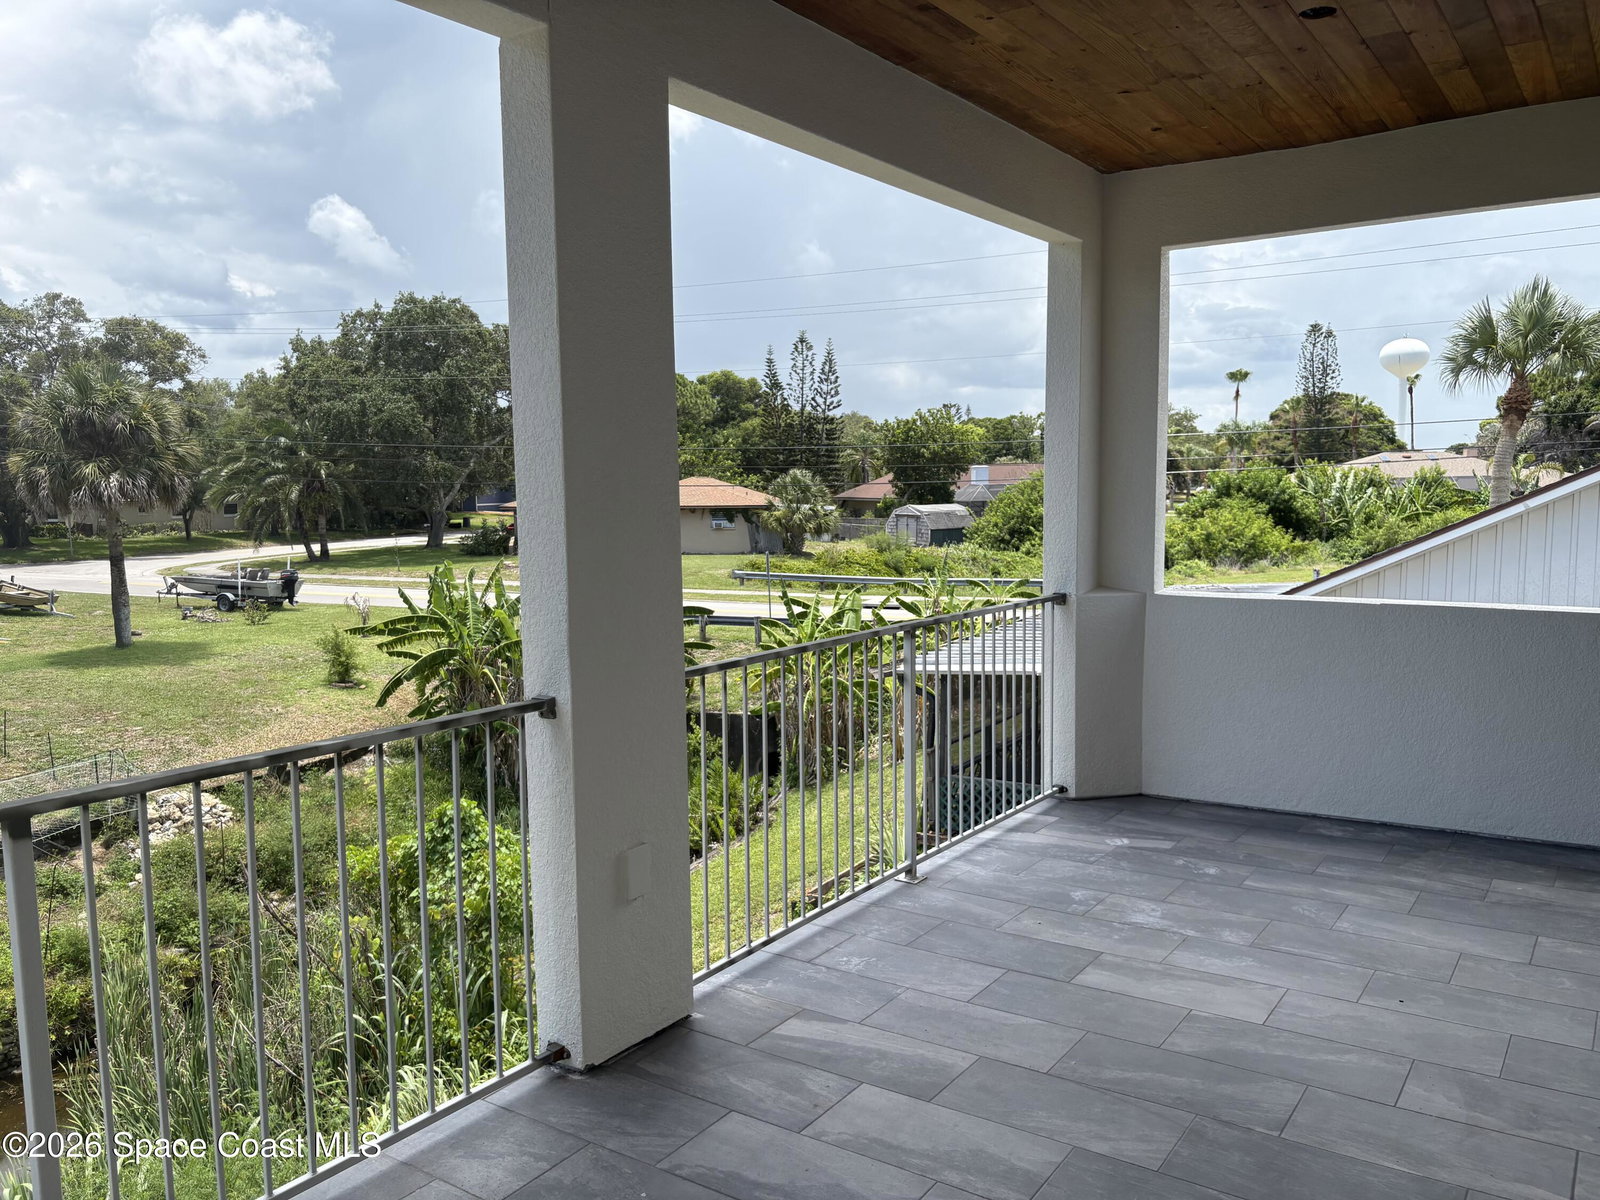
3% BUILDER CONCESSIONS!!! Brand-new custom two-story waterfront home offering a flexible multigenerational design with approximately 2,602 SF under air. The upper level features 2 bedrooms, 2 bathrooms, an open-concept great room, kitchen, dining area, and covered balcony overlooking the creek. This designer kitchen features an oversized quartz waterfall island with wood slat accents, and designer pendant lighting. White shaker cabinetry, contrasting black lower cabinets, and subway tile backsplash create a clean, upscale look with adjacent wet bar. Did I mention the hidden pantry & Laundry room? The first level provides approximately 897 SF of conditioned space with two additional rooms ideal for bedrooms, home office, study, gym, hobby room, guest quarters, or multigenerational living. Built with impact-rated windows, impact sliding doors, energy-efficient construction, designer tile, and a custom wood staircase. The oversized 765 SF garage offers exceptional storage and workspace. Cedar ceilings on both balcony and back porch accent the outdoor area beautifully. The backyard borders a creek with direct access to Turkey Creek and the Indian River, creating a rare combination of privacy, flexibility, and waterfront lifestyle. Come see for yourself!"
/u.realgeeks.media/bluemarlinre/logo-full.png)
Additional Information
- Property Description
- Contemporary
- Interior Features
- Built-in Features, Eat-in Kitchen, In-Law Floorplan, Kitchen Island, Open Floorplan, Pantry, Wet Bar, Walk-In Closet(s), Primary Bathroom -Tub with Separate Shower
- Floor
- Tile, Wood
- Appliances
- Disposal, Dishwasher, Electric Range, Electric Water Heater, Microwave, Refrigerator
- Utilities
- Electricity Available, Water Available
- Heating
- Central, Electric
- Air Conditioning
- Central Air, Electric
- Exterior Construction
- Block, Stucco, Stone Veneer
- Roof
- Shingle
- Garage Spaces
- 3
- Elementary School
- Palm Bay
- Middle School
- Stone
- High School
- Palm Bay
Listing courtesy of RLL Real Estate Group.
Listing courtesy of RLL Real Estate Group.
Courtesy of RLL Real Estate Group.