2308 Bonnyton Lane NW, Palm Bay, FL 32907
- $524,900
- 5
- BD
- 4
- BA
- 3,064
- SqFt




- List Price
- $524,900
- Status
- ACTIVE
- Days on Market
- 10
- MLS#
- 1084047
- Year Built
- 2022
- Bedrooms
- 5
- Bathrooms
- 4
- Living Area
- 3,064
- Lot Size
- 5,663
- Acres
- 0.13
- MLS Area Major
- NW Palm Bay
Property Description
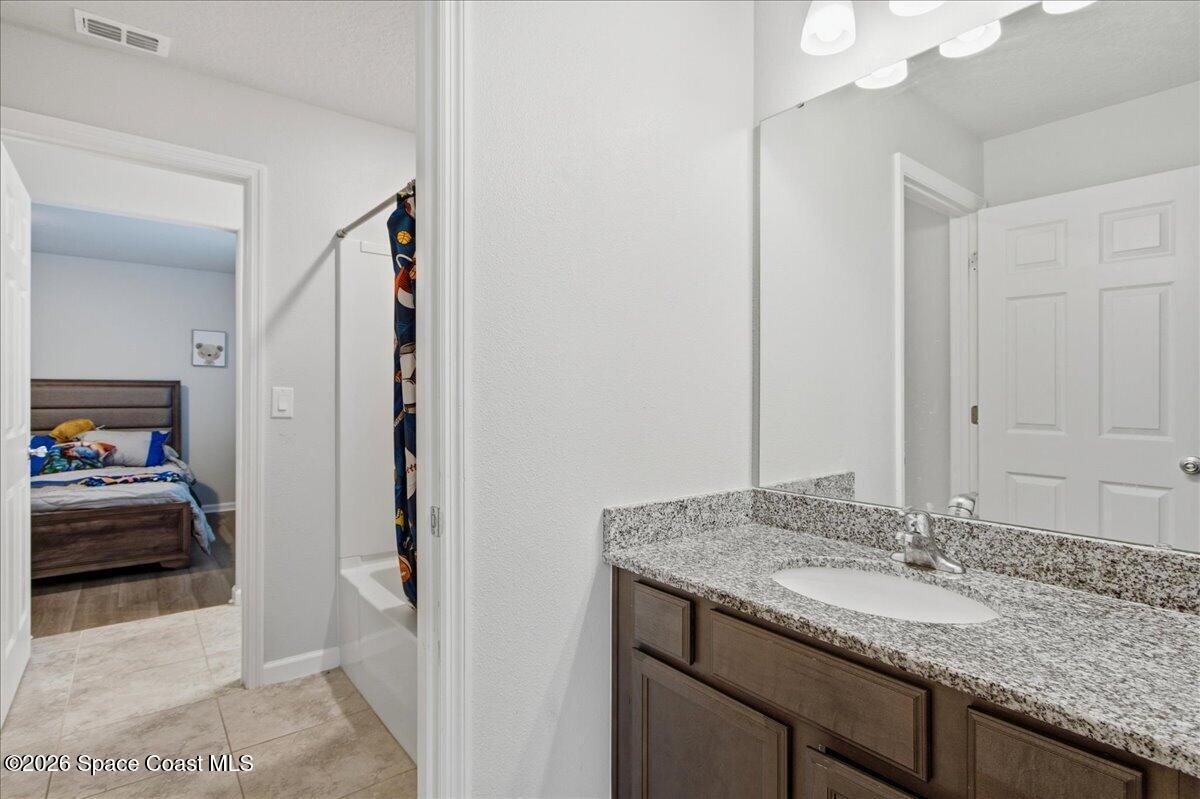
SELLERS ARE OFFERING $10,000 TOWARD THE BUYER'S CLOSING COSTS, PREPAIDS, MORTGAGE INTEREST RATE BUYDOWN, A ONE-YEAR HOME WARRANTY, OR ANY COMBINATION OF THE FOUR--GIVING BUYERS THE FLEXIBILITY TO CUSTOMIZE THE INCENTIVE TO BEST FIT THEIR NEEDS! Experience one of the most energy-efficient homes in St. John's Preserve! The standout feature is the fully paid solar panel system, transferring to the new owners at closing. The current owners have enjoyed paying only the utility's monthly service connection fee (approximately $50, depending on usage and utility policies). Add the convenience of an electric vehicle charging station already installed in the garage, and you'll appreciate the exceptional value this home offers from day one. Built in 2022, this beautifully maintained 5-bedroom, 3.5-bath residence offers an impressive 3,051 square feet of thoughtfully designed living space. The highly desirable floor plan features a first-floor primary suite, plus a versatile flex room ideal as a home office or fifth bedroom. Designed with today's lifestyle in mind, the open-concept living area flows effortlessly into the spacious kitchen, creating the perfect space for everyday living and entertaining. Upstairs, you'll find a generous bonus room, an additional flex room perfect for a media room, theater, home office, or playroom, along with two spacious bedrooms connected by a convenient Jack-and-Jill bath, plus a separate private guest suite with its own en-suite bathroom. bedroom with its own private en-suite bathroom. Additional upgrades include luxury vinyl plank flooring throughout both levels and the staircase, decorative wrought-iron stair railing, whole-house water treatment system, fresh professional exterior paint completed within the past year, window blinds throughout, a covered rear patio, and vinyl privacy fence, creating a backyard designed for relaxing or entertaining family and friends. Conveniently located with easy access to I-95, US-192, shopping, dining, healthcare, top-rated schools, Melbourne Orlando International Airport, Florida's beautiful Space Coast beaches, Patrick Space Force Base, and Orlando's world-famous attractions, this exceptional home offers the perfect combination of modern style, energy efficiency, comfort, and long-term savings. Move in, plug in, save every month, and enjoy everything this remarkable home has to offer!
/u.realgeeks.media/bluemarlinre/logo-full.png)
Additional Information
- Hoa Fee
- $165
- Property Description
- Contemporary
- Interior Features
- Breakfast Bar, Kitchen Island, Open Floorplan, Pantry, Primary Downstairs, Walk-In Closet(s), Primary Bathroom - Tub with Shower, Split Bedrooms, Breakfast Nook, Jack and Jill Bath
- Floor
- Tile, Luxury Vinyl
- Appliances
- Disposal, Dishwasher, Electric Oven, Electric Range, Electric Water Heater, Ice Maker, Microwave, Refrigerator
- Utilities
- Cable Connected, Electricity Connected, Sewer Connected, Water Connected
- Heating
- Central, Electric, Heat Pump
- Air Conditioning
- Central Air, Electric
- Exterior Construction
- Block, Concrete, Frame, Stucco
- Roof
- Shingle
- Garage Spaces
- 2
- Elementary School
- Jupiter
- Middle School
- Central
- High School
- Heritage
Listing courtesy of RE/MAX Aerospace Realty.
Listing courtesy of RE/MAX Aerospace Realty.
Courtesy of RE/MAX Aerospace Realty.