3130 Southern Oaks Drive, Merritt Island, FL 32952
- $1,044,000
- 5
- BD
- 4
- BA
- 3,768
- SqFt






- List Price
- $1,044,000
- Status
- ACTIVE
- Days on Market
- 1
- MLS#
- 1084846
- Year Built
- 2000
- Bedrooms
- 5
- Bathrooms
- 4
- Living Area
- 3,768
- Lot Size
- 20,909
- Acres
- 0.48
- MLS Area Major
- S Merritt Island
Property Description
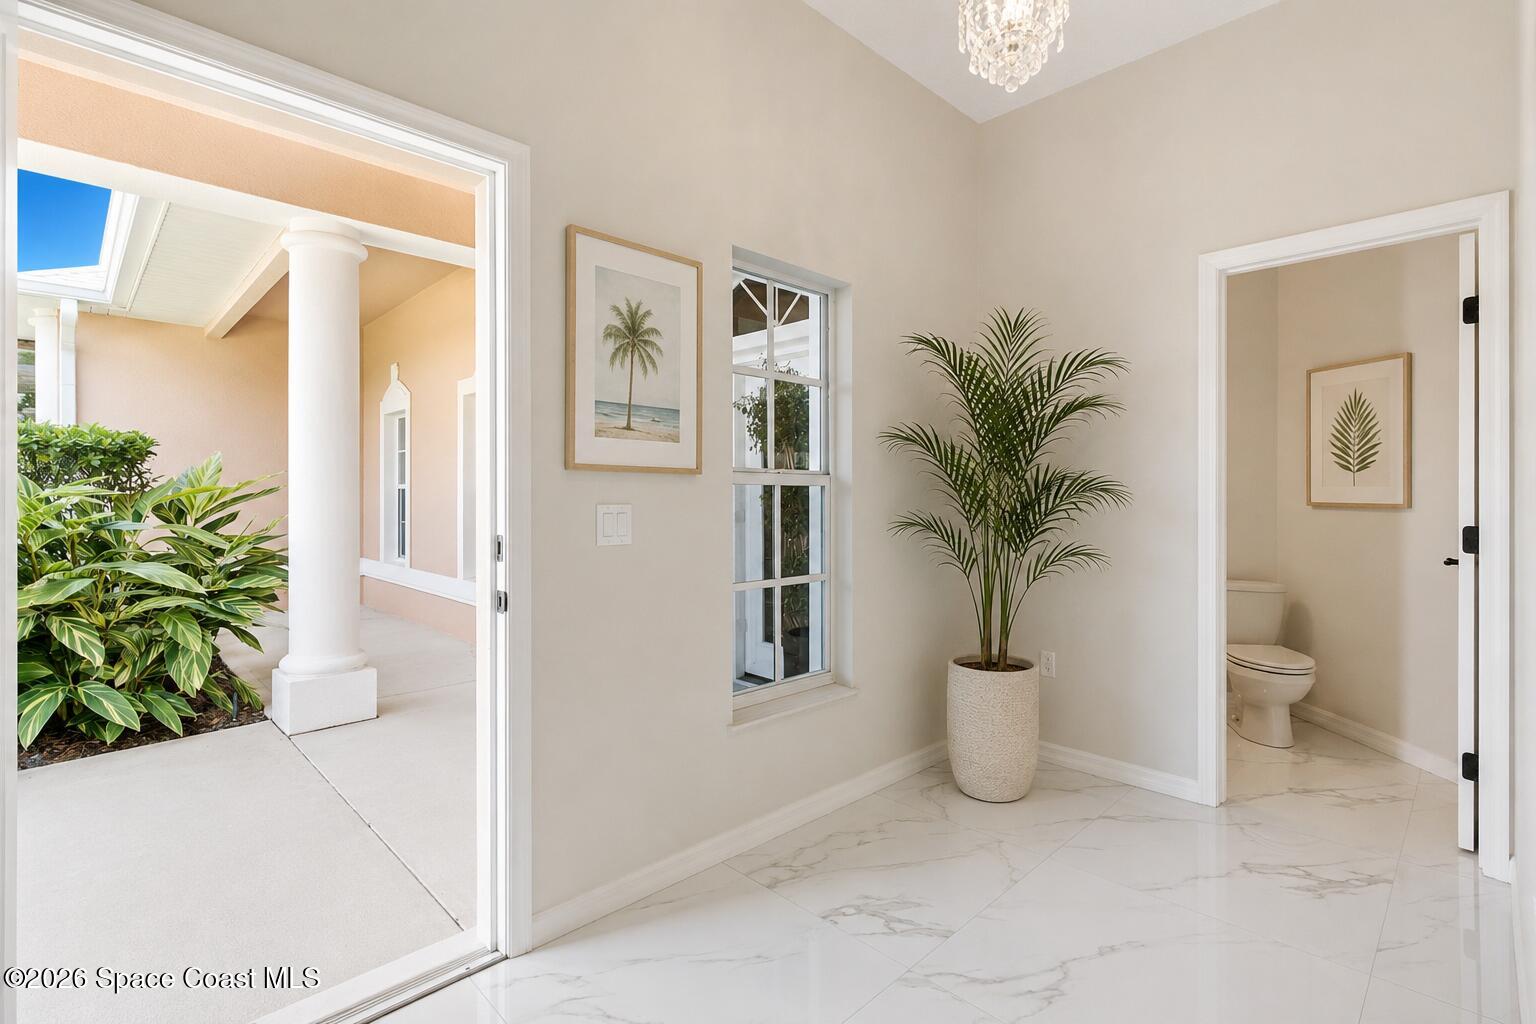
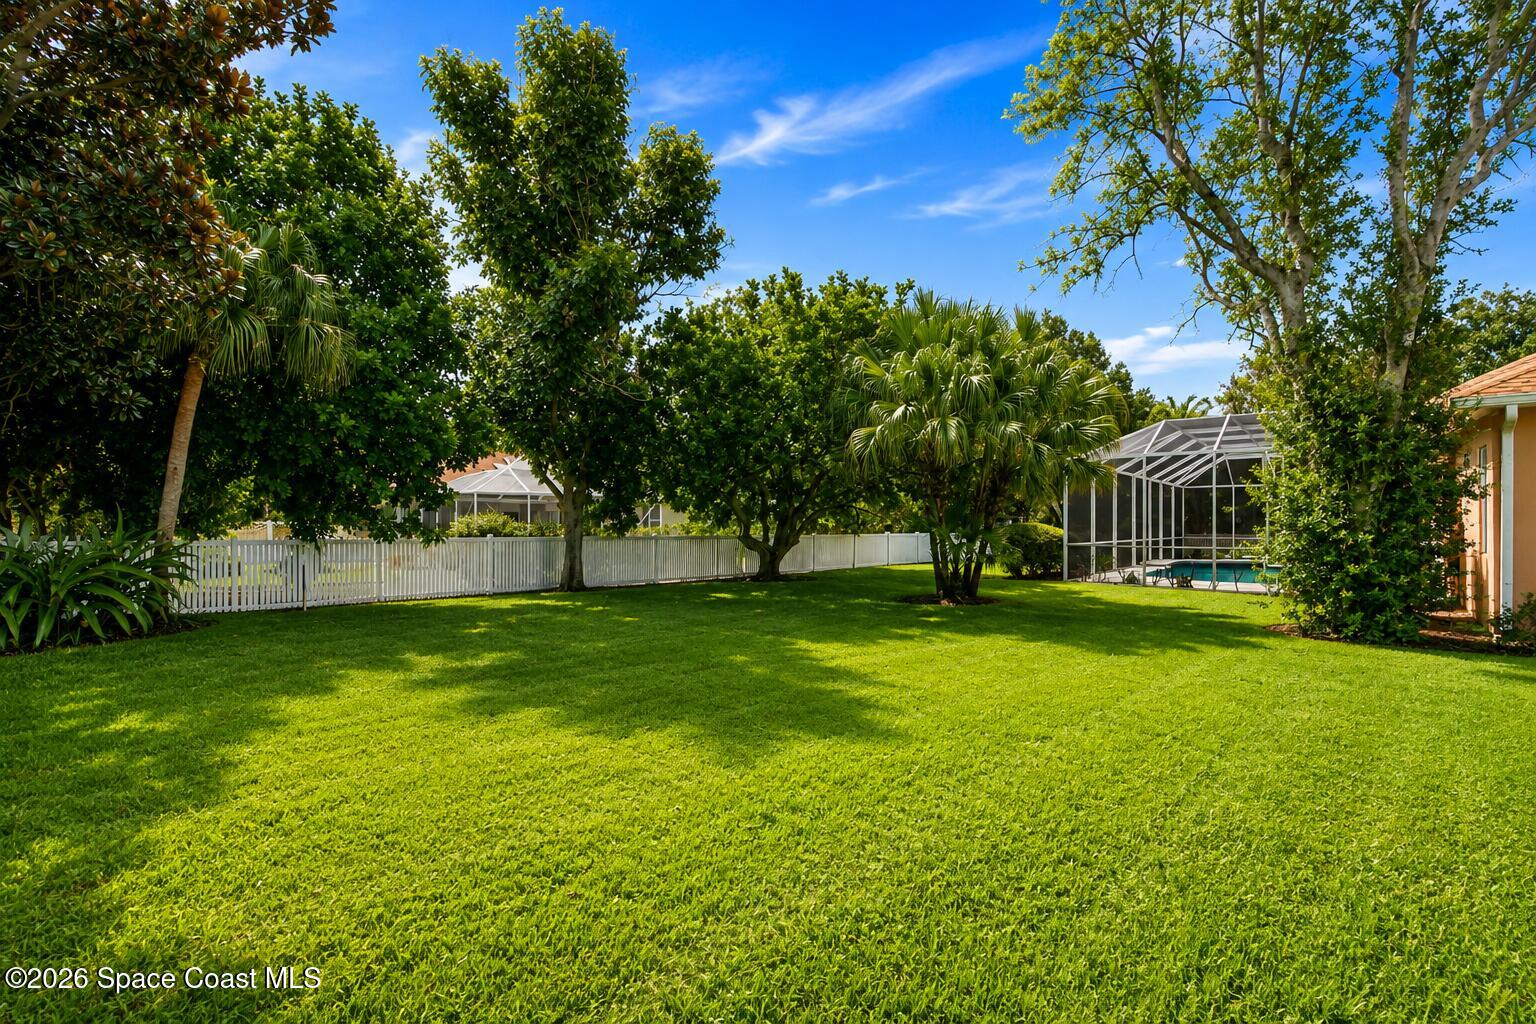
Nestled beneath a canopy of majestic oak trees in one of South Merritt Island's most sought-after neighborhoods, this beautifully updated estate offers the perfect blend of luxury, space, and the relaxed Florida lifestyle. Set on nearly a half-acre with a sweeping circular drive, you'll love the quiet, family-friendly streets where neighbors stroll, kids ride bikes, and mature landscaping creates a timeless sense of home. Inside, sophisticated open living spaces are enhanced by stunning 3' x 3' polished porcelain tile and a flexible floor plan featuring 5 bedrooms, 3.5 baths, and a spacious upstairs bonus room that easily serves as a 6th bedroom, executive office, or media room. The private primary suite offers its own adjoining flex space, ideal for a nursery, home office, fitness room, or sitting area. Adding peace of mind, the home features a 2019 roof with a transferable home warranty. At the heart of the home is a spectacular chef's kitchen featuring stainless steel appliances, double ovens, double sinks, a professional-grade cooktop, an impressive 9-foot quartz island, custom backsplash, Butler's pantry, and beautiful maple cabinetry. Step outside to your own backyard retreat complete with an oversized screened lanai, summer kitchen, solar-heated 9-foot-deep pool, outdoor shower, fenced yard, and a collection of mature fruit trees--perfect for entertaining family and friends or simply enjoying Florida living at its best.
/u.realgeeks.media/bluemarlinre/logo-full.png)
Additional Information
- Hoa Fee
- $1,149
- Interior Features
- Breakfast Bar, Built-in Features, Ceiling Fan(s), Entrance Foyer, Eat-in Kitchen, His and Hers Closets, Kitchen Island, Open Floorplan, Primary Downstairs, Vaulted Ceiling(s), Walk-In Closet(s), Primary Bathroom -Tub with Separate Shower, Butler Pantry, Split Bedrooms, Breakfast Nook, Guest Suite
- Floor
- Laminate, Tile
- Appliances
- Convection Oven, Dryer, Disposal, Double Oven, Dishwasher, Electric Range, Electric Water Heater, Ice Maker, Microwave, Refrigerator, Washer, Water Softener Owned
- Utilities
- Electricity Connected, Sewer Connected, Water Connected
- Heating
- Central, Electric
- Air Conditioning
- Central Air, Electric
- Exterior Construction
- Block, Concrete, Frame, Stucco
- Pool Type
- Heated, In Ground, Screen Enclosure, Solar Heat
- Garage Spaces
- 2
- Elementary School
- Tropical
- Middle School
- Jefferson
- High School
- Merritt Island
Listing courtesy of Compass Florida, LLC.
Listing courtesy of Compass Florida, LLC.
Courtesy of Compass Florida, LLC.