3600 Watergrass Street, West Melbourne, FL 32904
- $560,000
- 4
- BD
- 3
- BA
- 2,556
- SqFt




- List Price
- $560,000
- Status
- ACTIVE
- Days on Market
- 1
- MLS#
- 1084887
- Year Built
- 2016
- Bedrooms
- 4
- Bathrooms
- 3
- Living Area
- 2,556
- Lot Size
- 9,583
- Acres
- 0.22
- MLS Area Major
- West Melbourne
Property Description
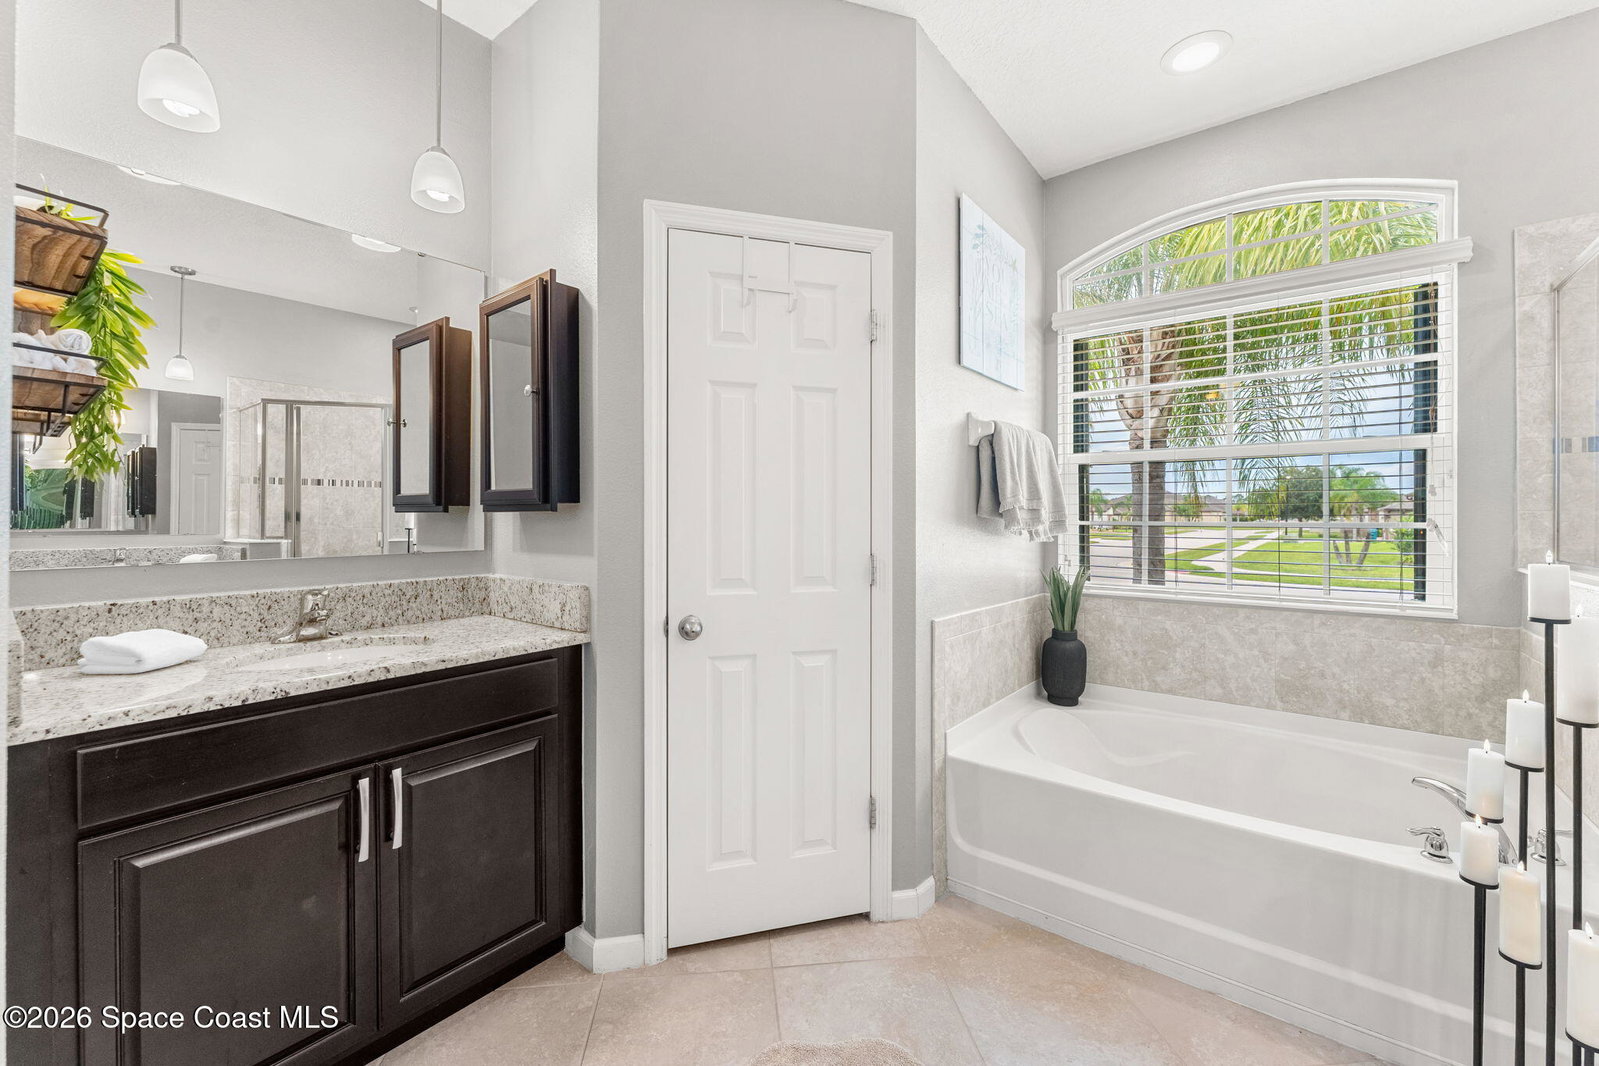
Every great home has one unforgettable feature. This one offers many. Welcome to this beautifully upgraded 4-bedroom Elm Model home in the gated community of Sawgrass Lakes Estates, one of West Melbourne's premier communities. Offering 2,556 sq. ft. of living space plus an impressive 308 sq. ft. enclosed, air-conditioned Florida room, this home delivers exceptional space, flexibility, and comfort. The thoughtfully designed split floor plan features a luxurious primary suite with a versatile sitting area that can easily be used as a home office, nursery, reading room, or private retreat. A spacious 3-car garage adds convenience and storage, while numerous exceptional upgrades throughout make this home truly move-in ready. From the beautifully upgraded kitchen and flooring to the renovated laundry room, surround sound, integrated speakers, security features, hurricane protection, and expansive Florida room, every detail has been thoughtfully enhanced. Enjoy the resort-style lifestyle of Sawgrass Lakes Estates, featuring a clubhouse, fitness center, lagoon-style pool and water park, tennis courts, playgrounds, scenic walking trails, lakes, and more all within this beautiful gated community.
/u.realgeeks.media/bluemarlinre/logo-full.png)
Additional Information
- Hoa Fee
- $292
- Property Description
- Contemporary, Traditional
- Interior Features
- Ceiling Fan(s), Entrance Foyer, Eat-in Kitchen, His and Hers Closets, Kitchen Island, Open Floorplan, Pantry, Walk-In Closet(s), Primary Bathroom -Tub with Separate Shower, Split Bedrooms, Breakfast Nook
- Floor
- Laminate, Tile
- Appliances
- Dishwasher, Electric Oven, Electric Range, Electric Water Heater, Microwave, Refrigerator
- Utilities
- Cable Available, Electricity Connected, Sewer Connected, Water Connected
- Heating
- Central, Electric
- Air Conditioning
- Central Air, Electric
- Exterior Construction
- Block, Stucco
- Roof
- Shingle
- Garage Spaces
- 3
- Elementary School
- Meadowlane
- Middle School
- Central
- High School
- Melbourne
Listing courtesy of Keller Williams Realty Brevard.
Listing courtesy of Keller Williams Realty Brevard.
Courtesy of Keller Williams Realty Brevard.