983 Wildwood Drive, Melbourne, FL 32940
- $630,000
- 3
- BD
- 2
- BA
- 1,878
- SqFt






- List Price
- $630,000
- Status
- ACTIVE
- Days on Market
- 1
- MLS#
- 1085072
- Year Built
- 1993
- Bedrooms
- 3
- Bathrooms
- 2
- Living Area
- 1,878
- Lot Size
- 10,890
- Acres
- 0.25
- MLS Area Major
- Suntree S of Wickham
Property Description
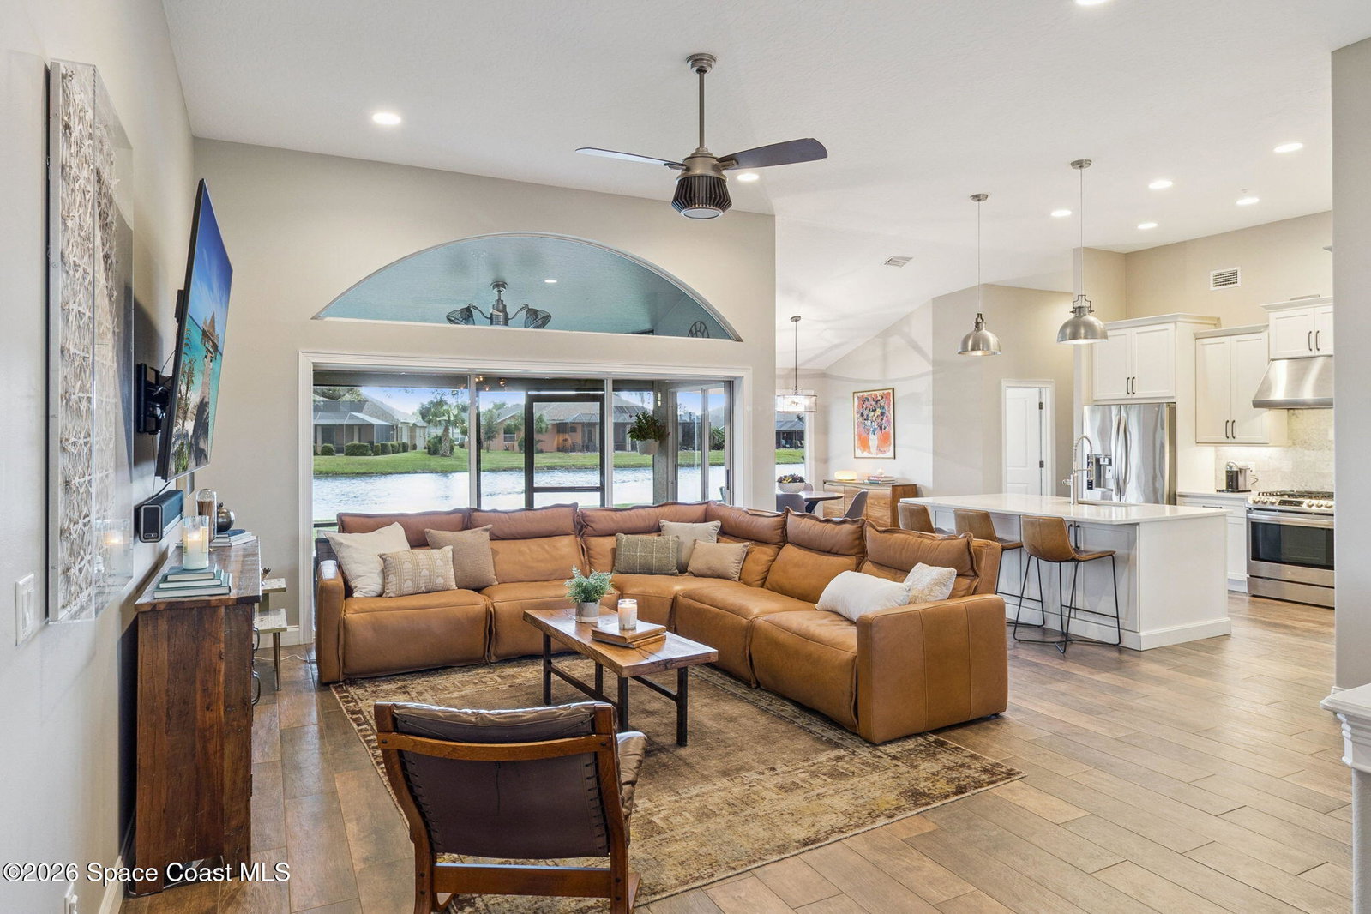
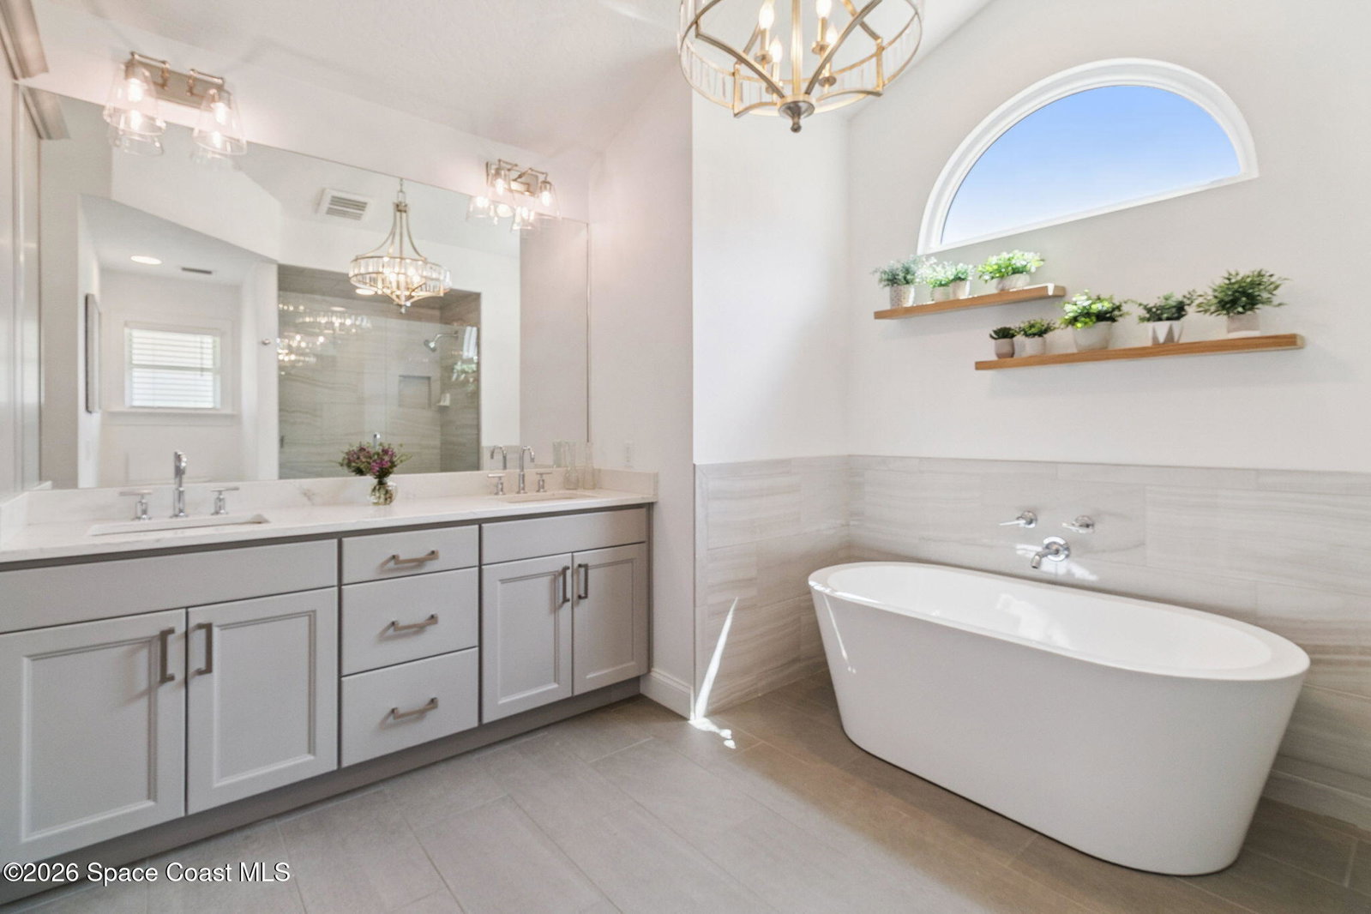
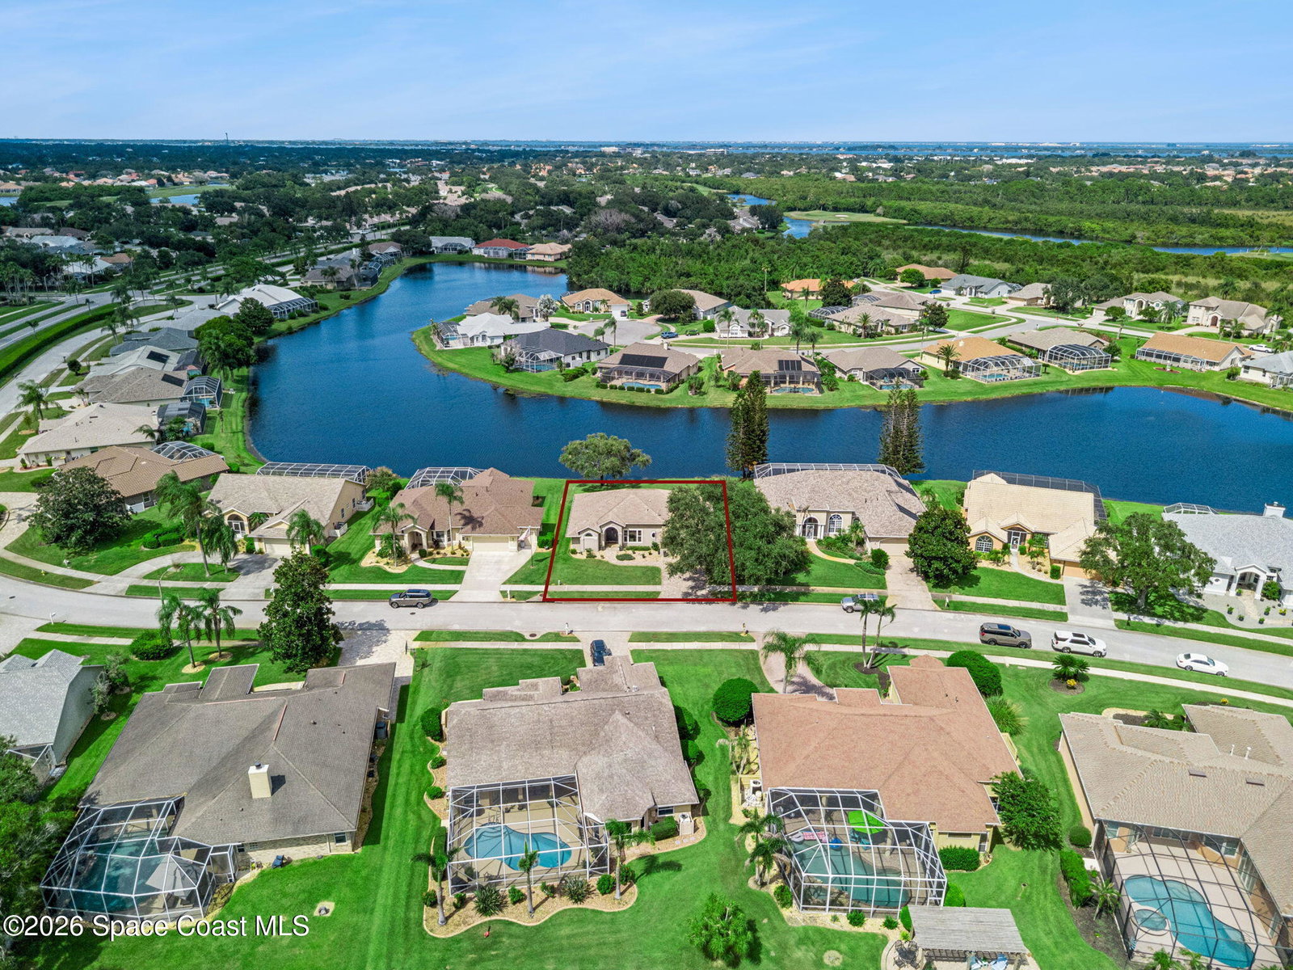
Welcome to this beautifully renovated home in the highly desirable Suntree community. This 3-bedroom, 2-bath residence has been thoughtfully updated throughout with timeless finishes and a bright, inviting design. From the moment you step inside, vaulted ceilings, an open-concept floor plan, and expansive windows fill the home with natural light while showcasing beautiful water views. At the heart of the home, the updated kitchen features quartz countertops, custom shaker cabinetry, a gas cooktop, newer appliances, abundant storage, and a large center island ideal for both everyday living and entertaining. The thoughtfully designed split floor plan offers two spacious guest bedrooms and a full bathroom on one side of the home, providing privacy from the primary suite situated on the opposite side. Retreat to the private primary suite, where the expansive, spa-like bathroom features custom cabinetry, quartz countertops, a freestanding soaking tub, and a glass-enclosed shower. Continue outdoors to the covered, screened-in porch, where peaceful water views create a private oasis perfect for morning coffee, evening sunsets, or simply unwinding at the end of the day. Nestled within a beautifully maintained and charming neighborhood, this home is conveniently situated between Viera and Melbourne, with easy access to I-95, The Avenue Viera, Melbourne Orlando International Airport, shopping, dining, and highly rated schools. Thoughtfully renovated, beautifully maintained, and perfectly positioned to enjoy the best of the Space Coast--schedule your private showing today!
/u.realgeeks.media/bluemarlinre/logo-full.png)
Additional Information
- Hoa Fee
- $625
- Property Description
- Traditional
- Interior Features
- Ceiling Fan(s), Kitchen Island, Open Floorplan, Smart Thermostat, Vaulted Ceiling(s), Walk-In Closet(s), Primary Bathroom -Tub with Separate Shower, Split Bedrooms, Breakfast Nook
- Floor
- Carpet, Tile
- Appliances
- Dryer, Disposal, Dishwasher, Gas Range, Gas Water Heater, Microwave, Refrigerator, Washer
- Utilities
- Cable Available, Electricity Connected, Sewer Connected, Water Connected
- Heating
- Central
- Air Conditioning
- Central Air
- Exterior Construction
- Frame, Stucco, Wood Siding
- Roof
- Shingle
- Garage Spaces
- 2
- Elementary School
- Suntree
- Middle School
- Delaura
- High School
- Viera
Listing courtesy of Acme Real Estate Florida LLC.
Listing courtesy of Acme Real Estate Florida LLC.
Courtesy of Acme Real Estate Florida LLC.