569 Spring Lake Drive, Melbourne, FL 32940
- $609,900
- 3
- BD
- 2
- BA
- 2,327
- SqFt




- List Price
- $609,900
- Status
- ACTIVE
- Days on Market
- 0
- MLS#
- 1085672
- Year Built
- 1991
- Bedrooms
- 3
- Bathrooms
- 2
- Living Area
- 2,327
- Lot Size
- 12,197
- Acres
- 0.28
- MLS Area Major
- Suntree S of Wickham
Property Description
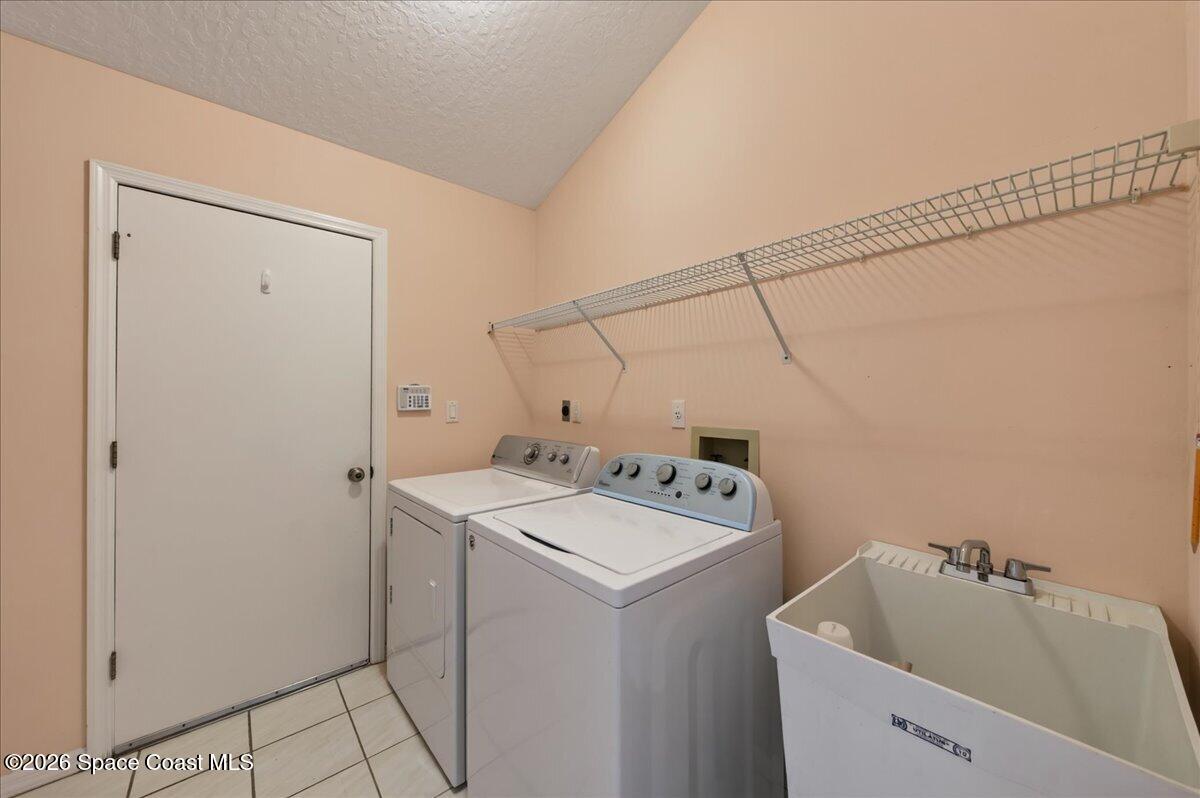
Direct golf course frontage in The Fairways of Suntree! Beautifully situated along the Suntree Challenge course with views of the 4th green and fairway, this spacious Burgoon Berger-built home offers 2,327 square feet of living area with an open, split-bedroom floor plan, vaulted ceilings and generously sized rooms. The home features formal living and dining rooms, while the family room offers Mannington real-wood flooring and a fireplace. The kitchen features Corian countertops and abundant cabinetry, providing plenty of workspace and storage. The expansive primary suite features vaulted ceilings, his-and-hers walk-in closets, and an en suite bath with a soaking tub and separate shower. An adjoining private sitting room/office offers direct access to the back porch and a wonderful place to enjoy the peaceful golf course setting. An indoor laundry room adds everyday convenience. Major improvements include a 2020 roof, 2020 HVAC system, and newer hurricane-impact garage door with opener Additional features include hurricane shutters, natural gas, and a sprinkler system supplied by a private well. Located in prestigious The Fairways, in the heart of Suntree, this home combines an exceptional golf course setting, spacious floor plan and sought-after community location with convenient access to shopping, dining, recreation and area amenities.
/u.realgeeks.media/bluemarlinre/logo-full.png)
Additional Information
- Hoa Fee
- $257
- Property Description
- Traditional
- Interior Features
- Breakfast Bar, Ceiling Fan(s), His and Hers Closets, Kitchen Island, Open Floorplan, Pantry, Primary Downstairs, Vaulted Ceiling(s), Wet Bar, Walk-In Closet(s), Primary Bathroom -Tub with Separate Shower, Split Bedrooms, Breakfast Nook
- Floor
- Carpet, Tile, Wood
- Appliances
- Dryer, Disposal, Dishwasher, Electric Range, Gas Water Heater, Microwave, Refrigerator, Washer
- Utilities
- Cable Available, Electricity Connected, Natural Gas Connected, Sewer Connected, Water Connected
- Heating
- Central, Natural Gas
- Air Conditioning
- Central Air, Electric
- Exterior Construction
- Frame, Stucco
- Roof
- Shingle
- Garage Spaces
- 2
- Elementary School
- Suntree
- Middle School
- Delaura
- High School
- Viera
Listing courtesy of Barrier Island Properties.
Listing courtesy of Barrier Island Properties.
Courtesy of Barrier Island Properties.