1124 Musgrass Circle, West Melbourne, FL 32904
- $524,900
- 5
- BD
- 3
- BA
- 3,275
- SqFt








- List Price
- $524,900
- Status
- ACTIVE
- Days on Market
- 1
- MLS#
- 1085711
- Year Built
- 2017
- Bedrooms
- 5
- Bathrooms
- 3
- Living Area
- 3,275
- Lot Size
- 6,098
- Acres
- 0.14
- MLS Area Major
- West Melbourne
Property Description
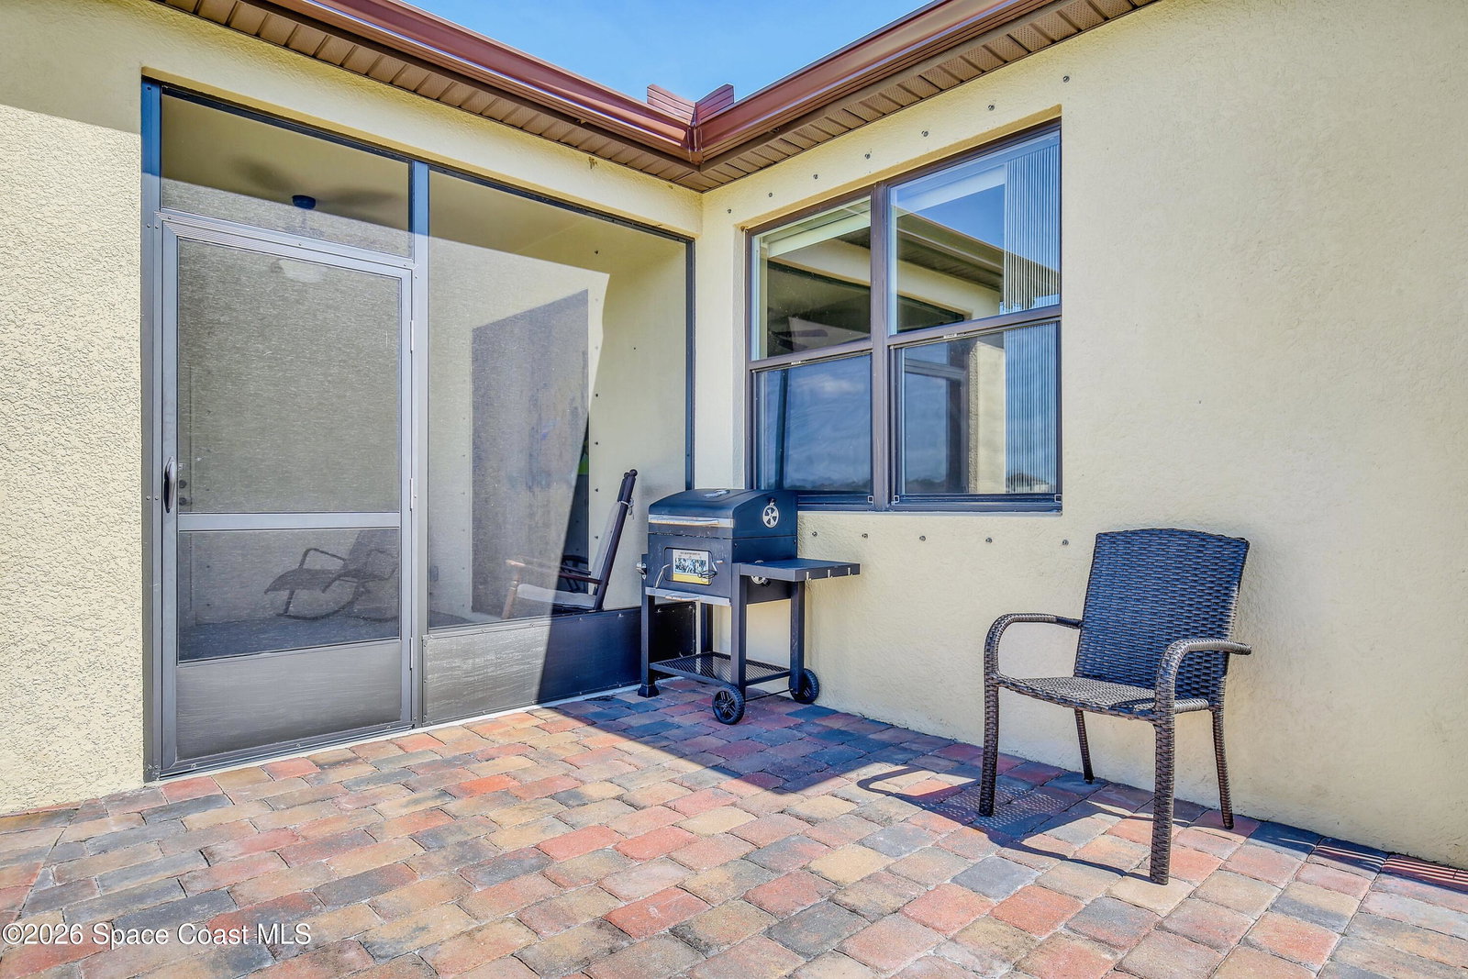
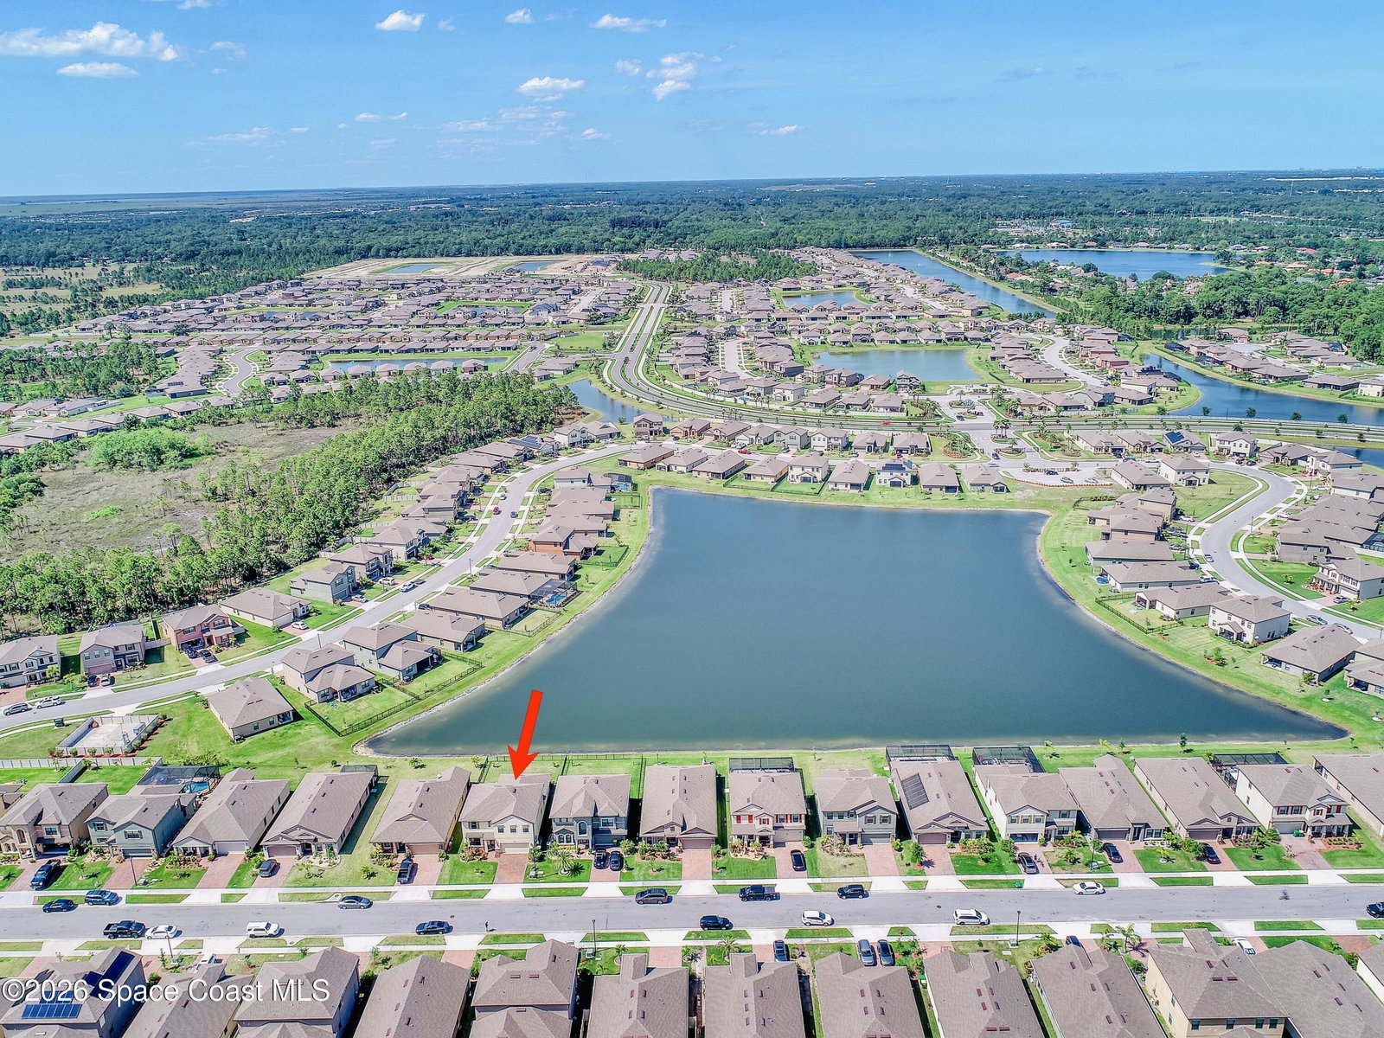
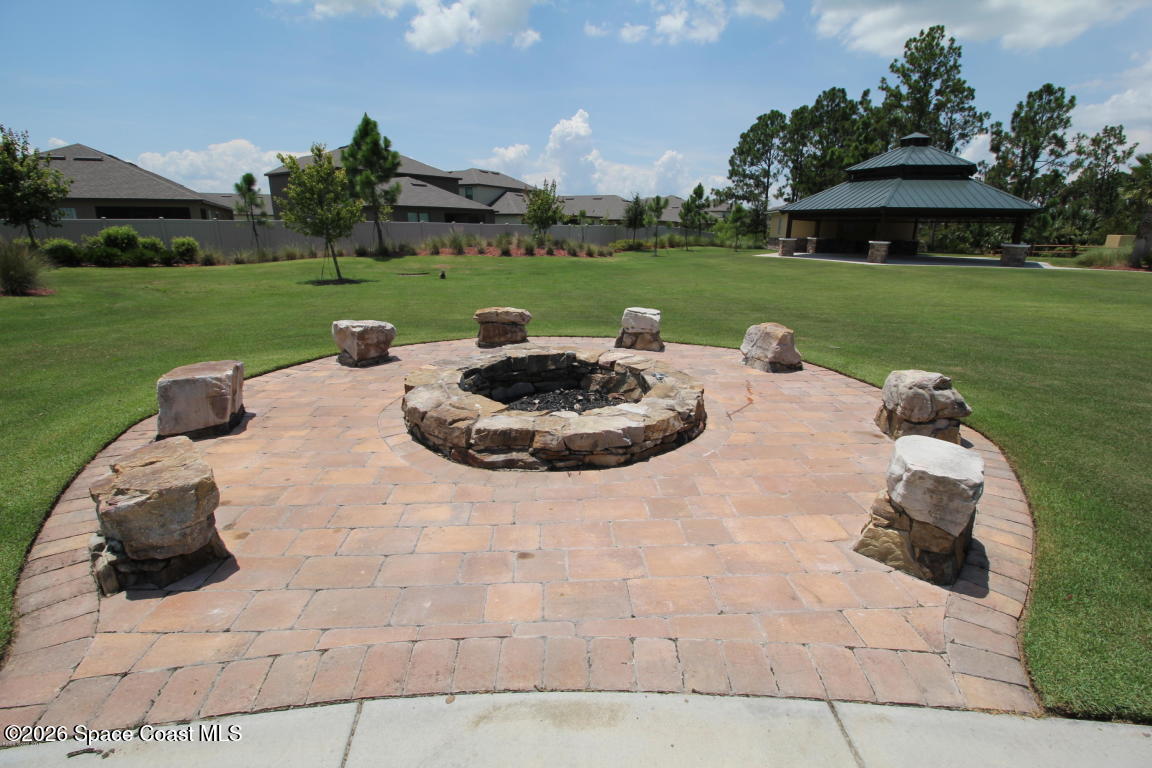
*Updated Professional Photos Coming Monday* Gated Community. Waterfront! Immaculate-2017 Built, MOVE IN READY! Luxury 5 Bdrm, 2.5 Ba, 2 Car Gar w/ a Screened Porch, Sep. Paver Patio on a Premium, Fenced, Lakefront Lot. Bright, Modern, Energy Eff. w/ Tile Thru-out. Upgraded Lighting, Ceiling Fans, Rounded Corners, Incredible Storage w/ Laundry Room. Ring Doorbell w/ Cameras. Long Island Kitchen w/ Granite, Staggered Cabinets w/ Crown Molding, Eat at Bar, Stainless Appliances & Huge Pantry. Downstairs Main Suite w/ Waterfront Sitting Area Perfect for Office, Nursery, Gym w/ French Door to Porch. Upgraded Main Bath w/ 2 Sinks, Garden Tub, Sep. Shower, Water Closet, & Huge Walk In Closet. Huge Upstairs Bonus Room w/ Endless Possibilities. Add'l 4 Bdrms Extremely Spacious. Sawgrass Lakes offers INCREDIBLE Amenities Including: Resort-Style Waterpark, Clubhouse, Tennis Ct, Volleyball Ct, Huge Fitness center, Sand volleyball and trails. Central location to beaches, super schools and golf! Sawgrass Lakes is one of Brevard County's premier master-planned communities, offering resort-style amenities, highly rated schools, nearby shopping and dining, and convenient access to I-95. Major aerospace, engineering, and technology employers are just minutes away, making this an ideal location for both work and play.
/u.realgeeks.media/bluemarlinre/logo-full.png)
Additional Information
- Hoa Fee
- $135
- Property Description
- Traditional
- Interior Features
- Breakfast Bar, Built-in Features, Ceiling Fan(s), Entrance Foyer, Eat-in Kitchen, Pantry, Primary Downstairs, Vaulted Ceiling(s), Walk-In Closet(s), Primary Bathroom -Tub with Separate Shower, Split Bedrooms
- Floor
- Tile, Luxury Vinyl
- Appliances
- Convection Oven, Dryer, Disposal, Dishwasher, Electric Range, Electric Water Heater, Microwave, Refrigerator, Washer
- Utilities
- Cable Connected, Electricity Connected, Sewer Connected, Water Connected
- Heating
- Central, Electric
- Air Conditioning
- Central Air, Electric
- Exterior Construction
- Block, Stucco
- Roof
- Shingle
- Garage Spaces
- 2
- Elementary School
- Meadowlane
- Middle School
- Central
- High School
- Melbourne
Listing courtesy of RE/MAX Aerospace Realty.
Listing courtesy of RE/MAX Aerospace Realty.
Courtesy of RE/MAX Aerospace Realty.