865 Greenwood Manor Circle, West Melbourne, FL 32904
- $299,900
- 3
- BD
- 3
- BA
- 1,849
- SqFt




- List Price
- $299,900
- Status
- ACTIVE
- Days on Market
- 7
- MLS#
- 1085719
- Year Built
- 1989
- Bedrooms
- 3
- Bathrooms
- 3
- Living Area
- 1,849
- Lot Size
- 4,356
- Acres
- 0.10
- MLS Area Major
- West Melbourne
Property Description
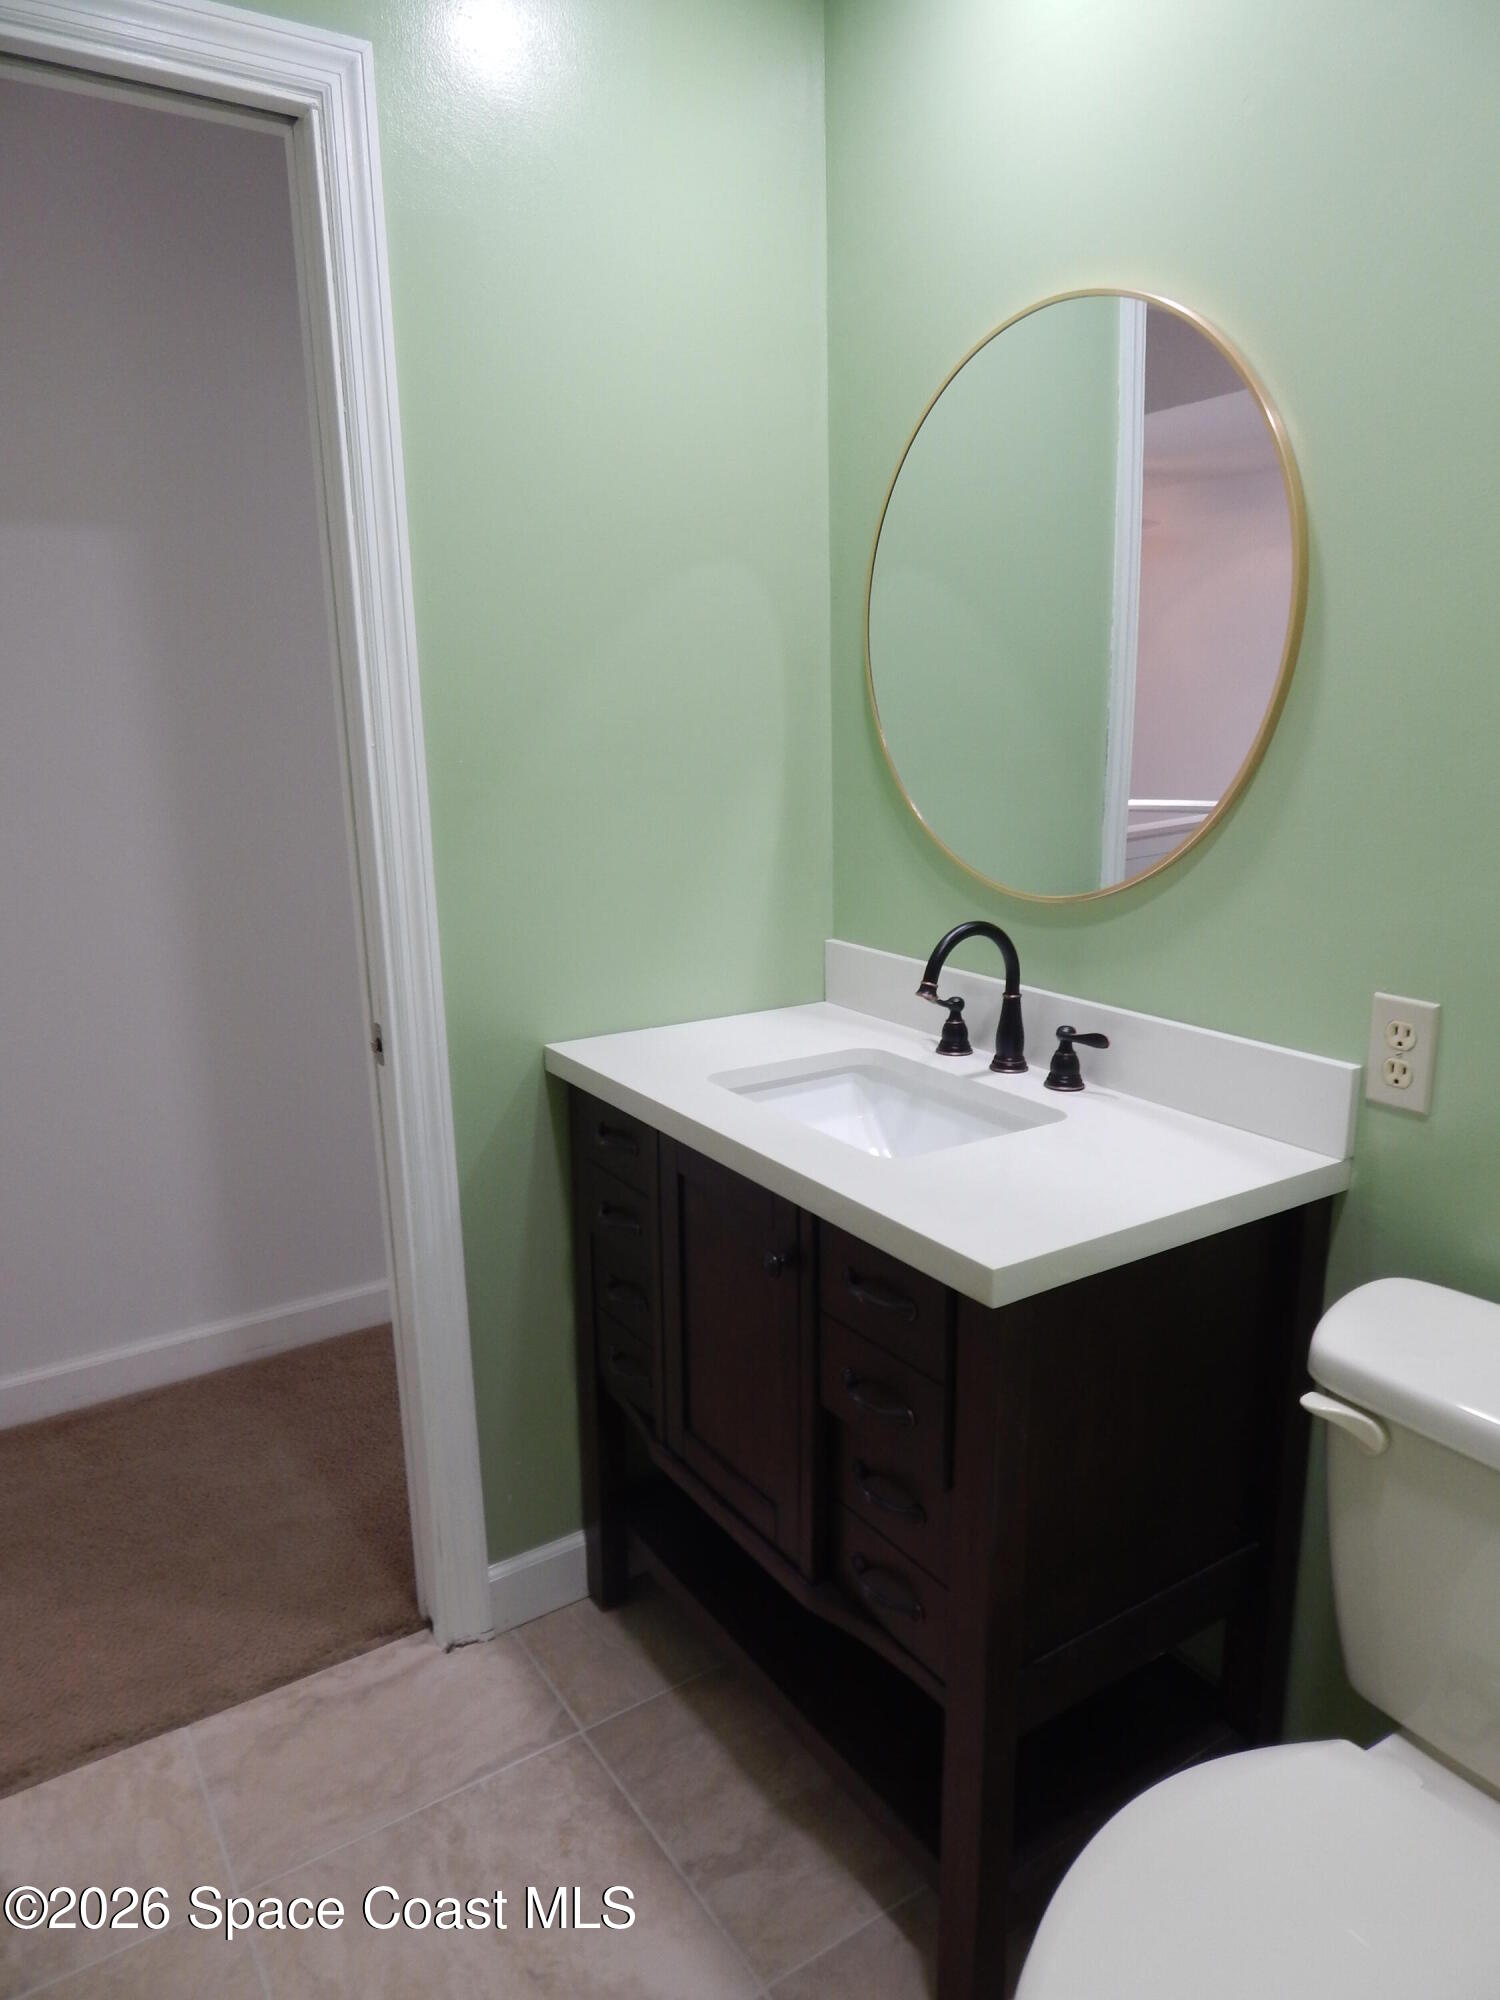
Enjoy a comfortable, low-maintenance lifestyle in a desirable location with this spacious 3-bedroom, 3-full-bath home featuring thoughtful updates throughout. The main level showcases beautiful wide-plank oak flooring, complemented by new oak stair treads, new baseboards, and new two-panel interior doors. The versatile downstairs flex room has a space for a third bedroom, home office, media room, or guest suite. A built-in 65'' TV adds to the home's entertaining appeal, while the spacious loft features a striking glass railing and an open, airy feel. All three bathrooms have been beautifully updated with new flooring tile, vanities, countertops, faucets, and drains. The luxurious primary bath features dual sinks and a stunning freestanding tub/shower wet room. The generously sized primary suite has two walk-in closets for exceptional storage. Additional recent improvements include a new tankless water heater, microwave, garbage disposal, and metal roof over the screened porch. Step outside to enjoy the screened porch overlooking a private, fenced, maintenance-free backyard for relaxing or entertaining. Major community improvements include a new roof and exterior painting completed in 2024, along with new community fencing and pool resurfacing completed in 2025. The monthly HOA fee also includes a Spectrum package, adding even more value and convenience. With its extensive updates, flexible living spaces, and low-maintenance outdoor living, this home is the ideal combination of comfort, style, and convenience.
/u.realgeeks.media/bluemarlinre/logo-full.png)
Additional Information
- Hoa Fee
- $606
- Floor
- Wood
- Utilities
- Cable Connected, Electricity Connected, Sewer Connected, Water Connected
- Heating
- Central, Electric
- Air Conditioning
- Central Air
- Exterior Construction
- Brick Veneer, Frame, Stucco, Wood Siding
- Garage Spaces
- 2
- Elementary School
- Roy Allen
- Middle School
- Central
- High School
- Melbourne
Listing courtesy of Beycome of Florida LLC.
Listing courtesy of Beycome of Florida LLC.
Courtesy of Beycome of Florida LLC.