3441 N Sylvan Lane, Melbourne, FL 32935
- $3,200,000
- 5
- BD
- 4
- BA
- 5,304
- SqFt











- List Price
- $3,200,000
- Status
- ACTIVE
- Days on Market
- 15
- MLS#
- 1085980
- Year Built
- 2020
- Bedrooms
- 5
- Bathrooms
- 4
- Living Area
- 5,304
- Lot Size
- 37,897
- Acres
- 0.87
- MLS Area Major
- NE Melbourne/Palm Shores
Property Description
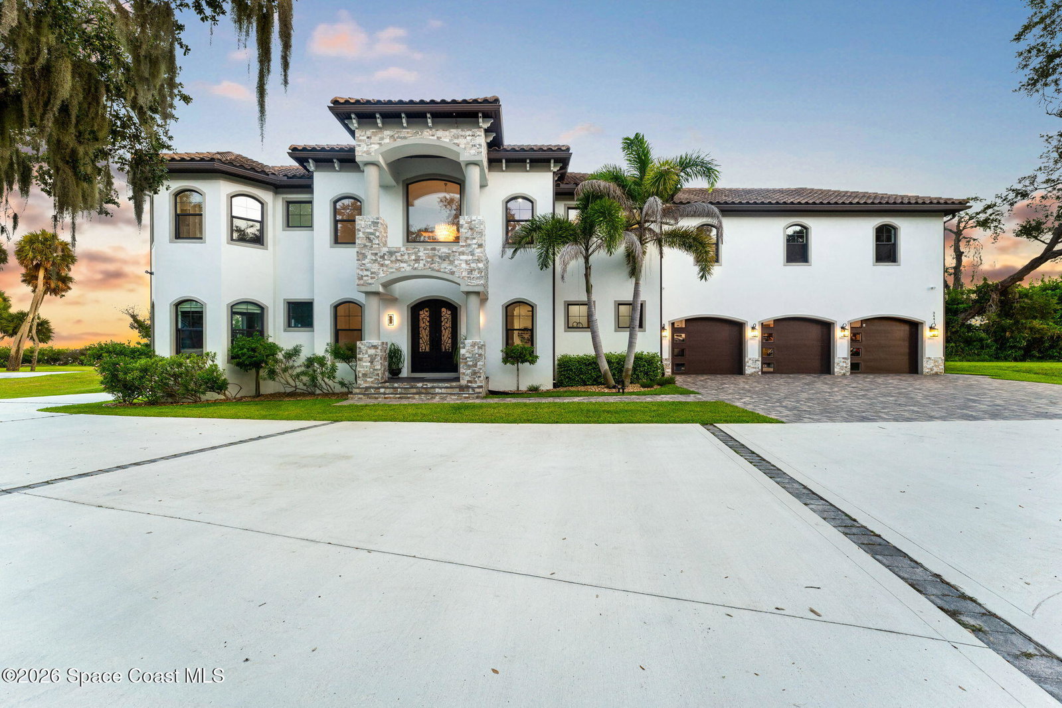
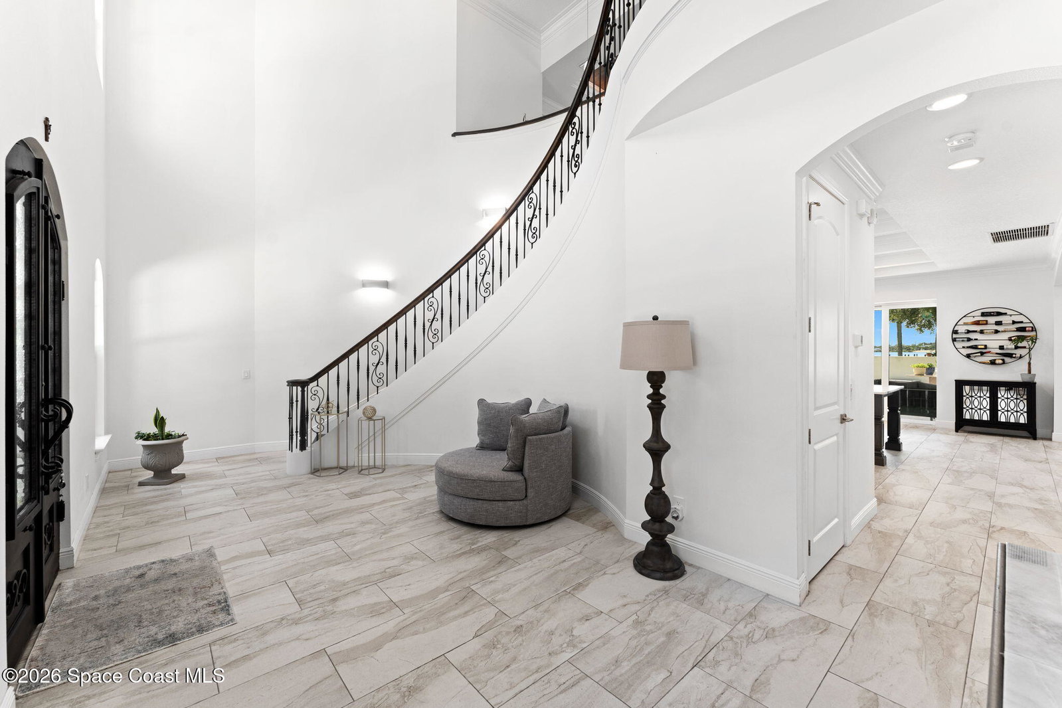
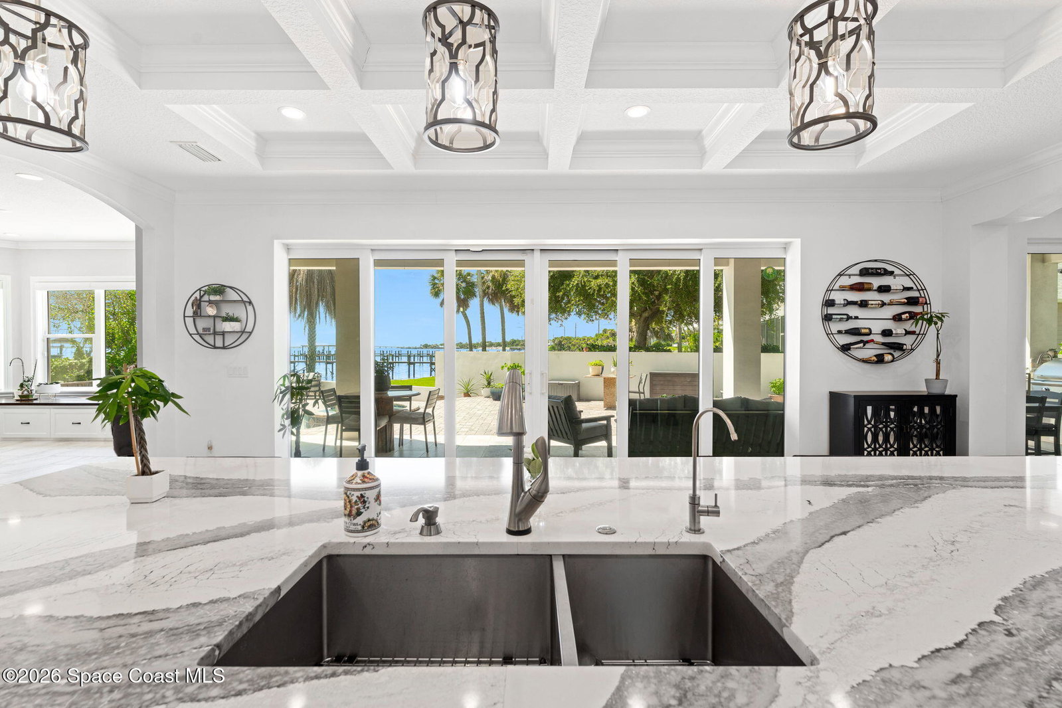
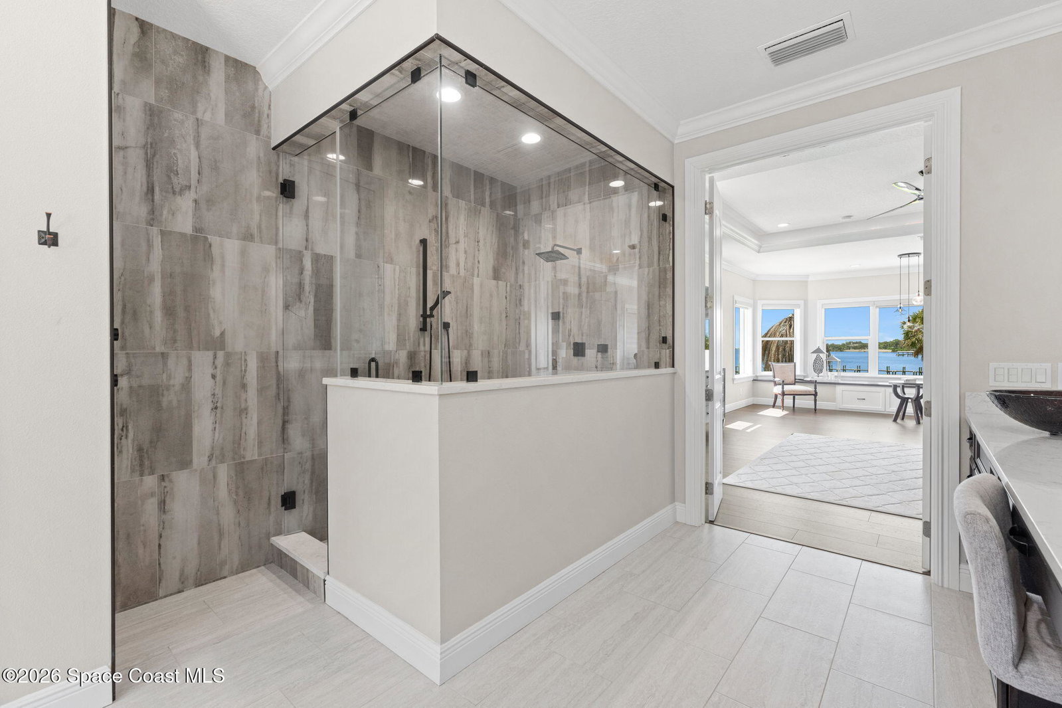
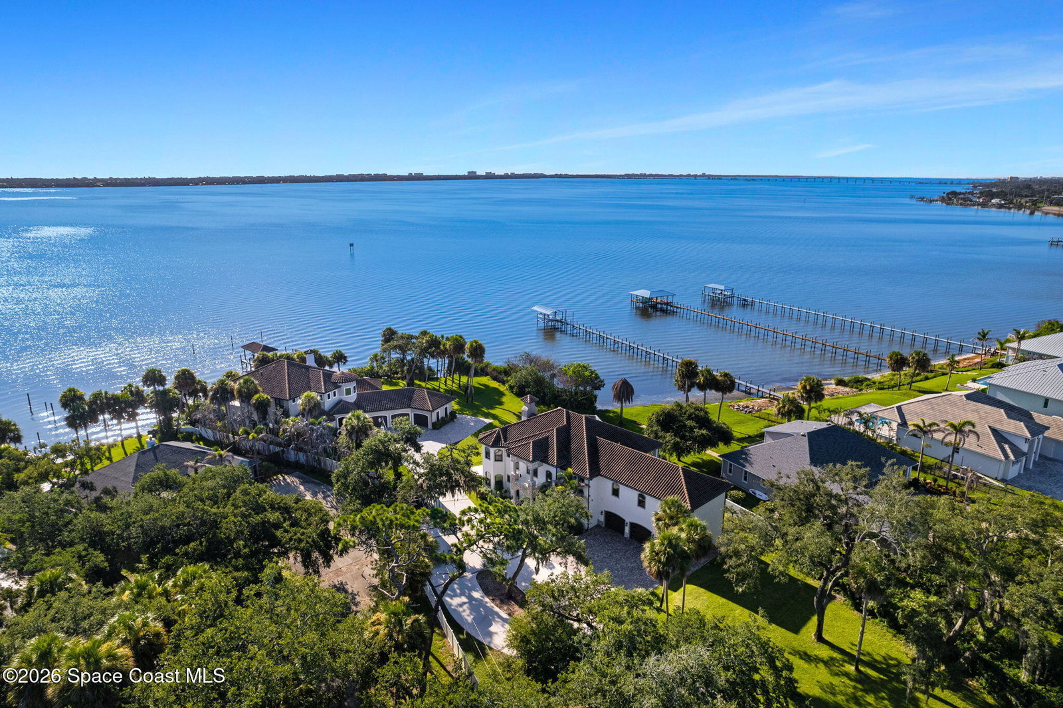
A commanding riverfront residence, solid concrete block top to bottom, w/ tile roof & impact windows. No HOA. Wrought iron doors open to a dramatic, soaring foyer w/ sculpted iron railings. The chef's kitchen anchors the home w/ a massive island, pendant lighting, quartz counters, pro-style range w/ vent hood, & hidden pantry, flanked by a sunlit casual dining area & a great rm w/ fireplace & sweeping river views. Elevator serves both levels; laundry rms up & down. Upstairs, an expansive loft/TV rm showcases a double-stepped tray ceiling w/ multi-tone wood plank inlay, cove lighting, & 2nd fireplace. The supersized owner's retreat offers 2 walk-in closets, built-in storage bench, trayed ceiling w/ cove lighting, & a spa-caliber dual walk-in shower w/ seated bench. Private balcony overlooks the river beyond. 2 additional bdrms complete the level, plus an oversized bonus rm large enough to serve as 2+ bdrms. Outside, a full outdoor kitchen, the pool & spa invite effortless entertaining.
/u.realgeeks.media/bluemarlinre/logo-full.png)
Additional Information
- Property Description
- Traditional, Multi Generational
- Interior Features
- Breakfast Bar, Ceiling Fan(s), Entrance Foyer, Eat-in Kitchen, Elevator, His and Hers Closets, In-Law Floorplan, Kitchen Island, Open Floorplan, Pantry, Walk-In Closet(s), Primary Bathroom -Tub with Separate Shower, Split Bedrooms
- Floor
- Tile, Wood
- Appliances
- Dryer, Disposal, Double Oven, Dishwasher, Gas Oven, Gas Range, Gas Water Heater, Ice Maker, Microwave, Refrigerator, Washer, Wine Cooler, Water Softener Owned
- Utilities
- Cable Available, Electricity Available, Electricity Connected, Natural Gas Available, Natural Gas Connected, Sewer Connected, Water Available, Water Connected
- Heating
- Central, Electric
- Air Conditioning
- Central Air, Electric
- Exterior Construction
- Block, Concrete, Stucco
- Roof
- Tile
- Pool Type
- Gas Heat, In Ground, Other, Salt Water
- Garage Spaces
- 3
- Elementary School
- Dr. W.J. Creel
- Middle School
- Johnson
- High School
- Eau Gallie
Listing courtesy of RE/MAX Elite.
Listing courtesy of RE/MAX Elite.
Courtesy of RE/MAX Elite.