5280 Percheron Boulevard, Melbourne, FL 32934
- $775,000
- 4
- BD
- 2
- BA
- 2,137
- SqFt


- List Price
- $775,000
- Status
- ACTIVE
- Days on Market
- 0
- MLS#
- 1086008
- Year Built
- 1973
- Bedrooms
- 4
- Bathrooms
- 2
- Living Area
- 2,137
- Lot Size
- 88,427
- Acres
- 2.03
- MLS Area Major
- Lake Washington/S of Post
Property Description
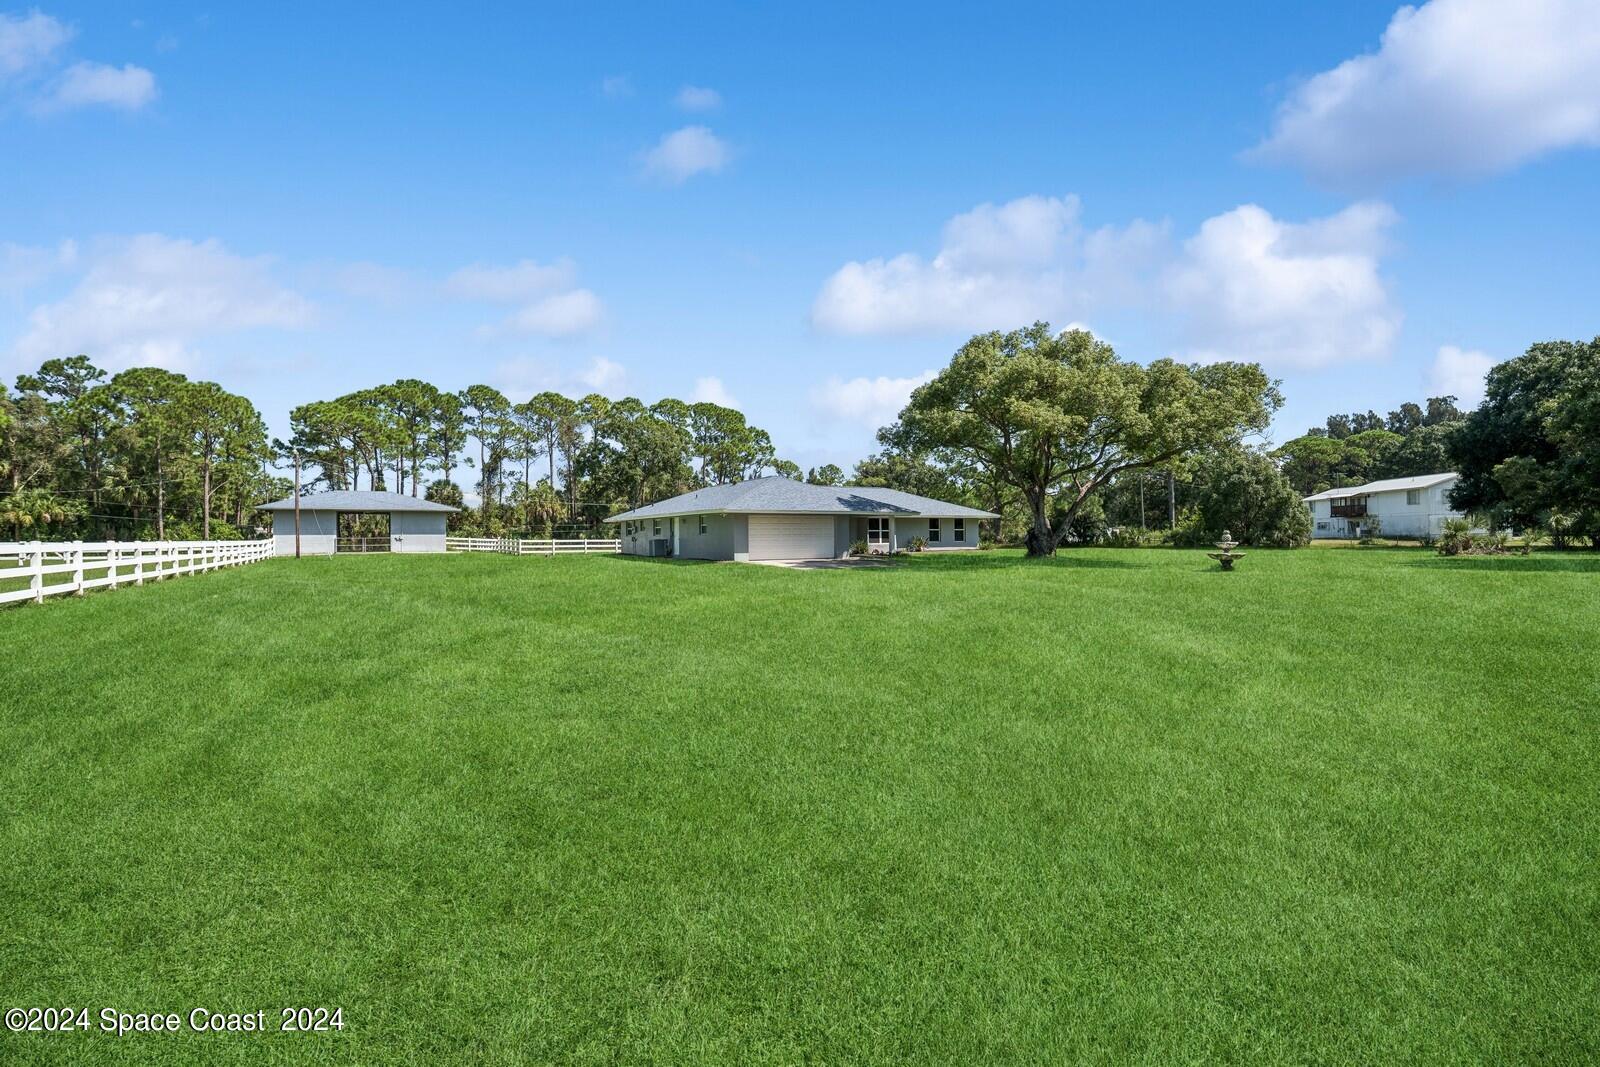
Nestled on a beautifully maintained 2.03-acre estate, this meticulously cared-for home shines with high-end interior finishes and major recent improvements that deliver comfort, style, and peace of mind. Inside, the heart of the home is a gourmet kitchen featuring solid-wood designer cabinetry, an upgraded appliance package, stunning granite countertops, and designer tile flooring that flows throughout the main living areas. The floorplan offers formal living, dining, and family rooms, creating elegant spaces for both everyday living and entertaining. The primary suite is a private retreat with a walk-in closet, double-sink vanity, floor-to-ceiling tile, and a walk-in shower. Three spacious guest bedrooms provide comfort for family or visitors, and the home is completed by an oversized two-car garage and a large utility room for added storage and functionality. Recent major upgrades include a new roof and a new AC system --ensuring the home is move-in ready with long-term reliability. Two wells on the property further enhance utility and flexibility. Toward the rear of the estate sits a super-structure barn with down-poured concrete walls, electric, ample lighting, four fans, and a new roof. While currently configured with stalls, its solid construction makes it ideal for multiple future uses--a workshop, equipment storage, hobby studio, or even a future guest house with proper planning. The property is enclosed with Bufftech post & rail fencing, known for its durability and timeless Southern charm. A small pasture at the back of the lot offers flexible space for grazing, gardening, or expansion with additional pastures to the east and west. This estate blends modern upgrades, designer finishes, and versatile land use, offering a rare combination of beauty, functionality, and opportunity.
/u.realgeeks.media/bluemarlinre/logo-full.png)
Additional Information
- Property Description
- Ranch
- Interior Features
- Breakfast Bar, Ceiling Fan(s), Entrance Foyer, Pantry, Walk-In Closet(s), Primary Bathroom - Shower No Tub, Split Bedrooms
- Floor
- Tile
- Appliances
- Dryer, Disposal, Dishwasher, Electric Range, Electric Water Heater, Microwave, Refrigerator, Washer, Wine Cooler
- Utilities
- Cable Available, Electricity Available, Water Available
- Heating
- Central, Electric
- Air Conditioning
- Central Air, Electric
- Exterior Construction
- Block, Concrete, Stucco
- Roof
- Shingle
- Garage Spaces
- 2
- Elementary School
- Sabal
- Middle School
- Johnson
- High School
- Eau Gallie
Listing courtesy of BHHS Florida Realty.
Listing courtesy of BHHS Florida Realty.
Courtesy of BHHS Florida Realty.