553 Trymore Drive SE, Palm Bay, FL 32909
- $499,900
- 5
- BD
- 3
- BA
- 3,079
- SqFt












- List Price
- $499,900
- Status
- ACTIVE
- Days on Market
- 4
- MLS#
- 1086228
- Year Built
- 2016
- Bedrooms
- 5
- Bathrooms
- 3
- Living Area
- 3,079
- Lot Size
- 7,405
- Acres
- 0.17
- MLS Area Major
- SE Palm Bay
Property Description
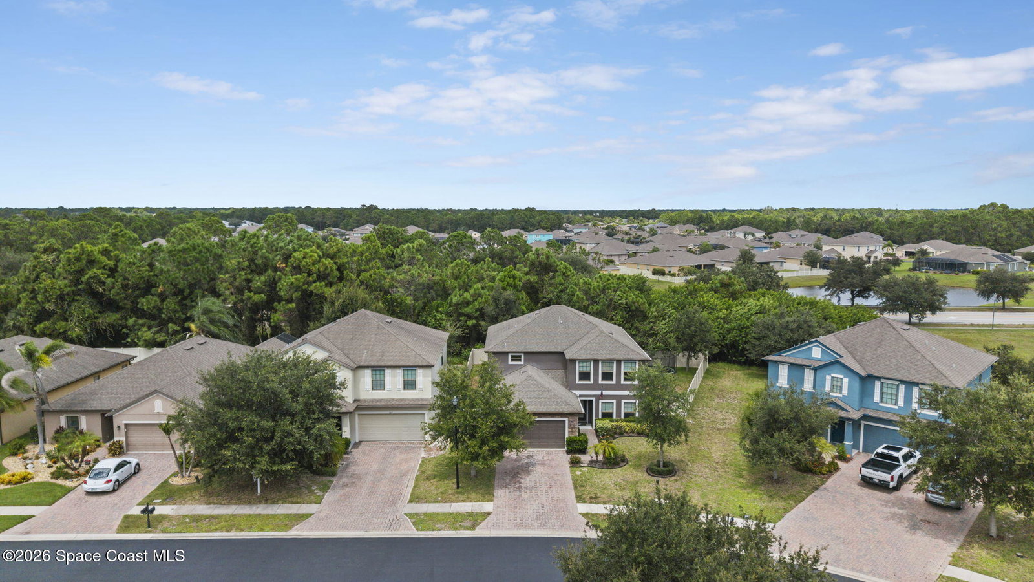
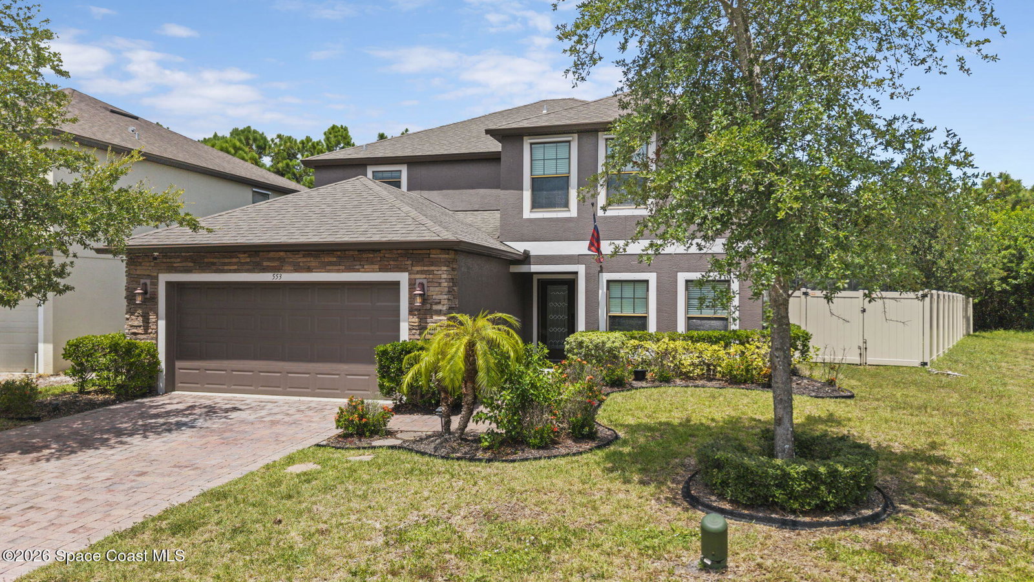
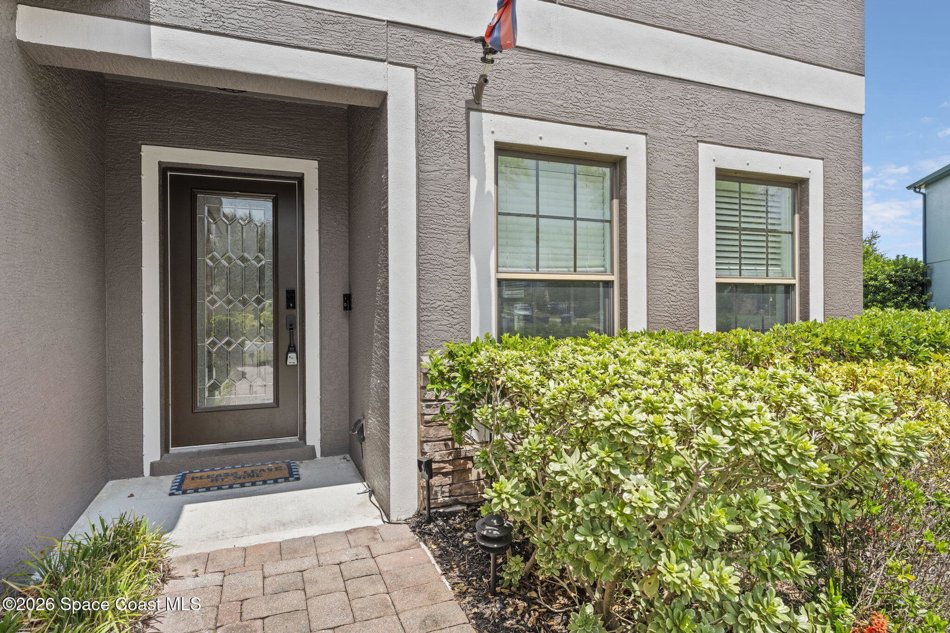
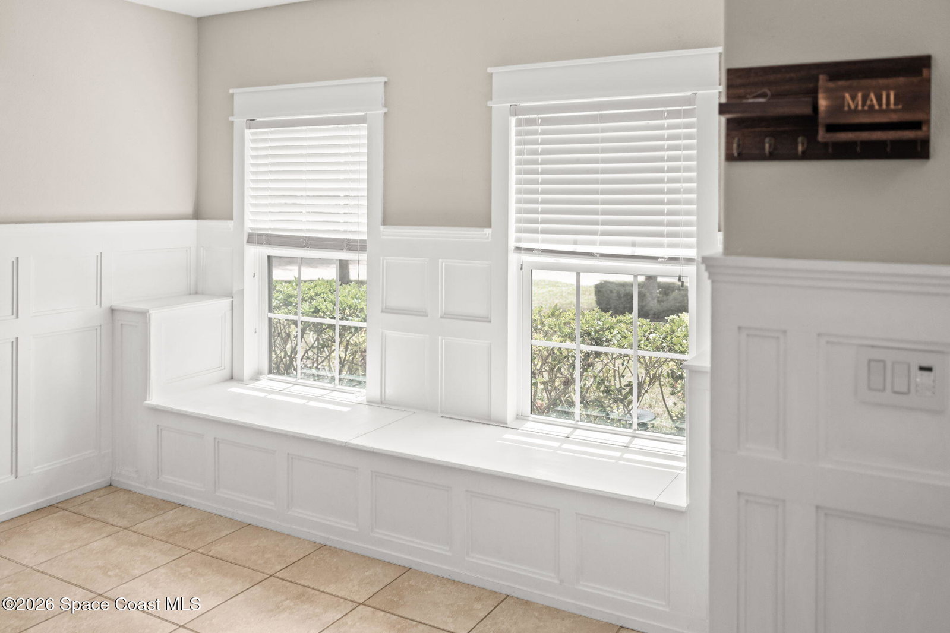
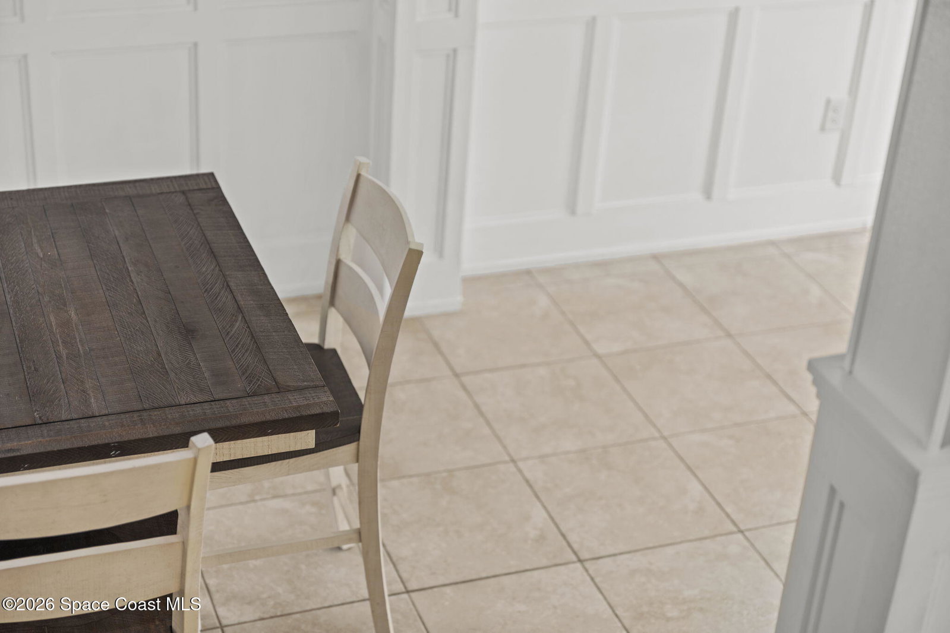
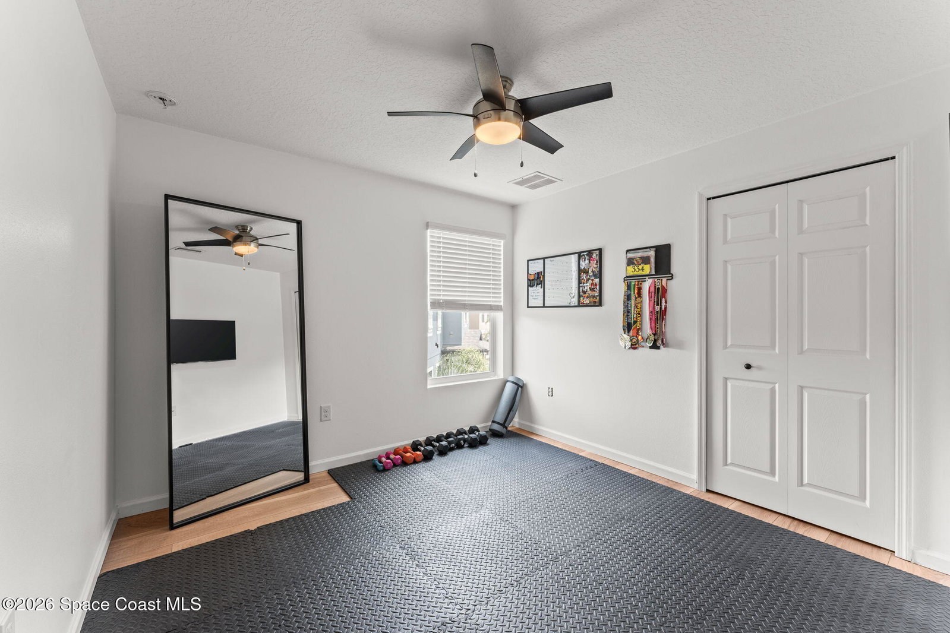
3,079 sq ft, custom millwork, and second-story LVP... 553 Trymore Dr SE has some upgrades worth slowing down for. The details start right when you walk in with custom wainscoting, then continue into the living space with a built-in entertainment system featuring cabinetry and shelving. The open floor plan connects to a kitchen with granite countertops and a pantry, while upstairs you'll find LVP flooring throughout the second story and a primary bath with a separate tub and shower. City water and sewer, well irrigation, a fenced yard, covered rear porch, and storm shutters add everyday function. And Wellington at Bayside Lakes brings the amenities too... community pool, clubhouse, playground, and outdoor recreation area. Showings by appointment... come see what Trymore Drive is all about.
/u.realgeeks.media/bluemarlinre/logo-full.png)
Additional Information
- Hoa Fee
- $245
- Interior Features
- Breakfast Bar, Ceiling Fan(s), Entrance Foyer, Open Floorplan, Pantry, Walk-In Closet(s), Primary Bathroom -Tub with Separate Shower, Split Bedrooms
- Floor
- Carpet, Tile
- Utilities
- Cable Available, Electricity Connected, Water Connected
- Heating
- Central
- Air Conditioning
- Central Air
- Exterior Construction
- Concrete, Frame
- Roof
- Shingle
- Garage Spaces
- 2
- Elementary School
- Westside
- Middle School
- Southwest
- High School
- Bayside
Listing courtesy of Blue Marlin Real Estate.
Listing courtesy of Blue Marlin Real Estate.
Courtesy of Blue Marlin Real Estate.