765 Carousel Street SE, Palm Bay, FL 32909
- $179,000
- 3
- BD
- 2
- BA
- 2,360
- SqFt






- List Price
- $179,000
- Status
- ACTIVE
- Days on Market
- 1
- MLS#
- 1086237
- New Construction
- Yes
- Year Built
- 2026
- Bedrooms
- 3
- Bathrooms
- 2
- Living Area
- 2,360
- Lot Size
- 10,454
- Acres
- 0.24
- MLS Area Major
- SE Palm Bay
Property Description
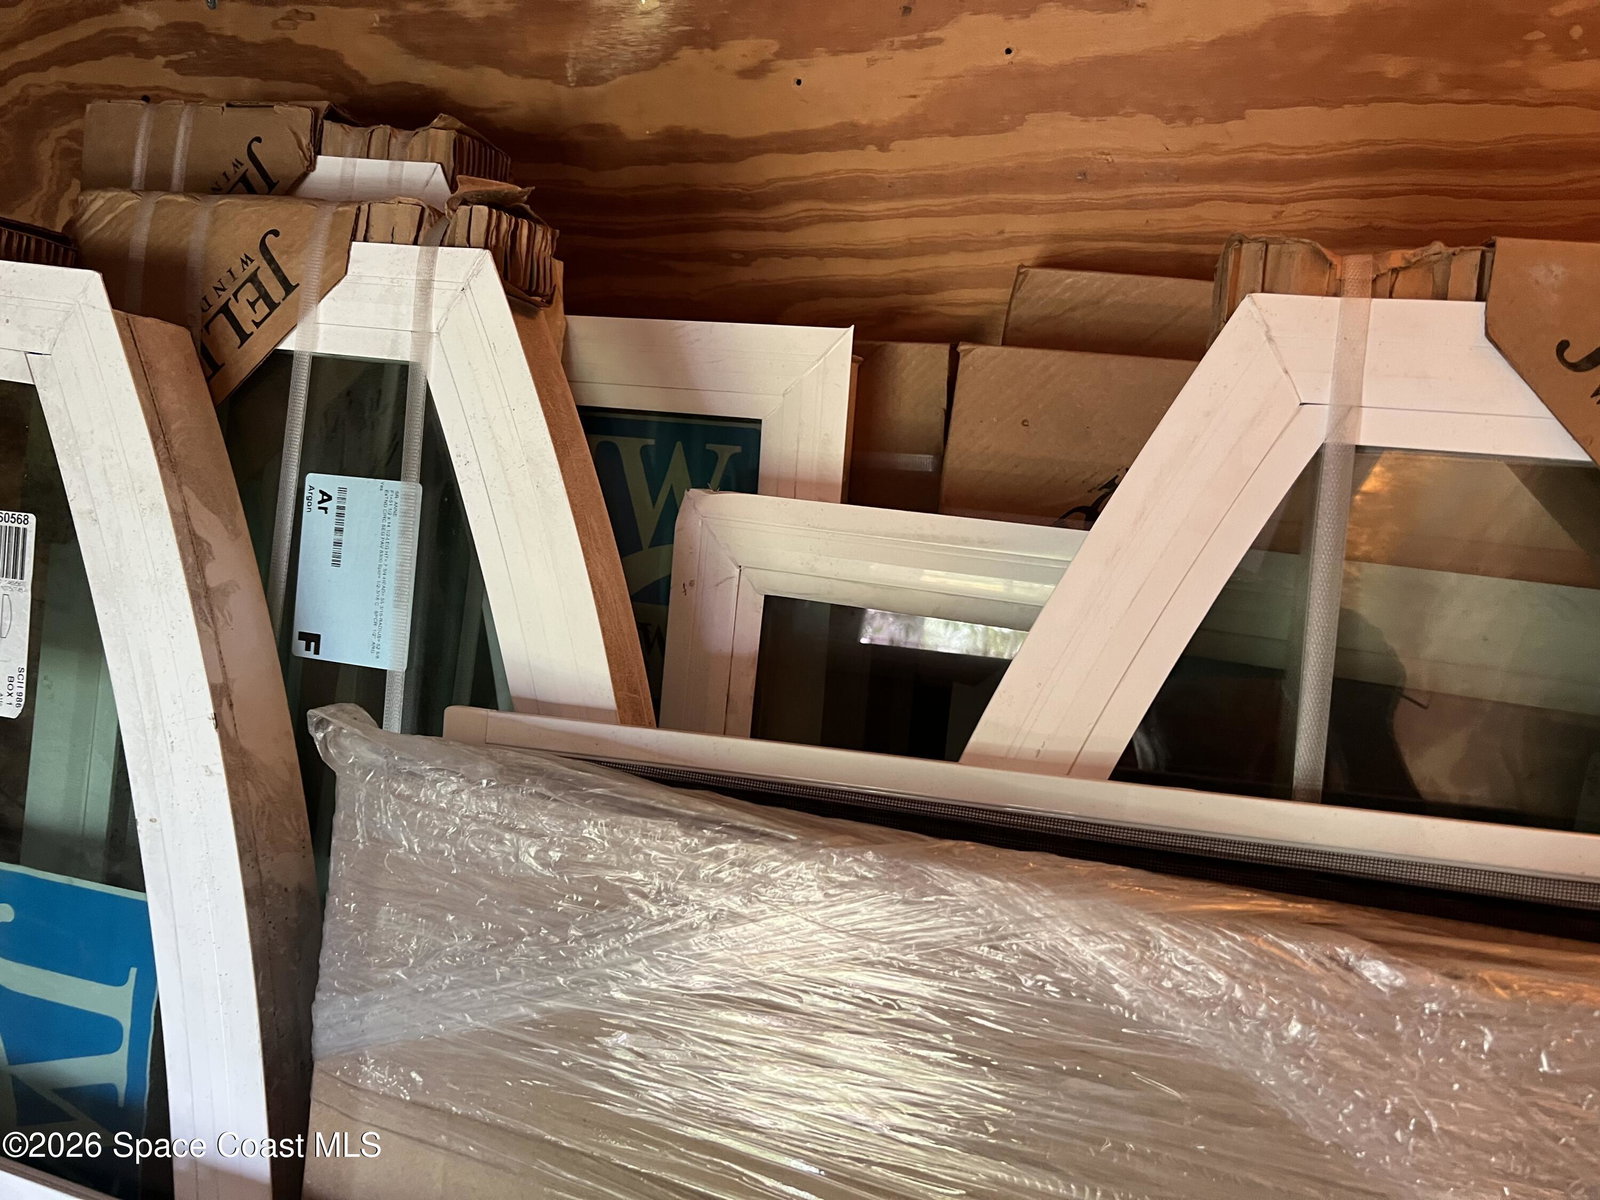
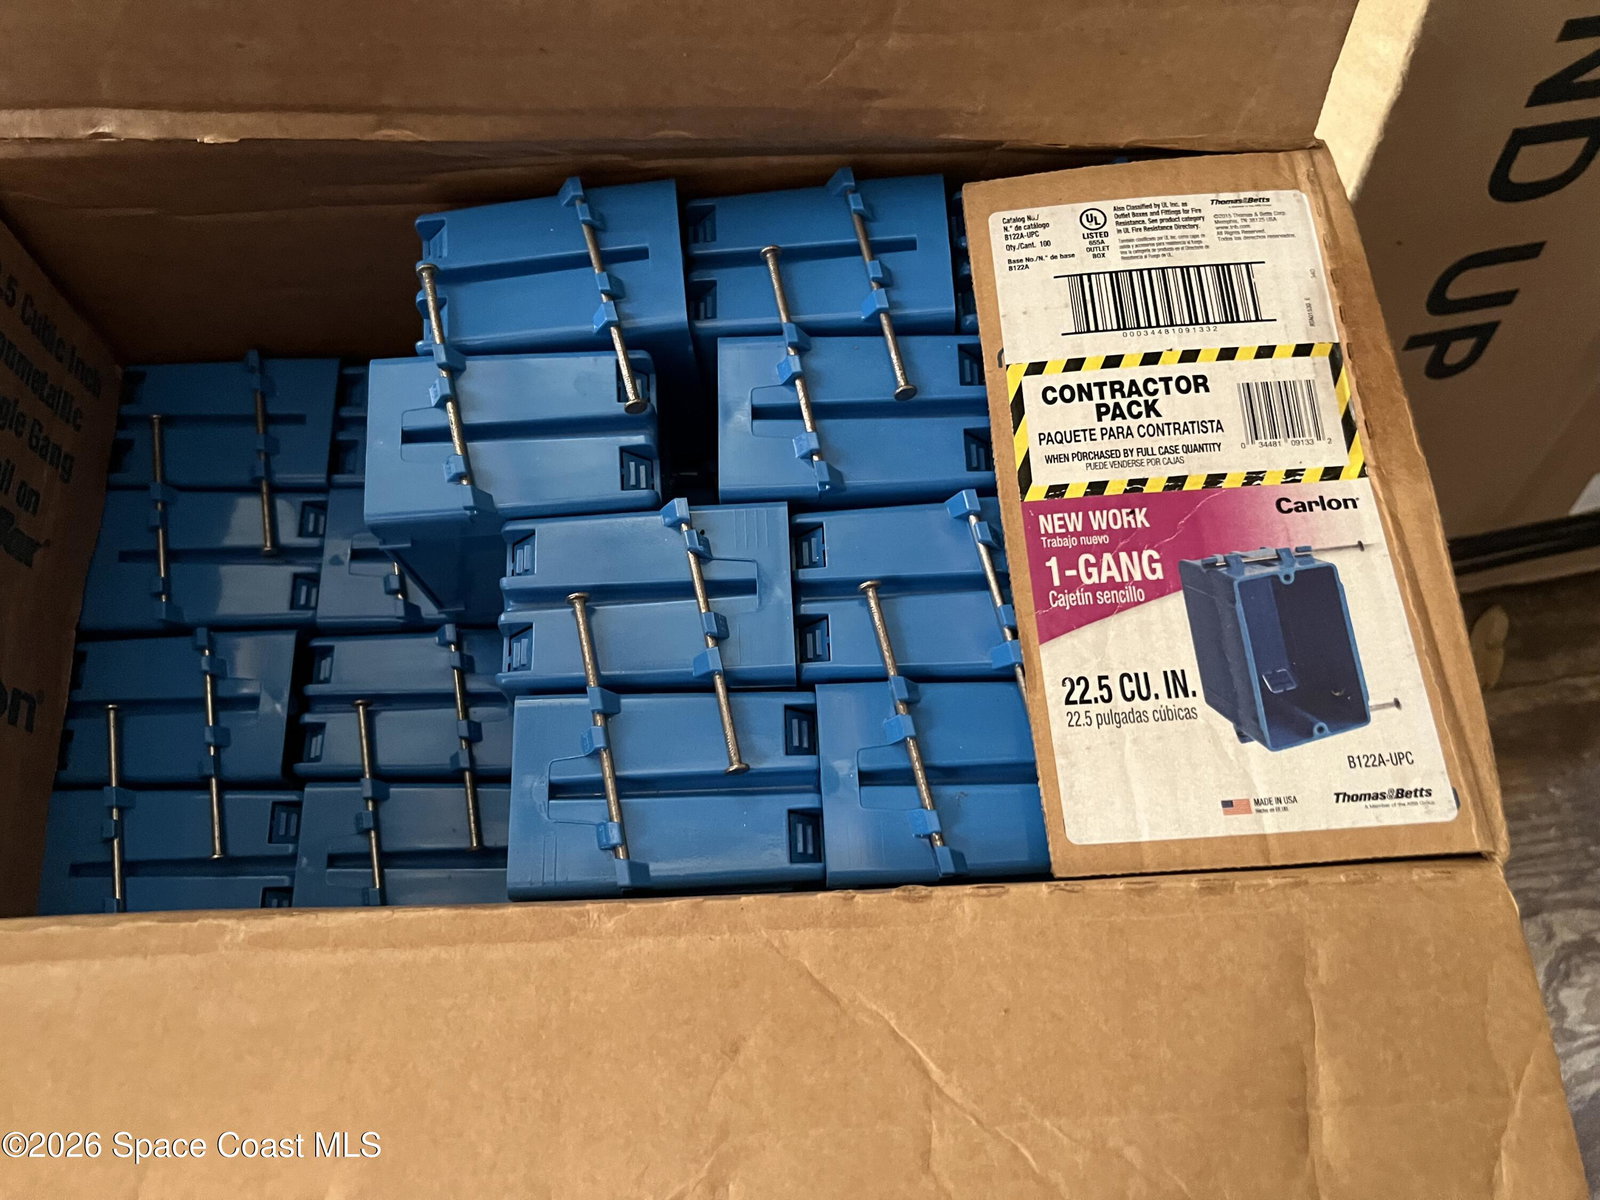
RARE SE PALM BAY OPPORTUNITY -- 2,650± SF CONCRETE-BLOCK HOME SHELL + NEW ATU SEPTIC + PLANS & SOME MATERIALS INCLUDED This is an exceptional opportunity for a builder, investor, or experienced buyer to complete a substantial concrete-block residence with significant construction already in place. The property features an existing concrete slab/foundation, CMU block shell, underground plumbing rough-ins, and a brand-new ATU septic system, providing a substantial head start over purchasing a vacant lot and beginning construction from the ground up. The revised architectural plans are available and provide for an approximately 2,650-square-foot residence featuring 3 bedrooms, 2 bathrooms, a 2-car garage, and a second-floor bonus room above the garage. The planned layout offers generous living space and a substantial finished-home footprint. The seller is also including a significant inventory of construction materials already purchased specifically for this project, providing additional value to the buyer and potentially reducing the cost of completing the residence. A detailed inventory of the included materials is available in the document section. Additionally, the sale includes a $5,000 deposit/credit toward the roof truss package purchased from Central Florida Truss, providing the next owner with an existing credit toward an important phase of construction. Please note: The original construction permits have expired. The buyer is responsible for independently verifying all current requirements with the City of Palm Bay, including permit reapplication, plan review, inspections, engineering requirements, applicable code compliance, and all approvals necessary to resume and complete construction. Buyer should conduct their own due diligence regarding the existing improvements, plans, septic system, permits, and remaining construction requirements. Property is being sold AS-IS. Seller makes no representation or warranty regarding the ability to obtain permits or approvals, and buyers are encouraged to perform all inspections and due diligence prior to purchase.
/u.realgeeks.media/bluemarlinre/logo-full.png)
Additional Information
- Property Description
- Other
- Interior Features
- Built-in Features, Ceiling Fan(s), Entrance Foyer, His and Hers Closets, Kitchen Island, Primary Downstairs, Vaulted Ceiling(s), Walk-In Closet(s), Primary Bathroom - Tub with Shower, Primary Bathroom -Tub with Separate Shower, Split Bedrooms, Breakfast Nook
- Appliances
- None
- Utilities
- Cable Available, Electricity Available, Water Available
- Heating
- Central, Electric
- Air Conditioning
- Central Air
- Exterior Construction
- Block, Frame
- Roof
- Shingle
- Garage Spaces
- 2
- Elementary School
- Westside
- Middle School
- Southwest
- High School
- Bayside
Listing courtesy of U S Realty Hub LLC.
Listing courtesy of U S Realty Hub LLC.
Courtesy of U S Realty Hub LLC.