2046 Kylar Drive NW, Palm Bay, FL 32907
- $519,900
- 5
- BD
- 4
- BA
- 2,581
- SqFt



- List Price
- $519,900
- Status
- ACTIVE
- Days on Market
- 1
- MLS#
- 1086722
- Year Built
- 2023
- Bedrooms
- 5
- Bathrooms
- 4
- Living Area
- 2,581
- Lot Size
- 6,098
- Acres
- 0.14
- MLS Area Major
- NW Palm Bay
Property Description
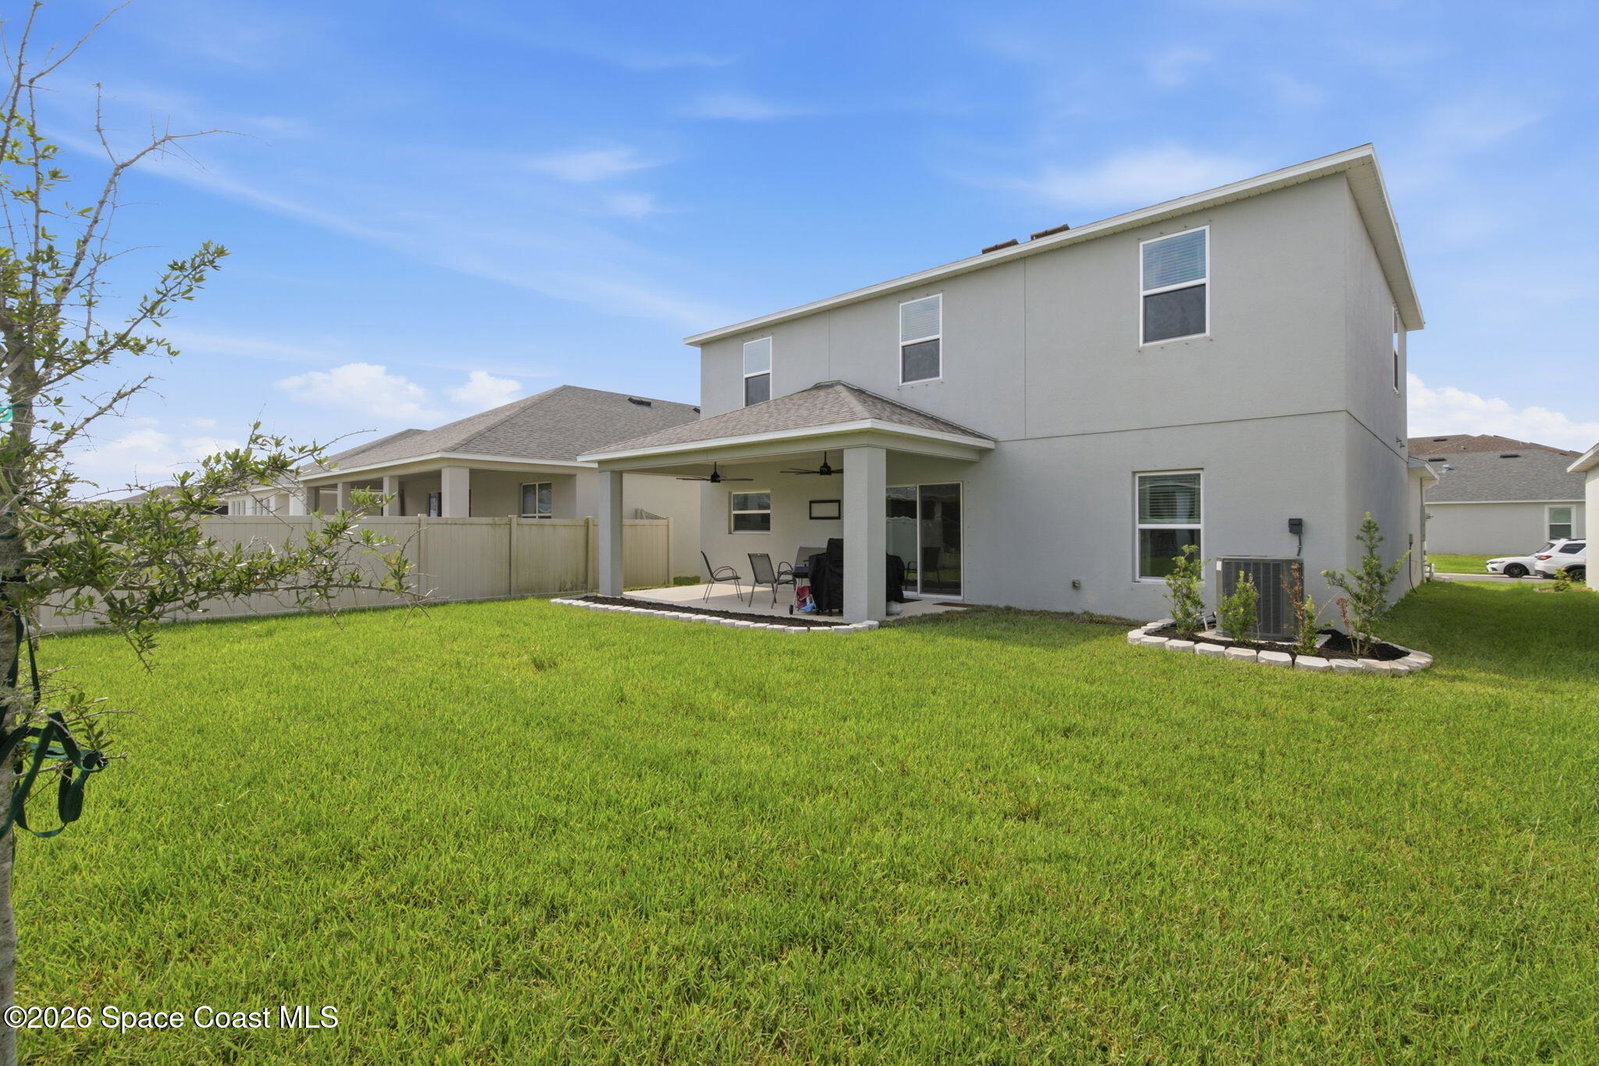
MOVE-IN READY, LIKE NEW, UPGRADES GALORE & PRICED TO SELL! In a market experiencing rapid production building, this meticulously maintained home in gated St. John's Preserve offers an important distinction: IT WAS BUILT IN 2022, BEFORE THE CURRENT SURGE OF PRODUCTION DEVELOPMENT. That timing matters. As today's production builders compete to deliver increasingly aggressive price points, buyers should consider what compromises in specifications, materials, included features and finishes have been made to achieve them. If quality and the homes long-term performance matters to you, this home gives you an advantage new construction simply cannot: the opportunity to evaluate the finished product for yourself. Walk through it. Inspect it. Experience the materials, finishes and performance condition firsthand. Because when comparing homes, the lowest price doesn't always represent the best VALUE. Functional & Fabulous - Offering 5 bedrooms, 3.5 bathrooms and 2,622 square feet, this home delivers a highly functional floor plan with the space and flexibility to live, work, entertain and grow. The open-concept main living area features a 1/2 bath, tile flooring throughout the kitchen, dining and living spaces, creating a seamless flow for everyday living and entertaining. At the heart of the home, the kitchen built for entertaining features Quartz countertops, stainless steel appliances, abundant cabinetry, a walk-in pantry and a large center island with double sink. The FIRST-FLOOR PRIMARY SUITE offers privacy and convenience with a spacious walk-in closet and en-suite bathroom featuring dual Quartz vanities and a large walk-in shower. Upstairs, FOUR ADDITIONAL BEDROOMS, TWO FULL BATHROOMS AND A GENEROUS LOFT provide exceptional flexibility. Create a media room, playroom, home office or second living area without sacrificing one of the five bedrooms. Whether you need room for family, guests, hobbies or working from home, this floor plan delivers. Modern convenience continues with smart lighting in the primary bedroom, kitchen and living room that can integrate with Apple HomeKit and Siri. Outside, enjoy the covered lanai with ceiling fans, enhanced landscaping with accent stone and a beautiful Christmas palm highlighting the front yard. The home and landscaping are already established, allowing you to move in and enjoy the property from day one. St. John's Preserve is a GATED COMMUNITY offering a community pool, playground and more than two miles of neighborhood streets for walking and recreation. The location puts everyday conveniences remarkably close to home. Publix, restaurants, shopping, healthcare services and other amenities are less than a mile away. Heritage High School is adjacent to the community; buyers should independently verify school zoning and enrollment eligibility. Fred Poppe Regional Park, featuring sports fields, playgrounds and a dog park, is just minutes away, with convenient access to US-192 for commuting and travel throughout Palm Bay. NEW DOESN'T HAVE TO MEAN NOT YET BUILT. This home offers a compelling alternative, the modern upgraded features and newer-home feel buyers want with the advantages of a completed, established and MOVE-IN READY home. Why wait to build when the right home is already here? PRICED TO SELL. READY TO LIVE IN. READY TO LOVE.
/u.realgeeks.media/bluemarlinre/logo-full.png)
Additional Information
- Hoa Fee
- $165
- Property Description
- Traditional
- Interior Features
- Ceiling Fan(s), Eat-in Kitchen, His and Hers Closets, Kitchen Island, Pantry
- Floor
- Carpet, Tile, Luxury Vinyl
- Appliances
- Convection Oven, Disposal, Dishwasher, Electric Oven, Microwave, Refrigerator
- Utilities
- Cable Connected, Electricity Connected, Sewer Connected, Water Connected
- Heating
- Central
- Air Conditioning
- Central Air
- Exterior Construction
- Block, Concrete, Frame, Stucco
- Roof
- Shingle
- Garage Spaces
- 2
- Elementary School
- Jupiter
- Middle School
- Central
- High School
- Heritage
Listing courtesy of Karr Professional Group P.A..
Listing courtesy of Karr Professional Group P.A..
Courtesy of Karr Professional Group P.A..