2604 Pelagornis Drive, Melbourne, FL 32940
- $1,225,000
- 5
- BD
- 5
- BA
- 3,884
- SqFt













- List Price
- $1,225,000
- Status
- ACTIVE
- Days on Market
- 0
- MLS#
- 1086874
- Year Built
- 2025
- Bedrooms
- 5
- Bathrooms
- 5
- Living Area
- 3,884
- Lot Size
- 21,780
- Acres
- 0.50
- MLS Area Major
- Viera West of I 95
Property Description
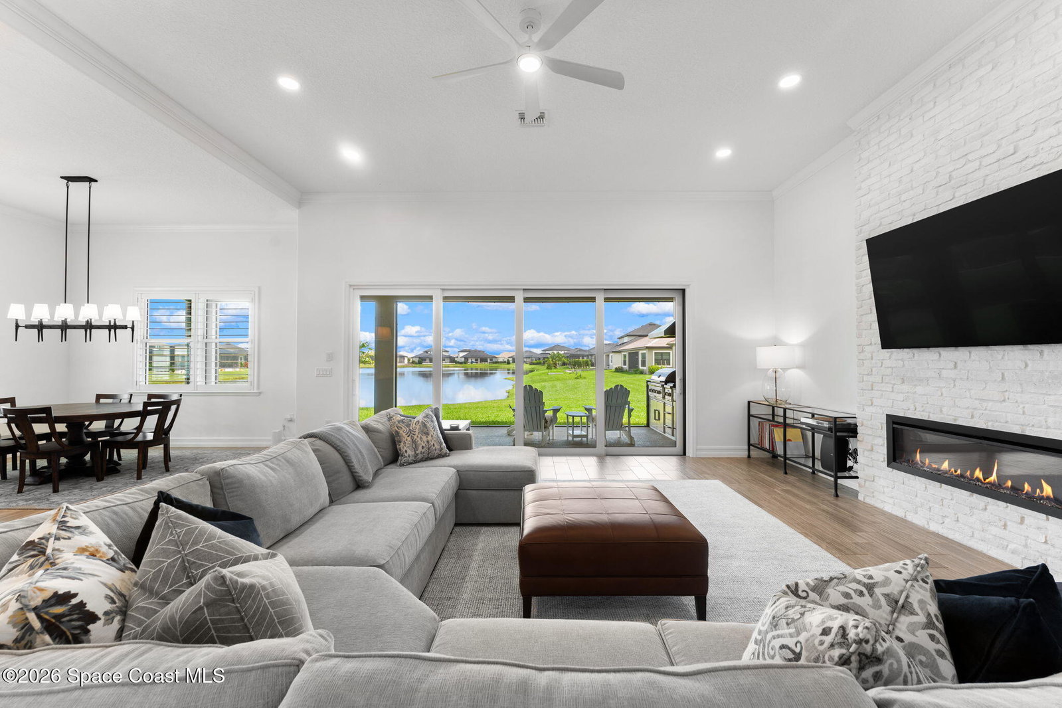
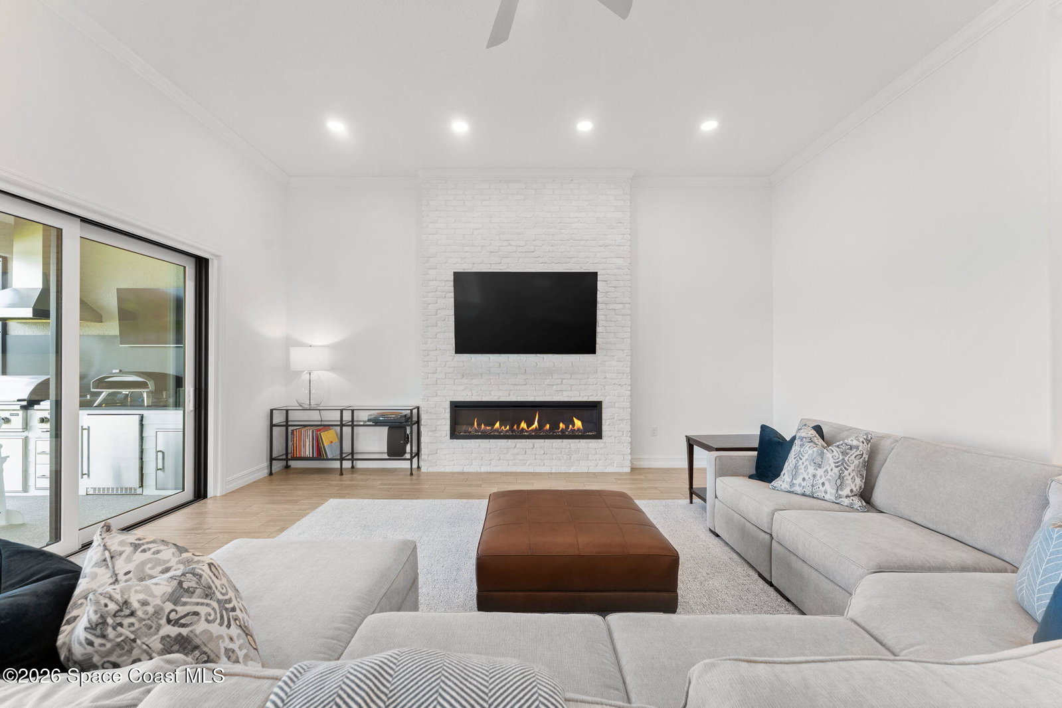
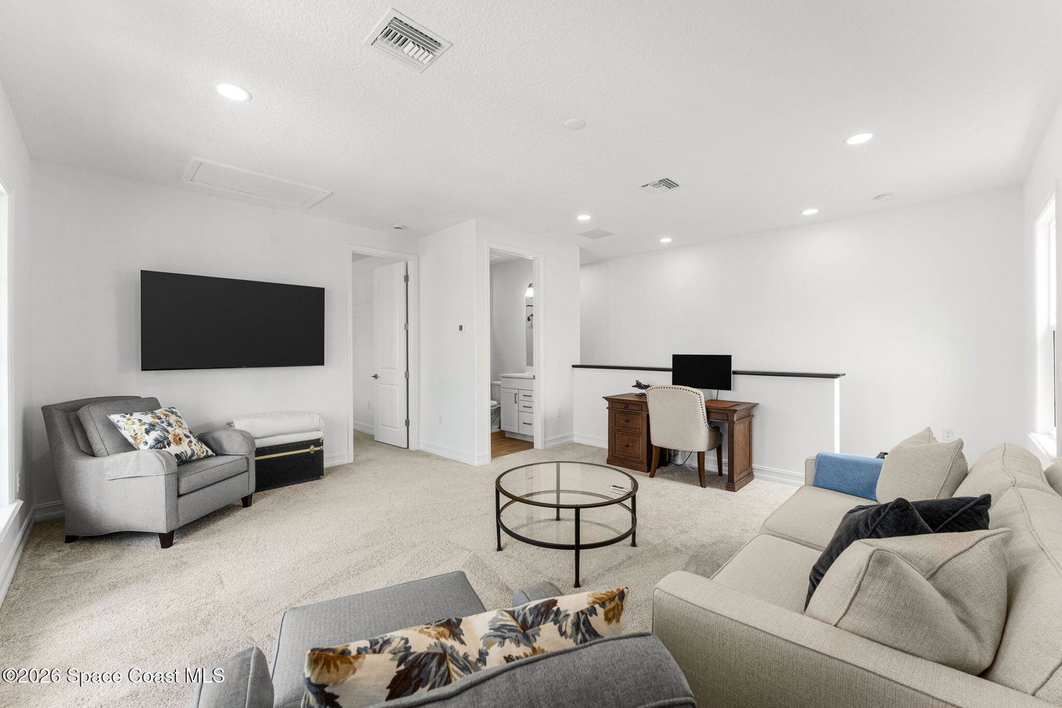
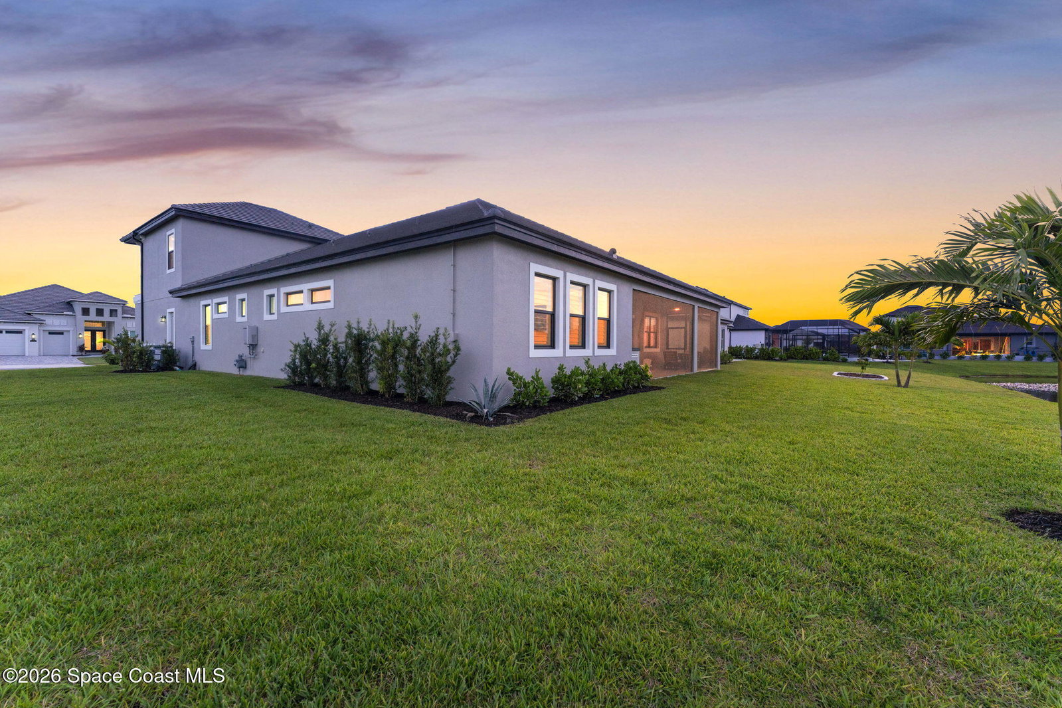
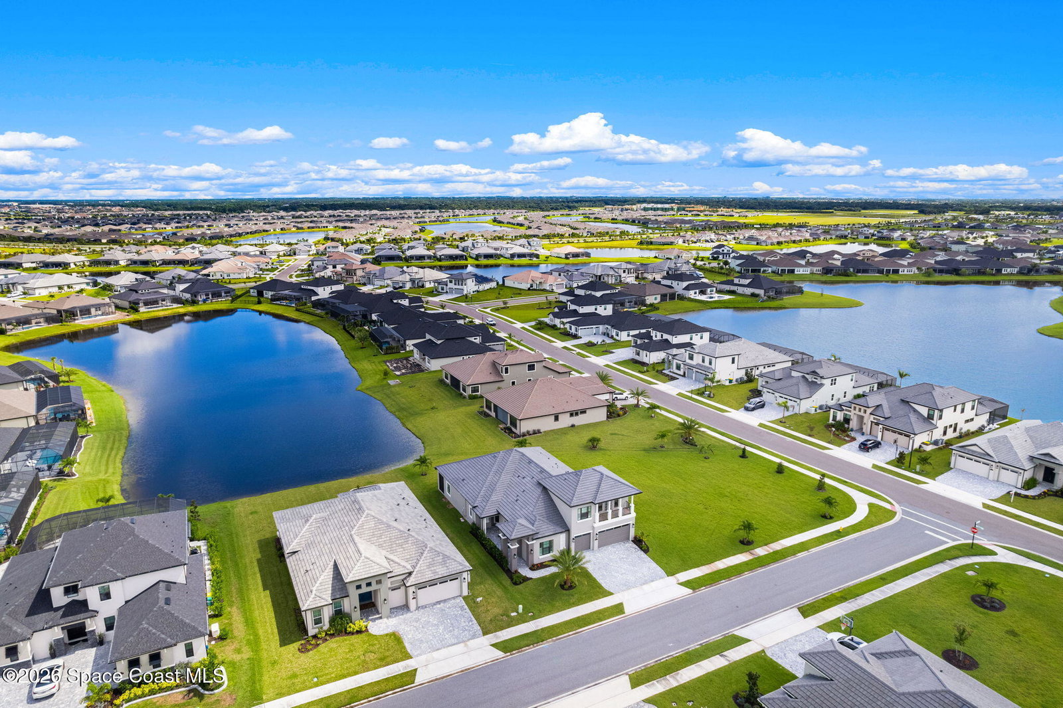
A new standard in Viera living! Set on a rare 0.50-acre lot in gated Laurasia, the Altamura II delivers space & privacy nearly impossible to find in new construction, on one of the community's last water lots, w/ none remaining. Entertain year-round on the screened porch, where a frameless design shares uninterrupted lake views, alongside a full state-of-the-art outdoor kitchen. Inside, the chef's kitchen impresses w/ wall ovens, gas cooktop, huge walk-in pantry & custom-fitted drawer organizers, while sculptural pendants crown the island & a refined fixture anchors the DR. Elevated finishes throughout: a wine display, rich wood-look tile, white brick fireplace & epoxy garage floor. Tray ceilings & plantation shutters on impact windows add polish. Upstairs, a bonus rm, bdrm & full bath create a private retreat, ideal for multigenerational living. Owners' ste offers an oversized WIC, linen closet, double vanities & showers. A-rated schools near dining, golf & shops; 15 min to the beach.
/u.realgeeks.media/bluemarlinre/logo-full.png)
Additional Information
- Hoa Fee
- $400
- Interior Features
- Breakfast Bar, Ceiling Fan(s), Entrance Foyer, Eat-in Kitchen, In-Law Floorplan, Kitchen Island, Open Floorplan, Pantry, Primary Downstairs, Walk-In Closet(s), Primary Bathroom - Shower No Tub, Split Bedrooms, Wine Cellar
- Floor
- Carpet, Tile
- Appliances
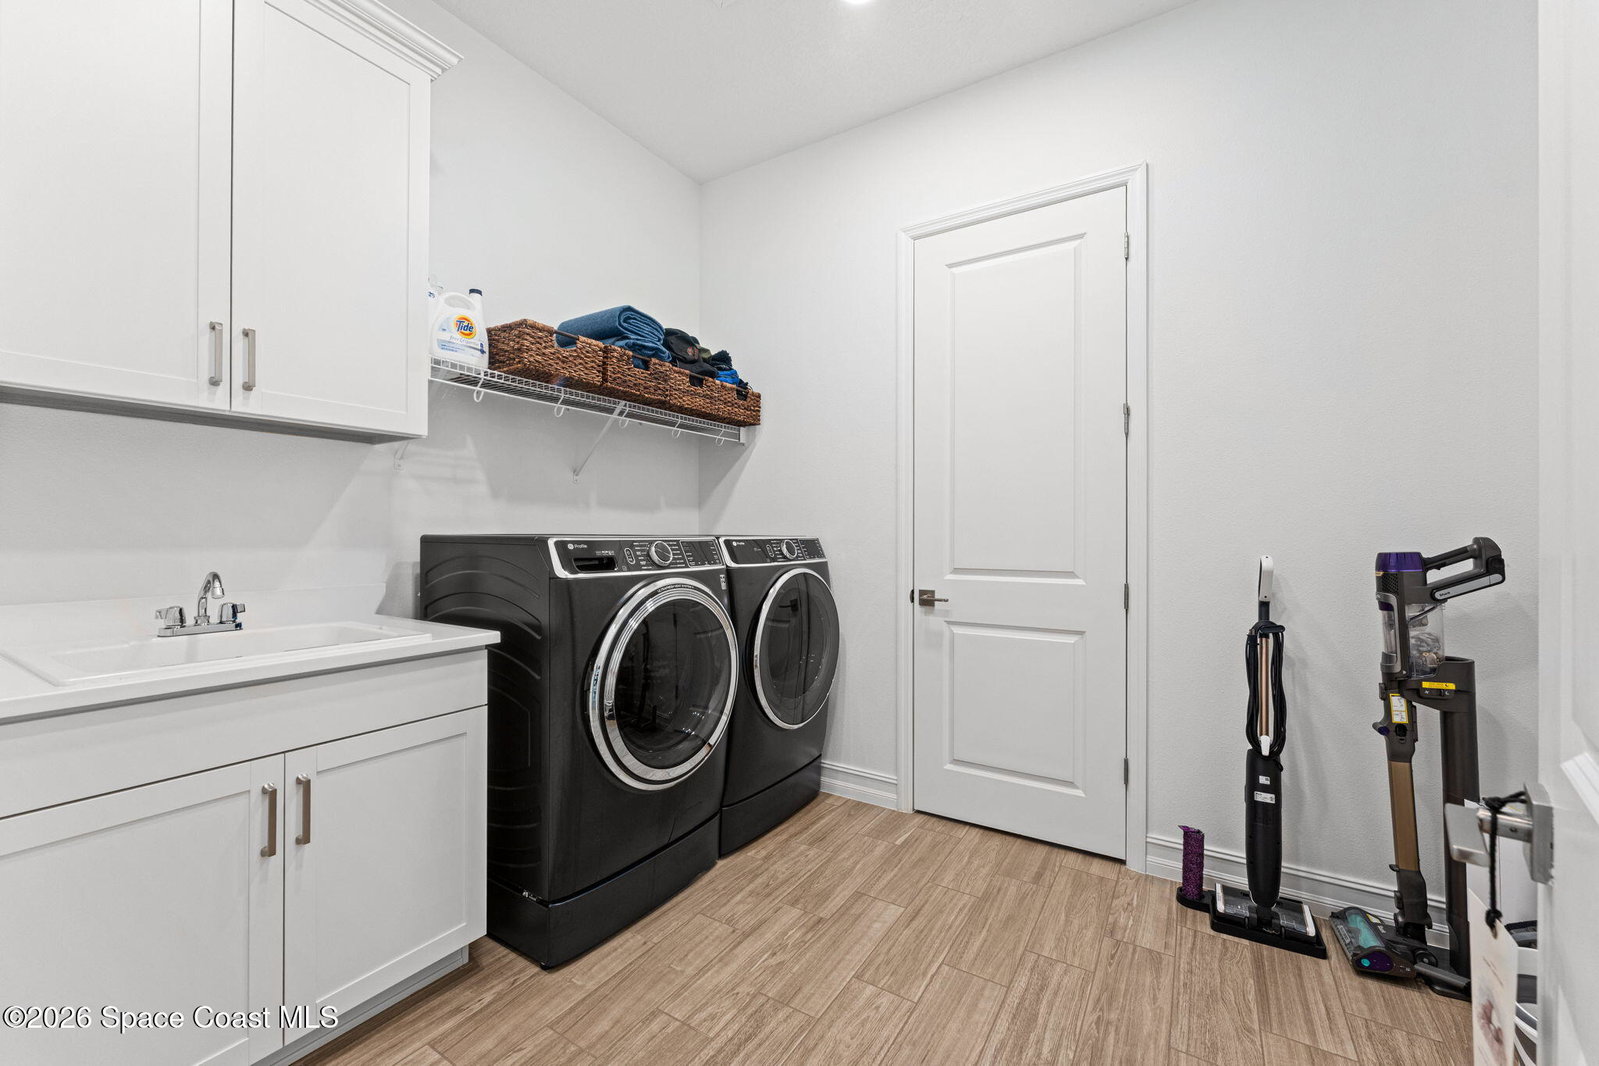
- Dryer, Disposal, Double Oven, Dishwasher, Gas Range, Ice Maker, Microwave, Refrigerator, Washer, Water Softener Owned
- Utilities
- Cable Available, Cable Connected, Electricity Available, Electricity Connected, Natural Gas Available, Natural Gas Connected, Sewer Available, Sewer Connected, Water Available, Water Connected
- Heating
- Central, Electric
- Air Conditioning
- Central Air, Electric
- Exterior Construction
- Block, Concrete, Frame, Stucco
- Roof
- Tile
- Garage Spaces
- 3
- Elementary School
- Viera
- Middle School
- Viera Middle School
- High School
- Viera
Listing courtesy of RE/MAX Elite.
Listing courtesy of RE/MAX Elite.
Courtesy of RE/MAX Elite.