8513 Catalissa Avenue, Melbourne, FL 32940
- $609,900
- 3
- BD
- 3
- BA
- 2,084
- SqFt




- List Price
- $609,900
- Status
- ACTIVE
- Days on Market
- 0
- MLS#
- 1089604
- Year Built
- 2023
- Bedrooms
- 3
- Bathrooms
- 3
- Living Area
- 2,084
- Lot Size
- 8,712
- Acres
- 0.20
- MLS Area Major
- Viera West of I 95
Property Description
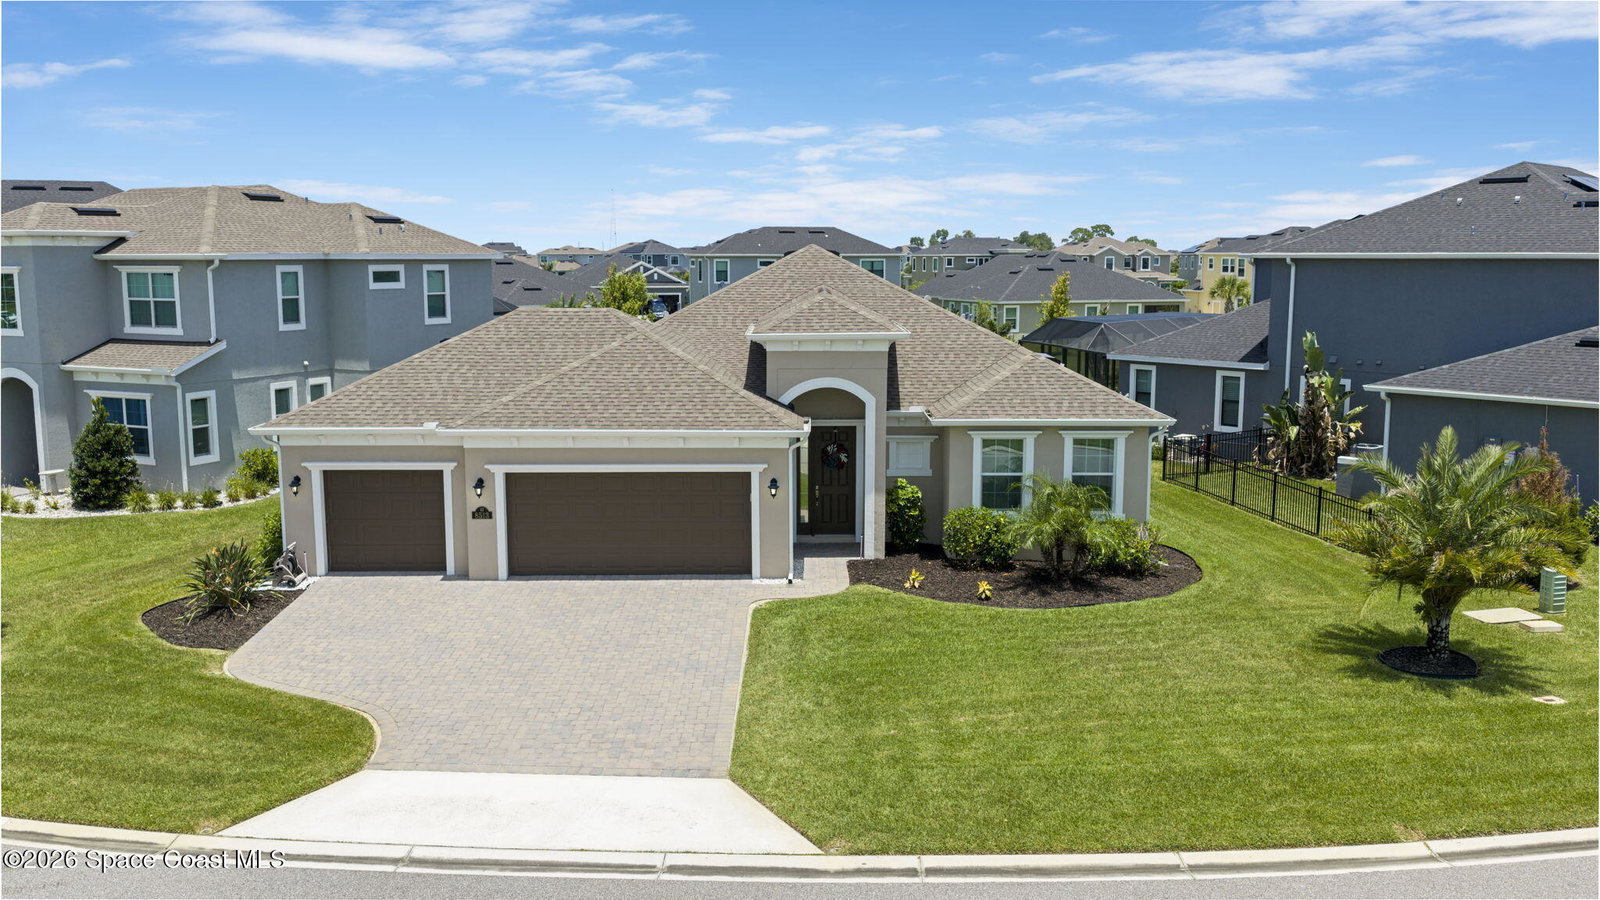
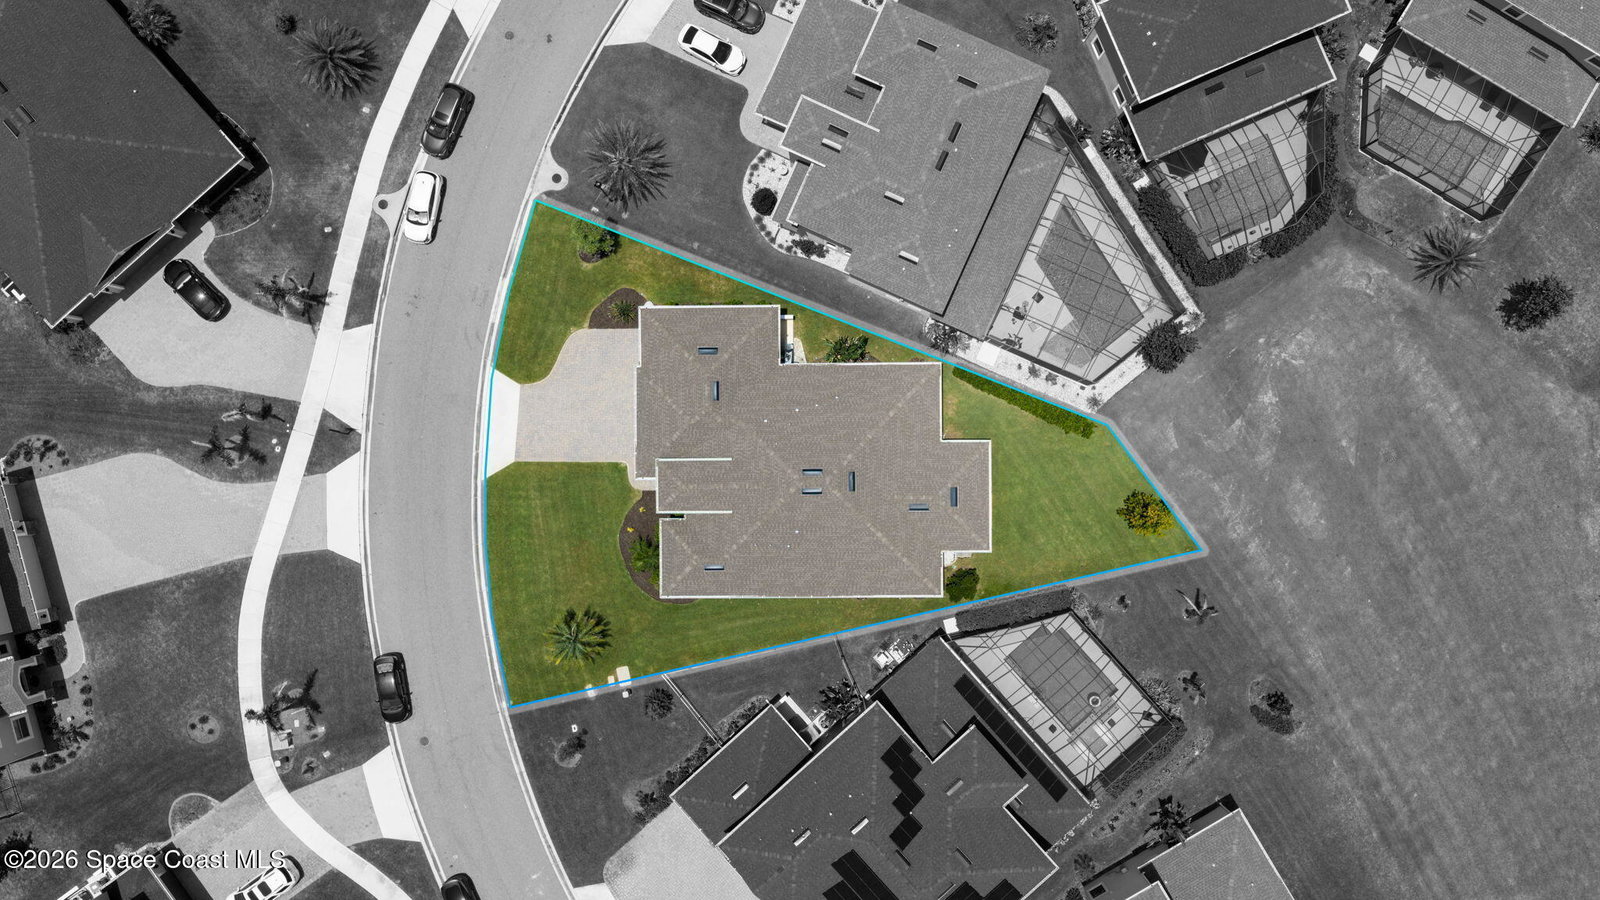
Your wait is over for new construction with this immaculate home just built in 2023! The single owners truly had pride of ownership with this home and kept it looking and feeling like it was built yesterday. Between the bright and welcoming interior, perfect gourmet kitchen fit for a chef, or the three car garage perfect for all of your cars or hobbies- or both, this home is a special find. As you enter the home you will notice the high ceilings, bright and open floor plan perfect for entertaining, and the screened back porch for your fall evenings sitting and carving pumpkins or spending time with family! The back of the house sits against an open field that is shared with surrounding neighbors and gives you space and privacy away from your neighbors. The walk in close in the primary bedroom is large enough to be a nursery or office and even comes equipped with extra outlets. Major upgrades include: a 5-stage reverse osmosis system with a remineralization filter for drinking water, a whole house catalytic carbon water softener system, R30 insulation in the garage, front bedroom, and primary closet, and a generator outlet for peace of mind during inclement weather. As a homeowner in Sierra Cove, you'll be part of the Addison Clubhouse for all of the amazing extra amenities, such as tennis courts, pickleball courts, basketball courts, pools, a fitness center, a clubhouse, and more. Viera is one of Brevard's fastest growing towns for good reason- the neighborhoods, schools, restaurants, and community are some of the best.
/u.realgeeks.media/bluemarlinre/logo-full.png)
Additional Information
- Hoa Fee
- $335
- Interior Features
- Ceiling Fan(s), Kitchen Island, Open Floorplan, Pantry, Primary Downstairs, Walk-In Closet(s), Primary Bathroom - Tub with Shower, Split Bedrooms
- Floor
- Carpet, Tile
- Appliances
- Dryer, Disposal, Dishwasher, Gas Oven, Gas Range, Microwave, Refrigerator, Washer, Water Softener Owned
- Utilities
- Cable Connected, Electricity Connected, Sewer Connected, Water Connected
- Heating
- Central, Electric
- Air Conditioning
- Central Air, Electric
- Exterior Construction
- Block, Concrete, Stucco
- Roof
- Shingle
- Garage Spaces
- 3
- Elementary School
- Christa Mcauliffe
- Middle School
- Delaura
- High School
- Viera
Listing courtesy of Blue Marlin Real Estate.
Listing courtesy of Blue Marlin Real Estate.
Courtesy of Blue Marlin Real Estate.