3712 Whimsical Circle, Rockledge, FL 32955
- $530,000
- 4
- BD
- 4
- BA
- 2,603
- SqFt




- List Price
- $530,000
- Status
- ACTIVE
- Days on Market
- 0
- MLS#
- 1090181
- Year Built
- 2020
- Bedrooms
- 4
- Bathrooms
- 4
- Living Area
- 2,603
- Lot Size
- 6,098
- Acres
- 0.14
- MLS Area Major
- Rockledge
Property Description
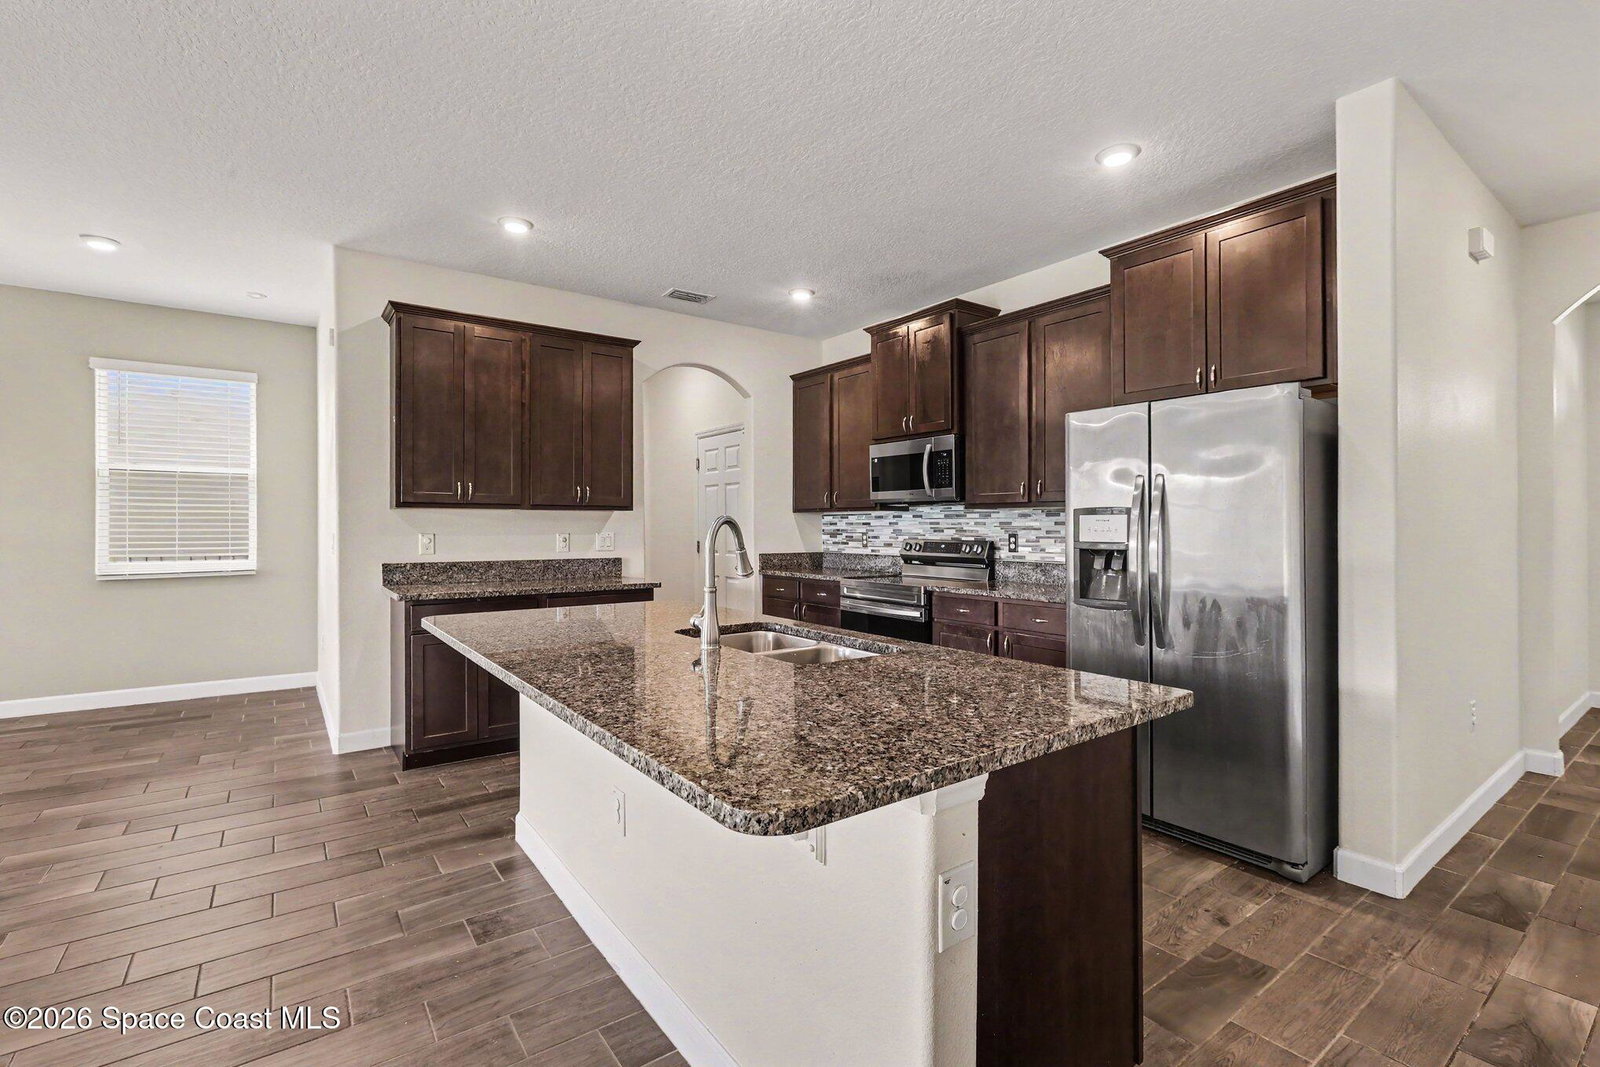
Welcome to this beautiful two-story home in the Palm Cove community of Rockledge! This 4 bedroom 3½ bath home features a flexible open floor plan with two spacious master suites, one conveniently located on the first floor and the other upstairs. The downstairs master suite offers a relaxing retreat with a garden tub, separate shower, and walk-in closet. Upstairs, the second master suite features a walk-in closet with built-in drawers and full bath. The spacious kitchen features granite countertops, a stylish backsplash, solid wood cabinetry, with pull-out shelving and soft-close features, complemented by stainless steel appliances. High ceilings, abundant natural light, ceiling fans, tile and wood laminate flooring enhance the home's comfortable living spaces. A first-floor laundry room and two-car garage add everyday convenience. Relax on the trussed lanai and enjoy peaceful pond views. It's the perfect spot to unwind and enjoy the tranquil surroundings.
/u.realgeeks.media/bluemarlinre/logo-full.png)
Additional Information
- Hoa Fee
- $202
- Interior Features
- Open Floorplan, Primary Downstairs, Walk-In Closet(s), Primary Bathroom - Tub with Shower
- Floor
- Tile
- Appliances
- Dryer, Dishwasher, Electric Oven, Electric Range, Microwave, Refrigerator, Washer
- Utilities
- Electricity Connected, Sewer Connected, Water Connected
- Heating
- Central, Electric
- Air Conditioning
- Central Air, Electric
- Exterior Construction
- Block
- Roof
- Shingle
- Garage Spaces
- 2
- Elementary School
- Andersen
- Middle School
- Kennedy
- High School
- Rockledge
Listing courtesy of Denovo Realty.
Listing courtesy of Denovo Realty.
Courtesy of Denovo Realty.