2286 Cerulean Drive Nw, Palm Bay, FL 32907
- $290,000
- 3
- BD
- 2
- BA
- 1,794
- SqFt






- List Price
- $290,000
- Status
- ACTIVE
- Days on Market
- 4
- MLS#
- O6427058
- Property Style
- Single Family
- Year Built
- 2024
- Bedrooms
- 3
- Bathrooms
- 2
- Living Area
- 1,794
- Lot Size
- 5,663
- Acres
- 0.13
- Total Acreage
- 0 to less than 1/4
- Legal Subdivision Name
- Timbers At Everlands
- MLS Area Major
- Palm Bay/Melbourne
Property Description
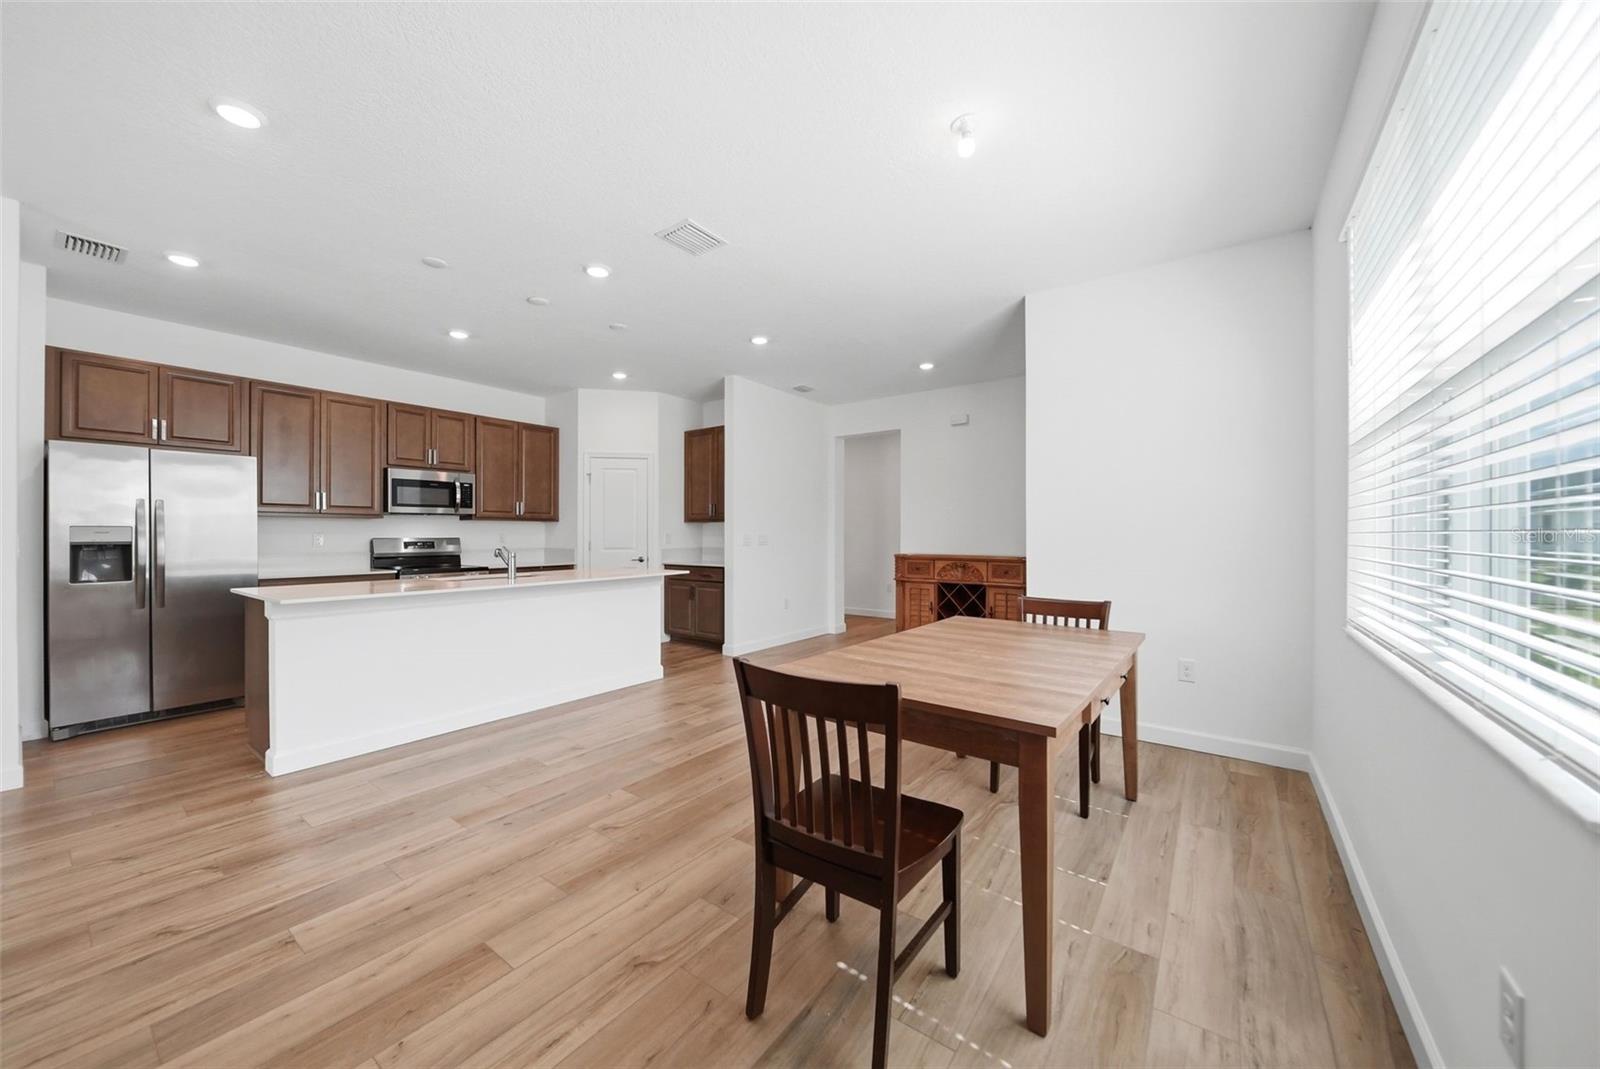
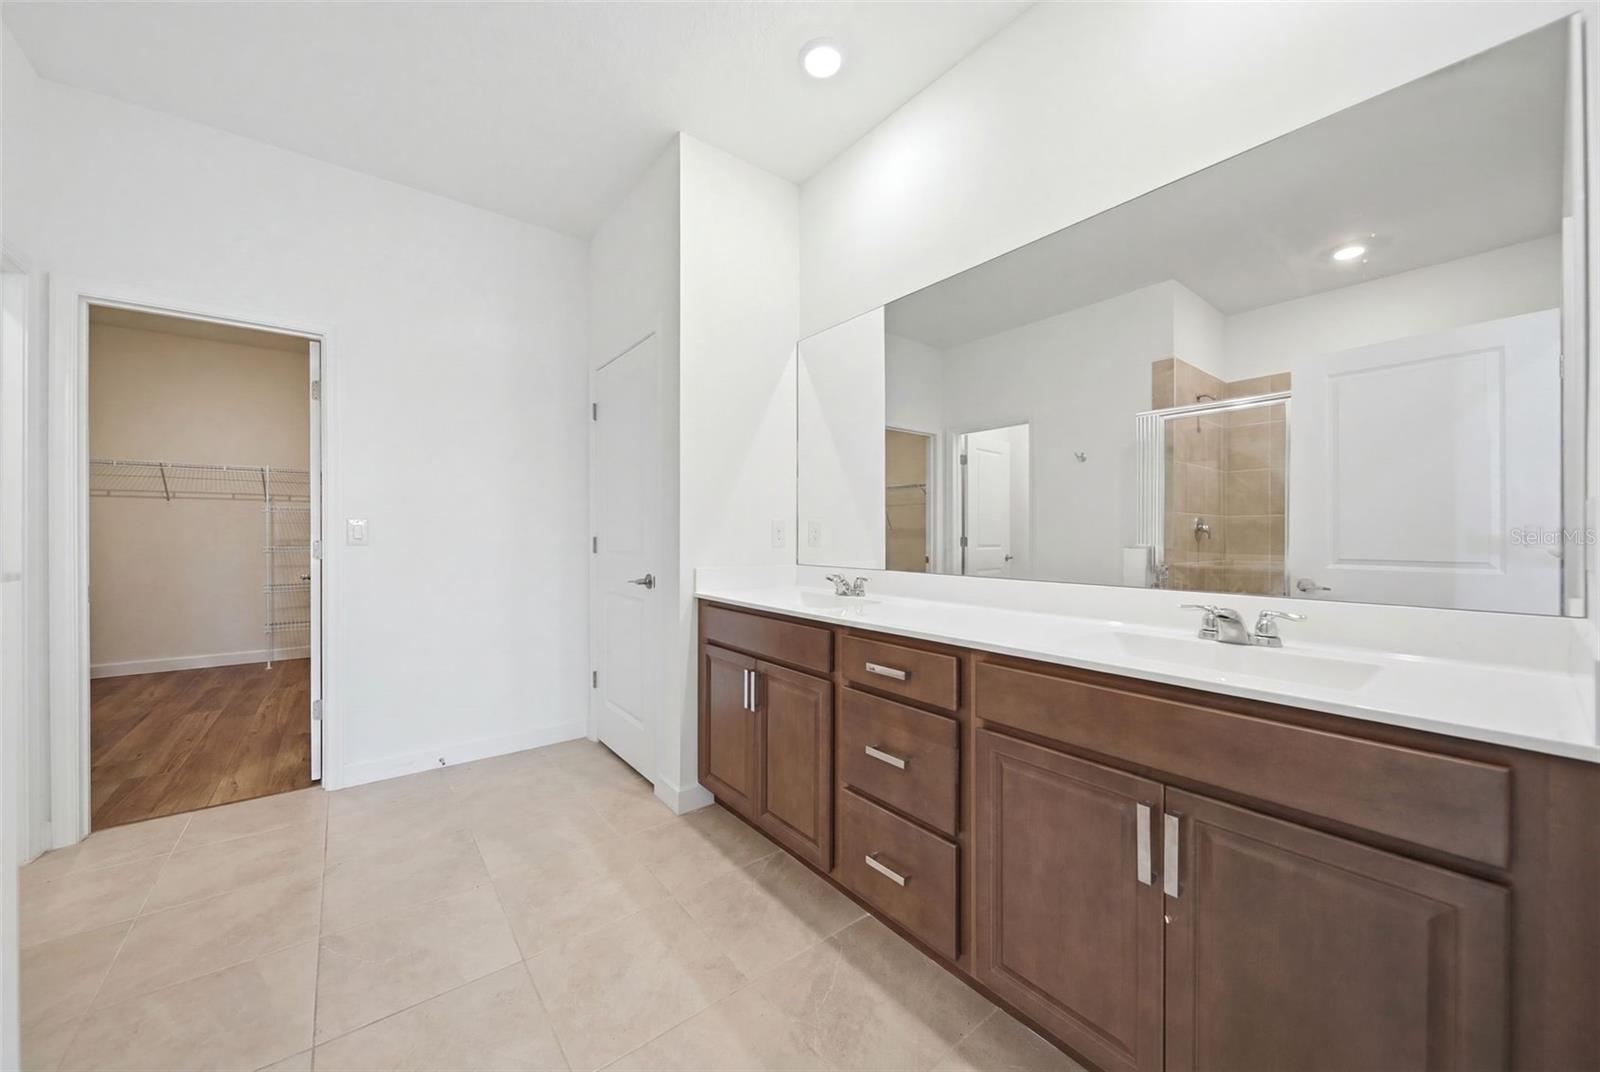
Welcome to The Timbers at Everlands, one of Palm Bay's premier 55+ gated communities! This beautifully designed single-story Azalea model offers 3 bedrooms, 2 bathrooms, of thoughtfully designed living space. The open-concept floor plan seamlessly connects the kitchen, dining area, and spacious great room, creating the perfect space for everyday living and entertaining. The kitchen features stylish shaker cabinetry, quartz countertops, and luxury vinyl plank flooring that extends throughout the home. Sliding glass doors lead to a covered lanai, providing the ideal spot to relax and enjoy Florida's year-round weather. Additional highlights include impact-resistant windows, a paver driveway and entry, gutters, window blinds throughout, and a spacious two-car garage. Residents of The Timbers at Everlands enjoy exceptional resort-style amenities, including a clubhouse, fitness center, swimming pool, pickleball and tennis courts, bocce ball, putting greens, fishing piers, and beautifully maintained grounds—all designed to support an active, low-maintenance lifestyle. Conveniently located near shopping, dining, medical facilities, and major roadways, this home offers the perfect combination of comfort, convenience, and community living.
/u.realgeeks.media/bluemarlinre/logo-full.png)
Additional Information
- Hoa Fee
- $254
- HOA Payment Schedule
- Monthly
- Community Features
- No Deed Restriction
- Property Description
- One Story
- Interior Layout
- Kitchen/Family Room Combo, Living Room/Dining Room Combo, Open Floorplan, Solid Surface Counters, Solid Wood Cabinets, Thermostat, Walk-In Closet(s)
- Interior Features
- Kitchen/Family Room Combo, Living Room/Dining Room Combo, Open Floorplan, Solid Surface Counters, Solid Wood Cabinets, Thermostat, Walk-In Closet(s)
- Floor
- Laminate, Tile
- Appliances
- Dishwasher, Disposal, Dryer, Microwave, Range, Refrigerator, Washer
- Utilities
- Cable Connected, Electricity Connected, Sewer Connected, Water Connected
- Heating
- Central
- Air Conditioning
- Central Air
- Exterior Construction
- Block, Stucco
- Exterior Features
- Playground, Rain Gutters, Sidewalk, Sliding Doors, Tennis Court(s)
- Roof
- Shingle
- Foundation
- Slab
- Pool
- No Pool
- Garage Carport
- 2 Car Garage
- Garage Spaces
- 2
- Garage Dimensions
- 22x19
- Housing for Older Persons
- Yes
- Pets
- Allowed
Listing courtesy of TROPICAL SPRINGS REALTY. 954-753-6000
Mortgage Calculator
All listing information is deemed reliable but not guaranteed and should be independently verified through personal inspection by appropriate professionals. Listings displayed on this website may be subject to prior sale or removal from sale. Availability of any listing should always be independently verified. Listing information is provided for consumer personal, non-commercial use, solely to identify potential properties for potential purchase. All other use is strictly prohibited and may violate relevant federal and state law. Data last updated on