493 Hollow Glen Drive, Titusville, FL 32780
- $514,900
- 3
- BD
- 3
- BA
- 2,720
- SqFt




- List Price
- $514,900
- Status
- ACTIVE
- Days on Market
- 3
- MLS#
- O6427858
- Property Style
- Single Family
- Architectural Style
- Contemporary
- Year Built
- 2014
- Bedrooms
- 3
- Bathrooms
- 3
- Living Area
- 2,720
- Lot Size
- 6,970
- Acres
- 0.16
- Total Acreage
- 0 to less than 1/4
- Legal Subdivision Name
- Sisson Mdws
- MLS Area Major
- Titusville
Property Description
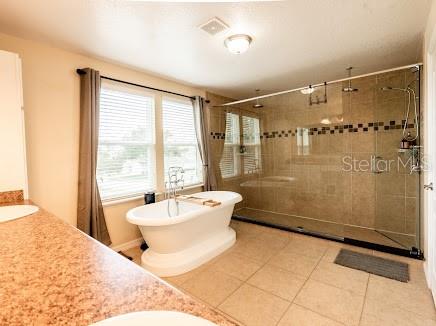
Your Florida Oasis Awaits! Imagine ending each day with peaceful pond views, cooling off in your sparkling saltwater pool, and enjoying the privacy of a premium corner lot—all from the comfort of your own home. This beautifully maintained two-story residence offers the perfect balance of indoor comfort and outdoor living in one of Titusville's most desirable settings. Featuring 3 bedrooms and 3 full bathrooms, the thoughtfully designed floor plan provides spacious living areas that are ideal for entertaining, working from home, or simply enjoying everyday life. Large windows fill the home with natural light, creating a warm and inviting atmosphere throughout. Step outside to your private backyard retreat where the saltwater pool invites you to relax, entertain, or enjoy Florida's year-round sunshine. The serene pond beyond the backyard provides a picturesque backdrop and an added sense of privacy that makes this home truly special. Conveniently located just minutes from the Kennedy Space Center, Playalinda Beach, shopping, dining, and easy access to Orlando, you'll enjoy the best of the Space Coast while still being close to everything you need. Whether you're searching for your forever home or the perfect Florida escape, this exceptional property offers the lifestyle you've been dreaming of. Schedule your private showing today!
/u.realgeeks.media/bluemarlinre/logo-full.png)
Additional Information
- Minimum Lease
- 8-12 Months
- Hoa Fee
- $211
- HOA Payment Schedule
- Quarterly
- Maintenance Includes
- Maintenance Grounds
- Location
- Corner Lot
- Community Features
- No Deed Restriction
- Property Description
- Two Story
- Zoning
- R2
- Interior Layout
- Ceiling Fans(s), Open Floorplan, Walk-In Closet(s)
- Interior Features
- Ceiling Fans(s), Open Floorplan, Walk-In Closet(s)
- Floor
- Carpet, Ceramic Tile
- Appliances
- Built-In Oven, Cooktop, Dishwasher, Microwave, Refrigerator
- Utilities
- BB/HS Internet Available, Electricity Connected, Public, Water Connected
- Heating
- Central, Electric
- Air Conditioning
- Central Air
- Exterior Construction
- Block, Stucco, Vinyl Siding
- Exterior Features
- Sidewalk
- Roof
- Shingle
- Foundation
- Slab
- Pool
- Private
- Pool Type
- Gunite, In Ground, Salt Water
- Garage Carport
- 3 Car Garage
- Garage Spaces
- 3
- Pets
- Allowed
Listing courtesy of 180 REALTY LLC. 407-486-6087
Mortgage Calculator
All listing information is deemed reliable but not guaranteed and should be independently verified through personal inspection by appropriate professionals. Listings displayed on this website may be subject to prior sale or removal from sale. Availability of any listing should always be independently verified. Listing information is provided for consumer personal, non-commercial use, solely to identify potential properties for potential purchase. All other use is strictly prohibited and may violate relevant federal and state law. Data last updated on