2432 Okalani Street, Melbourne, FL 32940
- $549,900
- 4
- BD
- 3
- BA
- 2,558
- SqFt










- List Price
- $549,900
- Status
- ACTIVE
- Days on Market
- 6
- MLS#
- O6432052
- Property Style
- Single Family
- Year Built
- 2014
- Bedrooms
- 4
- Bathrooms
- 3
- Living Area
- 2,558
- Lot Size
- 15,246
- Acres
- 0.35
- Total Acreage
- 1/4 to less than 1/2
- Legal Subdivision Name
- Ashley Oaks
- MLS Area Major
- Melbourne/Viera
Property Description
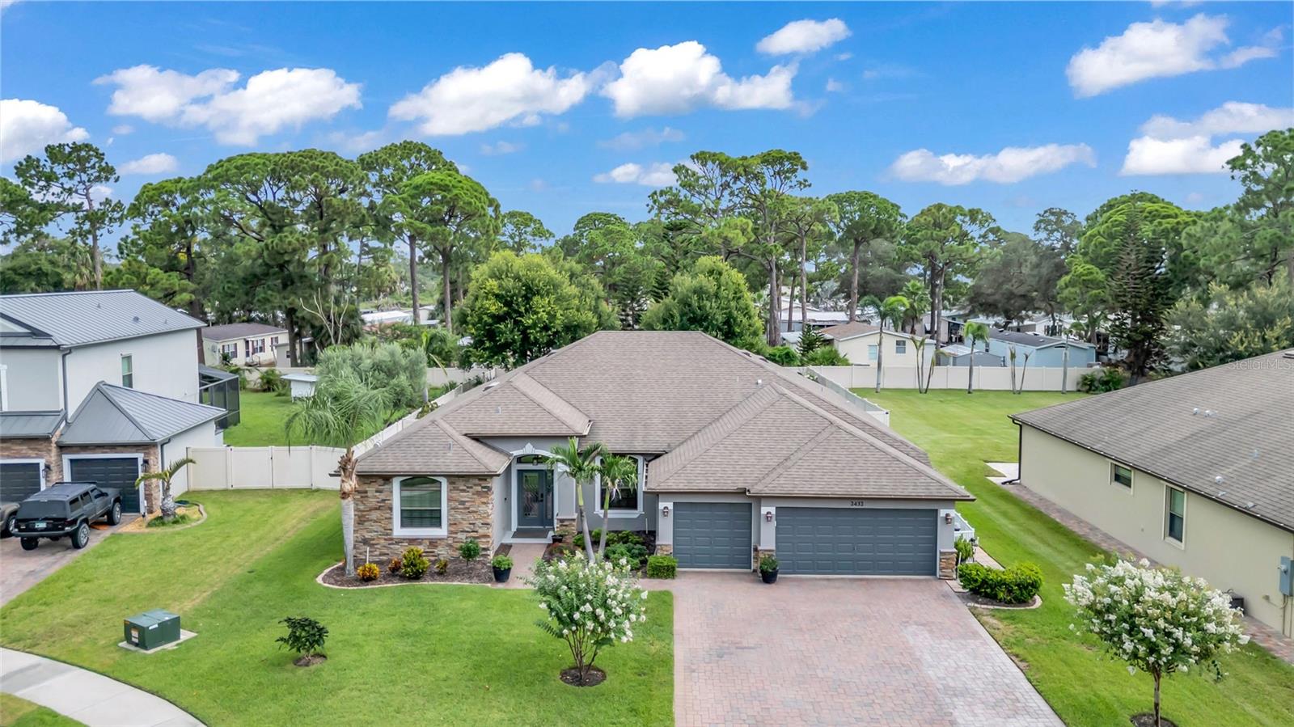
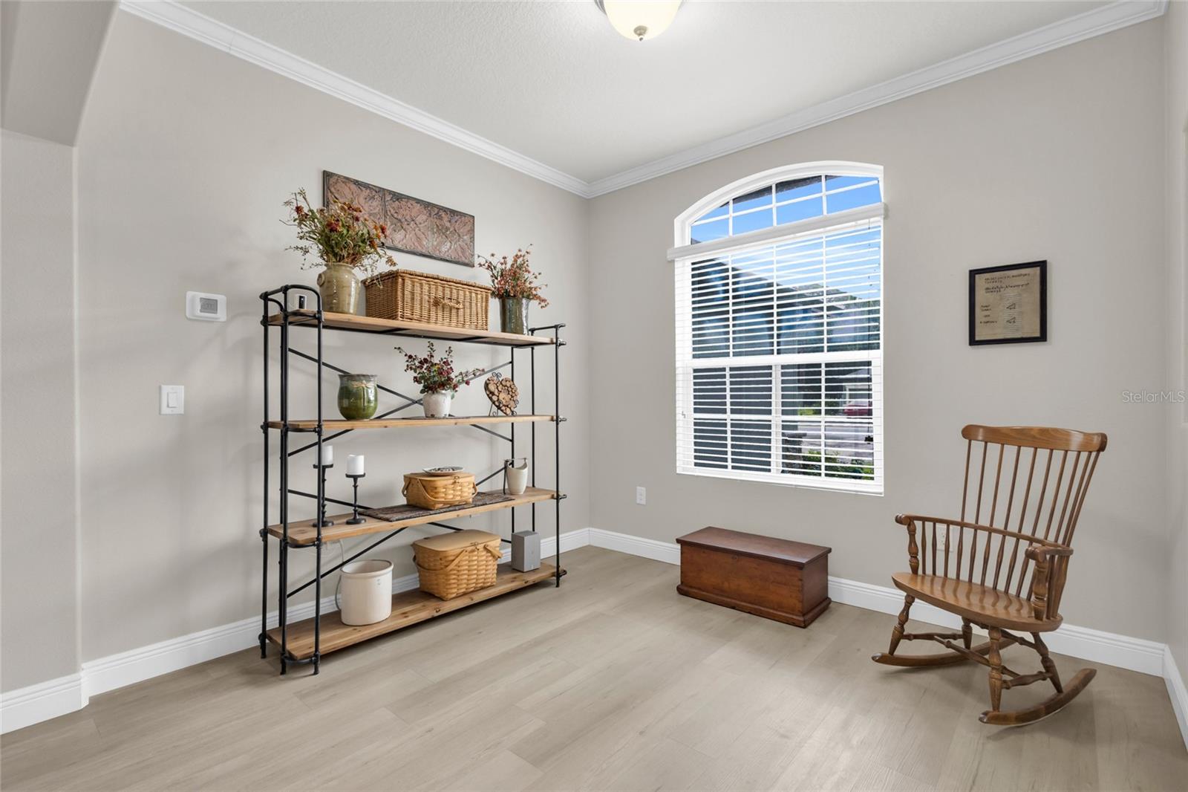
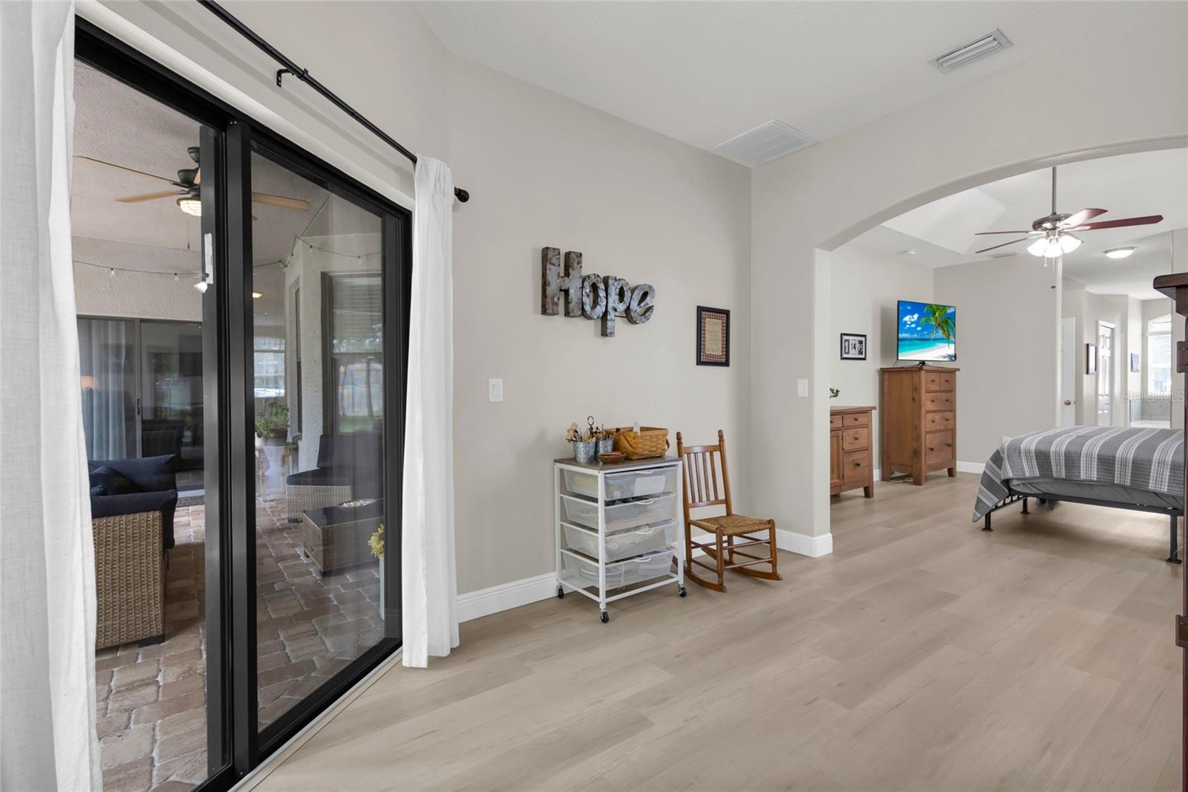
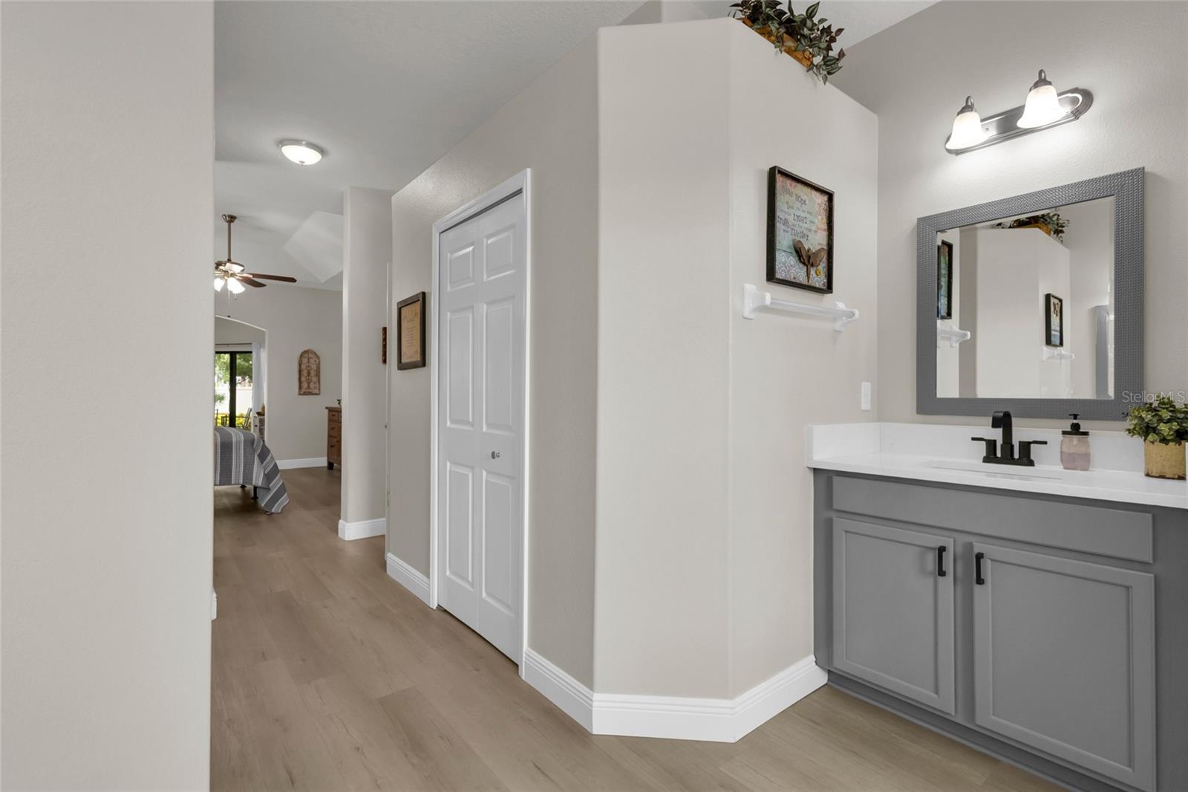
Welcome to 2432 Okalani Street, a beautifully updated, move-in ready home situated on a spacious 0.35-acre fenced lot in one of Melbourne's most desirable locations. Inside, you'll find modern, neutral finishes throughout, creating a timeless and inviting feel. The open living spaces feature continuous luxury vinyl plank flooring throughout the home, while the updated kitchen showcases quartz countertops, ample cabinetry, and a clean, contemporary design. Quartz countertops continue in all bathrooms, providing a cohesive and elevated finish throughout. Step outside to your private backyard retreat, complete with a large paver patio, covered porch, custom pergola, and outdoor fireplace, making it the perfect space for entertaining, relaxing, or enjoying Florida's beautiful weather year-round. With plenty of room for pets, play, or future outdoor additions, the fully fenced backyard offers both privacy and flexibility. Appliances- 2024 Water Heater- 2025 HVAC- 2021
/u.realgeeks.media/bluemarlinre/logo-full.png)
Additional Information
- Minimum Lease
- No Minimum
- Hoa Fee
- $410
- HOA Payment Schedule
- Annually
- Community Features
- Street Lights, No Deed Restriction
- Property Description
- One Story
- Zoning
- R
- Interior Layout
- Ceiling Fans(s), Crown Molding, Split Bedroom, Stone Counters, Walk-In Closet(s), Window Treatments
- Interior Features
- Ceiling Fans(s), Crown Molding, Split Bedroom, Stone Counters, Walk-In Closet(s), Window Treatments
- Floor
- Luxury Vinyl
- Appliances
- Convection Oven, Dishwasher, Dryer, Microwave, Refrigerator, Washer
- Utilities
- Electricity Connected, Public, Sewer Connected, Sprinkler Well, Water Connected
- Heating
- Central
- Air Conditioning
- Central Air
- Fireplace Description
- Wood Burning
- Exterior Construction
- Brick, Stucco
- Exterior Features
- Fire Pit
- Roof
- Shingle
- Foundation
- Block
- Pool
- No Pool
- Garage Carport
- 3 Car Garage
- Garage Spaces
- 3
- Pets
- Allowed
Listing courtesy of KGV REALTY GROUP. 407-474-0844
Mortgage Calculator
All listing information is deemed reliable but not guaranteed and should be independently verified through personal inspection by appropriate professionals. Listings displayed on this website may be subject to prior sale or removal from sale. Availability of any listing should always be independently verified. Listing information is provided for consumer personal, non-commercial use, solely to identify potential properties for potential purchase. All other use is strictly prohibited and may violate relevant federal and state law. Data last updated on