119 Crown Colony Way, Sanford, FL 32771
- $390,000
- 3
- BD
- 2
- BA
- 1,617
- SqFt






- List Price
- $390,000
- Status
- ACTIVE
- Days on Market
- 0
- MLS#
- O6436623
- Property Style
- Single Family
- Year Built
- 2003
- Bedrooms
- 3
- Bathrooms
- 2
- Living Area
- 1,617
- Lot Size
- 7,049
- Acres
- 0.16
- Total Acreage
- 0 to less than 1/4
- Legal Subdivision Name
- Crown Colony
- MLS Area Major
- Sanford/Lake Forest
Property Description
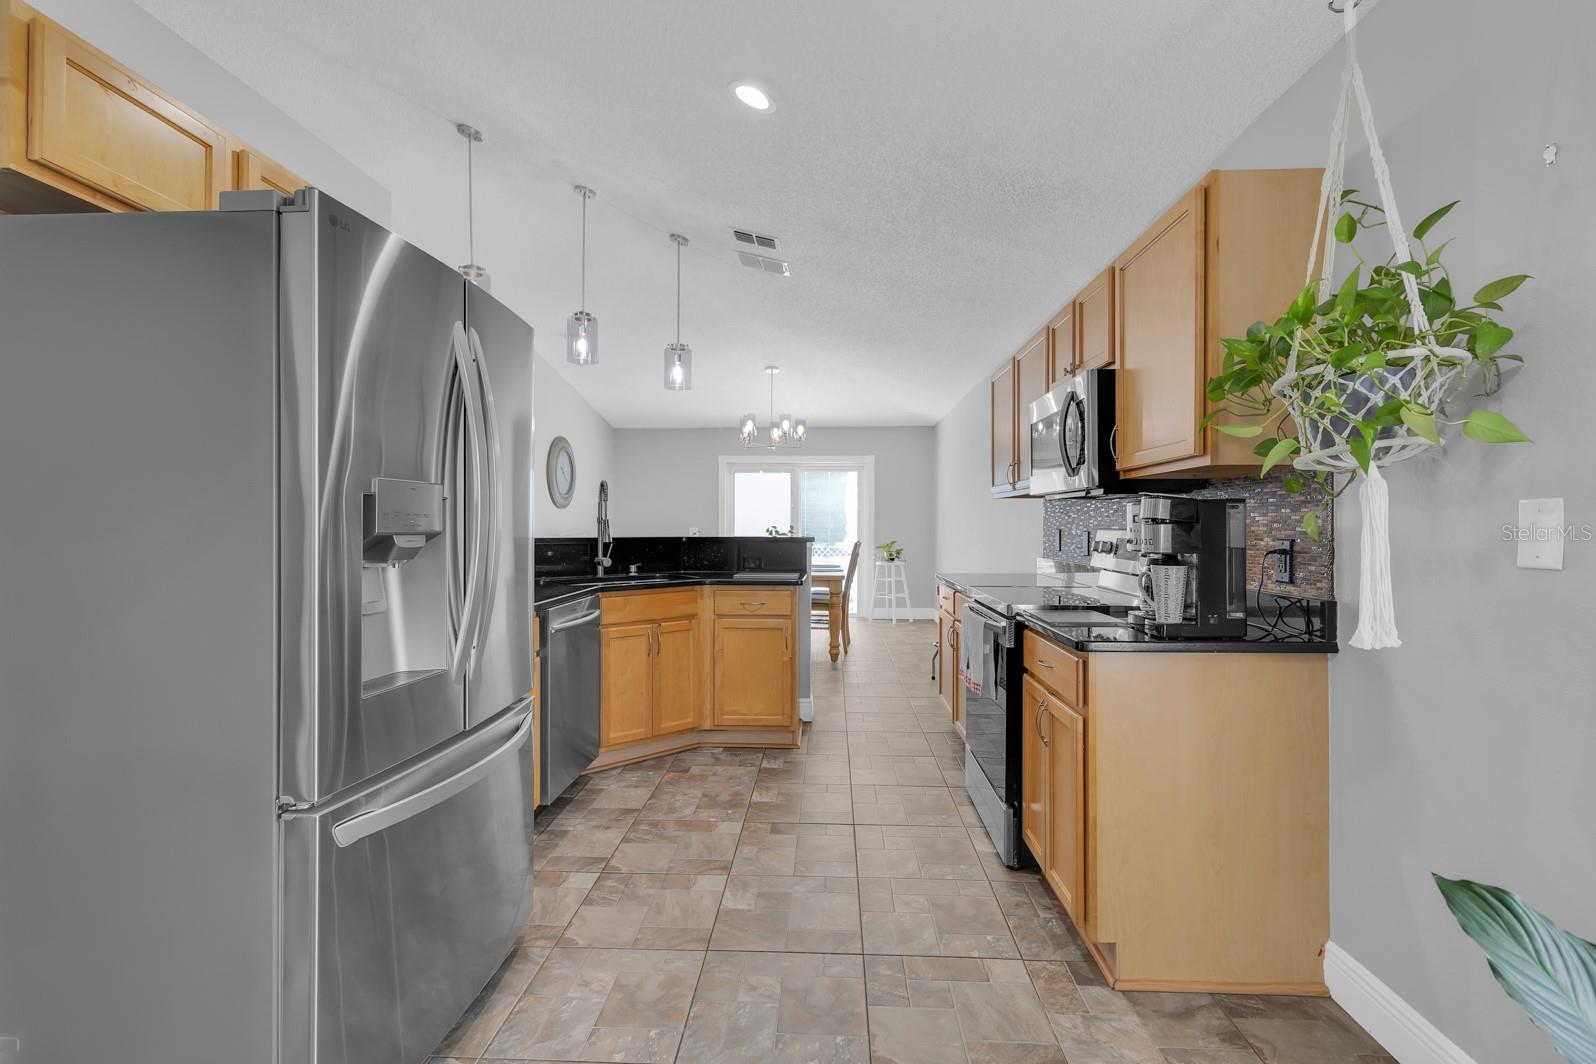
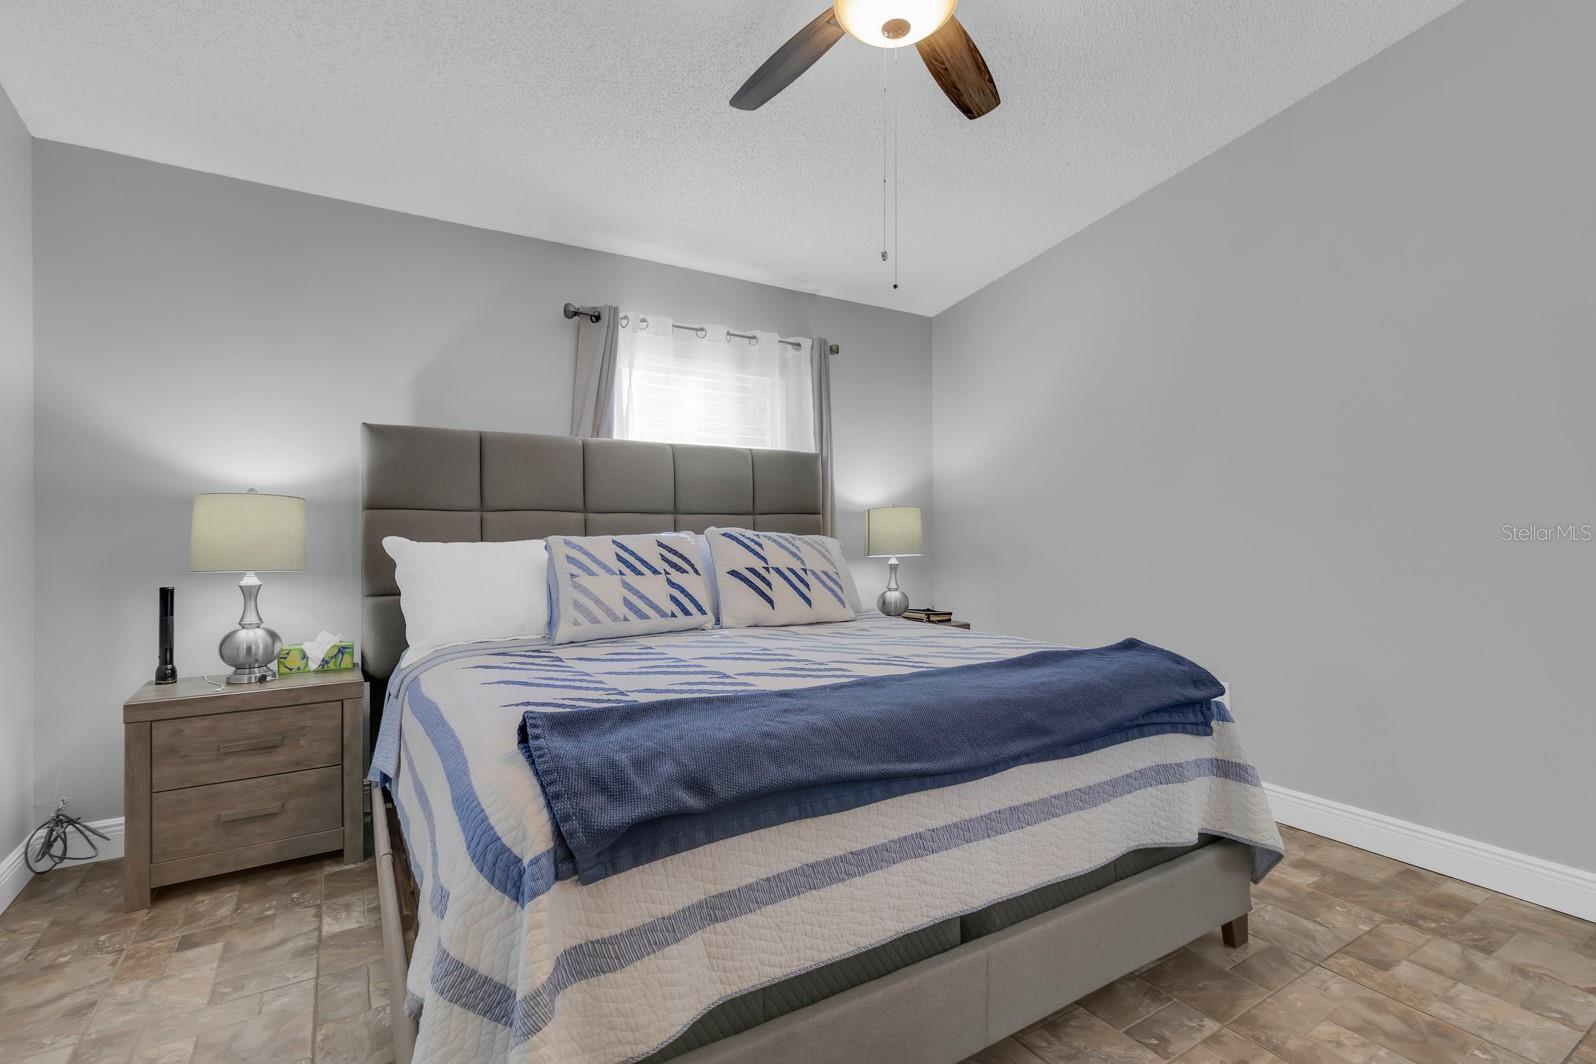
Welcome to 119 Crown Colony Way!! This beautiful home is located on a private fenced conservation Lot in the great Crown Colony community! This 3 Bedroom and 2 bathroom home is move in ready!! From the moment you enter through the double front doors you are greeted with an open floor plan featuring beautiful tile and laminate flooring, high ceilings, large entertainment areas, and much more. The updated and spacious eat in and open kitchen offers Granite Counters, Stainless Steel Appliances, a nice pantry, this nice kitchen is open to the family room and has a view of the fenced backyard and nature beyond! The primary bedroom and bathroom have been redone and are super nice and comfortable!! This great concrete block home feels nearly new! The roof was replaced in 2020, the AC was replaced in 2022!! This fine community is located close to the Heathrow area and great employers; BNY Pershing/AAA/Deloitte/Verizon and many others! Downtown Sanford and the fantastic lakefront are just minutes away, great shopping is just around the corner as well.. The local attractions as well as the Atlantic Beaches are less than an hour away!! This great home is in a great location, call today!!
/u.realgeeks.media/bluemarlinre/logo-full.png)
Additional Information
- Minimum Lease
- 1-2 Years
- Hoa Fee
- $300
- HOA Payment Schedule
- Annually
- Location
- Conservation Area, Greenbelt
- Community Features
- No Deed Restriction
- Property Description
- One Story
- Zoning
- SR1
- Interior Layout
- Cathedral Ceiling(s), Ceiling Fans(s), Kitchen/Family Room Combo
- Interior Features
- Cathedral Ceiling(s), Ceiling Fans(s), Kitchen/Family Room Combo
- Floor
- Ceramic Tile
- Appliances
- Dishwasher, Disposal, Microwave, Range
- Utilities
- Cable Connected, Electricity Connected, Sewer Connected, Water Connected
- Heating
- Central, Electric
- Air Conditioning
- Central Air
- Exterior Construction
- Block, Stucco
- Roof
- Shingle
- Foundation
- Slab
- Pool
- No Pool
- Garage Carport
- 2 Car Garage
- Garage Spaces
- 2
- Garage Features
- Garage Door Opener
- Fences
- Vinyl
- Pets
- Allowed
Listing courtesy of RE/MAX ASSURED. 800-393-8600
Mortgage Calculator
All listing information is deemed reliable but not guaranteed and should be independently verified through personal inspection by appropriate professionals. Listings displayed on this website may be subject to prior sale or removal from sale. Availability of any listing should always be independently verified. Listing information is provided for consumer personal, non-commercial use, solely to identify potential properties for potential purchase. All other use is strictly prohibited and may violate relevant federal and state law. Data last updated on