130 Country Woods Place, Merritt Island, FL 32952
- $565,000
- 3
- BD
- 2
- BA
- 1,644
- SqFt



- List Price
- $565,000
- Status
- ACTIVE
- Days on Market
- 0
- MLS#
- O6437913
- Property Style
- Single Family
- Year Built
- 1997
- Bedrooms
- 3
- Bathrooms
- 2
- Living Area
- 1,644
- Lot Size
- 8,712
- Acres
- 0.20
- Total Acreage
- 0 to less than 1/4
- Legal Subdivision Name
- Island Beach Sheet 02
- MLS Area Major
- Merritt Island
Property Description
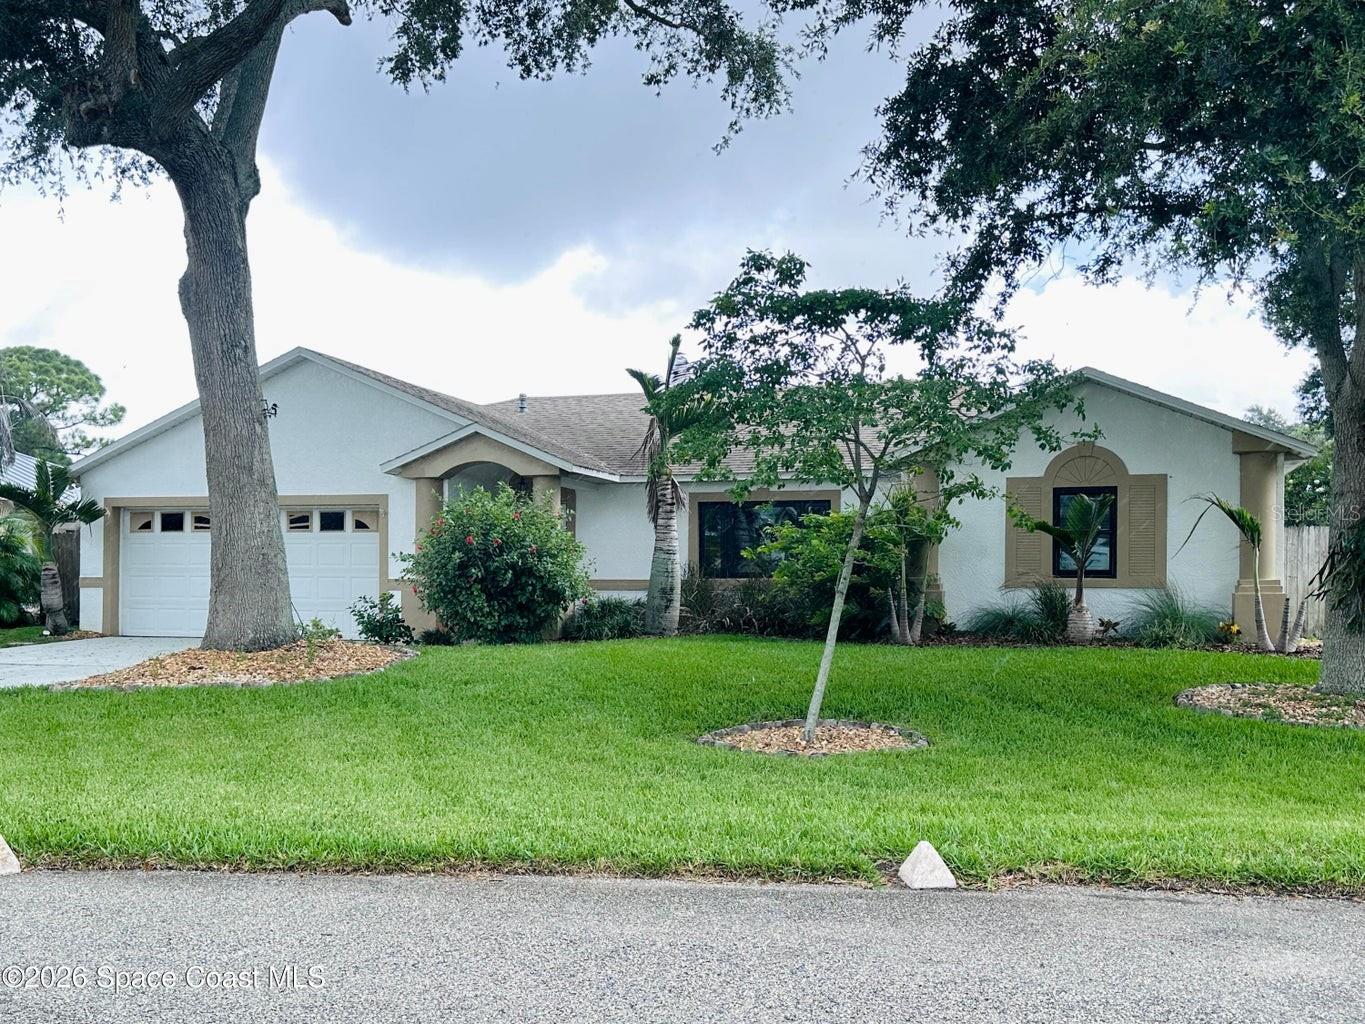
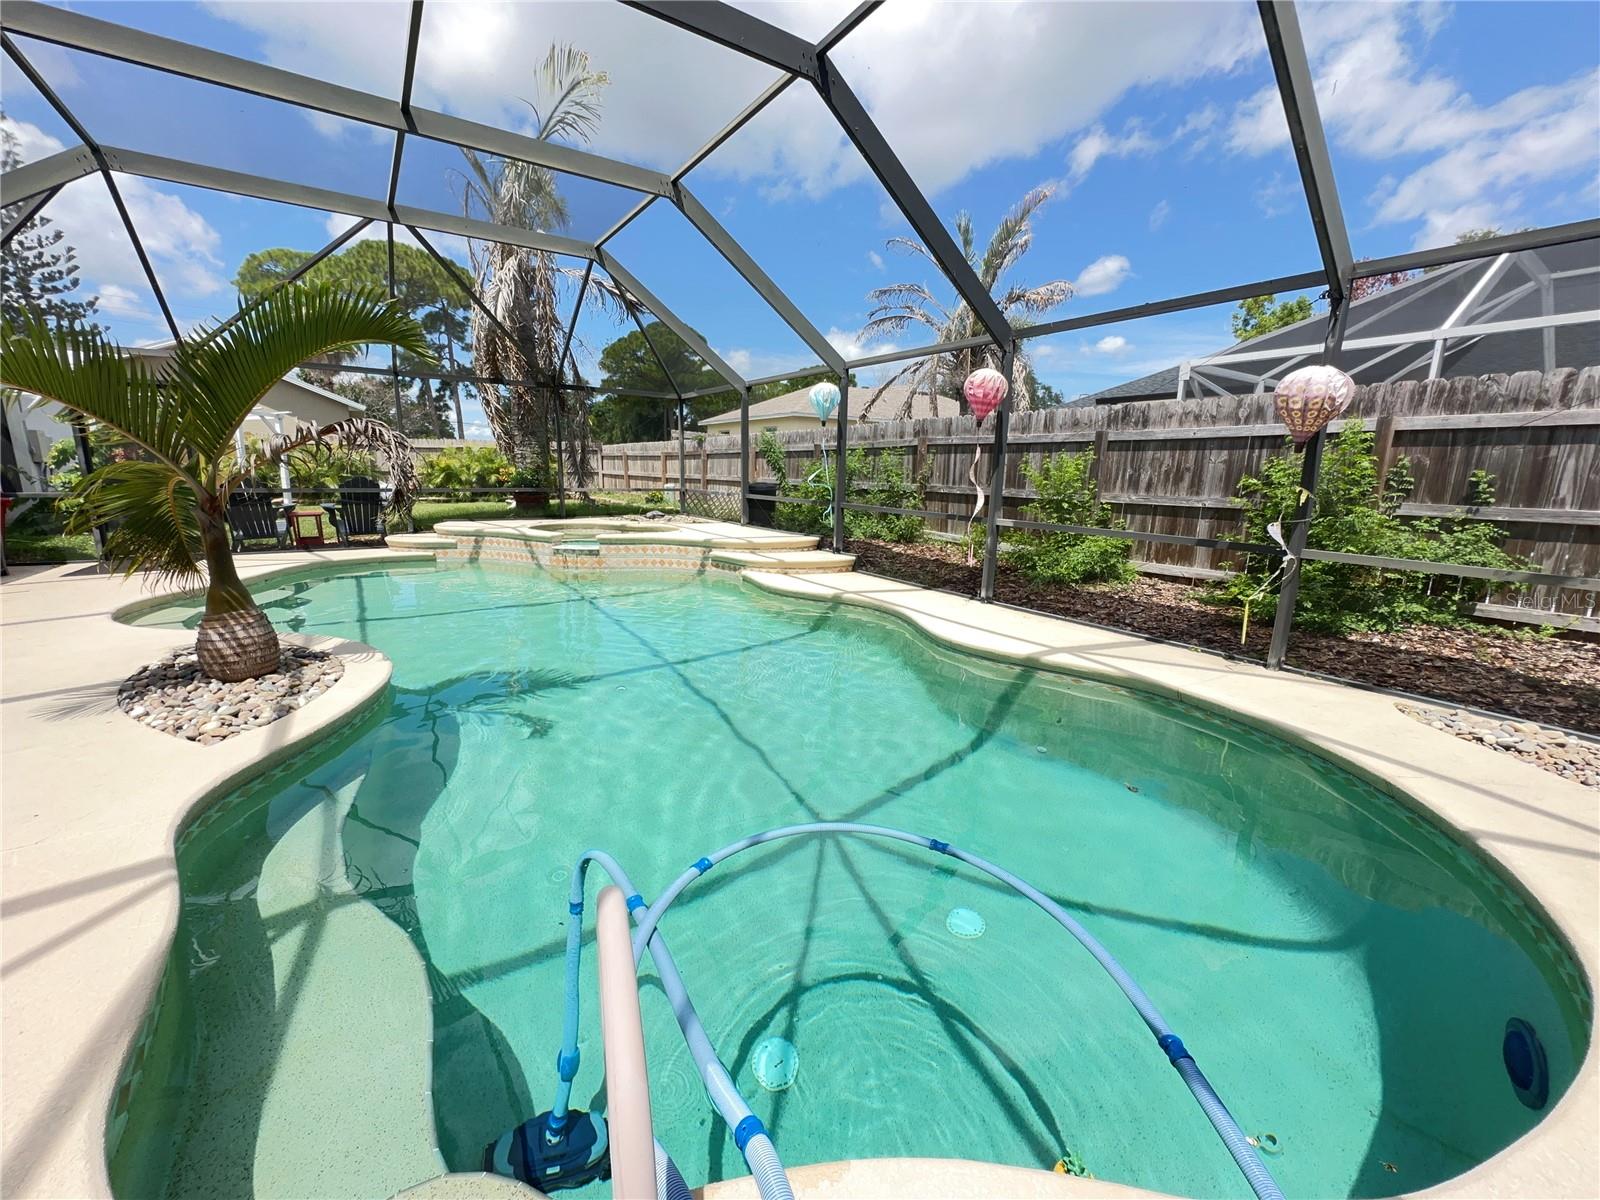
Virtually Staged. Discover coastal living on desirable South Merritt Island in this impeccably equipped, turnkey residence. This single-level home features 3 bedrooms, 2 baths, and a 2-car garage, designed for effortless everyday living and entertaining. Step outside to your private oasis featuring a large screened-in pool with integrated hot tub, expansive lounging areas, covered shade, plumbed with gas for the grill, and plenty of grassy space for gardening or pets to play. The gorgeous kitchen is the heart of the home, highlighted by a large quartz island seating 8 and brand-new Bosch appliances, including a gas range, refrigerator, dishwasher, microwave, washer, and gas dryer for modern performance and a clean, cohesive aesthetic. Natural gas service adds everyday convenience, while Andersen hurricane-rated windows and sliding doors provide peace of mind without the need for shutters. Home also has a Cummins House Generator. Home is ideal as a primary residence or seasonal retreat. and everyday convenience, while Andersen hurricane-rated windows and sliding glass doors provide peace of mind and eliminate the need for shutters. Home also boasts a Cummins Home Generator. The home's thoughtful combination of resilient construction, low-maintenance systems, and premium outdoor living spaces makes it perfect as a primary residence or seasonal retreat. Located on desirable South Merritt Island, this property offers the rare blend of modern upgrades, safety-minded construction, and an entertainer's backyard -- a ready-made sanctuary for Florida living. Schedule a viewing to experience the layout and outdoor lifestyle in person.
/u.realgeeks.media/bluemarlinre/logo-full.png)
Additional Information
- Minimum Lease
- 8-12 Months
- Community Features
- No Deed Restriction
- Property Description
- One Story
- Zoning
- RU113
- Interior Layout
- Ceiling Fans(s), Eat-in Kitchen, Primary Bedroom Main Floor, Split Bedroom, Stone Counters, Vaulted Ceiling(s), Walk-In Closet(s)
- Interior Features
- Ceiling Fans(s), Eat-in Kitchen, Primary Bedroom Main Floor, Split Bedroom, Stone Counters, Vaulted Ceiling(s), Walk-In Closet(s)
- Floor
- Tile
- Appliances
- Dishwasher, Dryer, Gas Water Heater, Ice Maker, Microwave, Range, Washer
- Utilities
- Cable Available, Electricity Connected, Natural Gas Available, Natural Gas Connected, Water Available, Water Connected
- Heating
- Central, Electric
- Air Conditioning
- Central Air
- Exterior Construction
- Block, Stucco
- Roof
- Shingle
- Foundation
- Slab
- Pool
- Private
- Pool Type
- Heated, In Ground, Pool Sweep, Salt Water, Screen Enclosure
- Garage Carport
- 2 Car Garage
- Garage Spaces
- 2
- Garage Features
- Driveway
- Pets
- Allowed
Listing courtesy of DAIGNAULT REALTY INC. 321-453-2151
Mortgage Calculator
All listing information is deemed reliable but not guaranteed and should be independently verified through personal inspection by appropriate professionals. Listings displayed on this website may be subject to prior sale or removal from sale. Availability of any listing should always be independently verified. Listing information is provided for consumer personal, non-commercial use, solely to identify potential properties for potential purchase. All other use is strictly prohibited and may violate relevant federal and state law. Data last updated on