3001 Thrush Drive Unit 120, Melbourne, FL 32935
- $129,900
- 1
- BD
- 2
- BA
- 744
- SqFt






- List Price
- $129,900
- Status
- ACTIVE
- Days on Market
- 4
- MLS#
- W7887547
- Property Style
- Condo
- Architectural Style
- Contemporary
- Year Built
- 1984
- Bedrooms
- 1
- Bathrooms
- 2
- Baths Half
- 1
- Living Area
- 744
- Lot Size
- 76,379
- Acres
- 1.75
- Total Acreage
- 1 to less than 2
- Building Name
- 3001
- Legal Subdivision Name
- Pinewood Village
- MLS Area Major
- Melbourne
Property Description
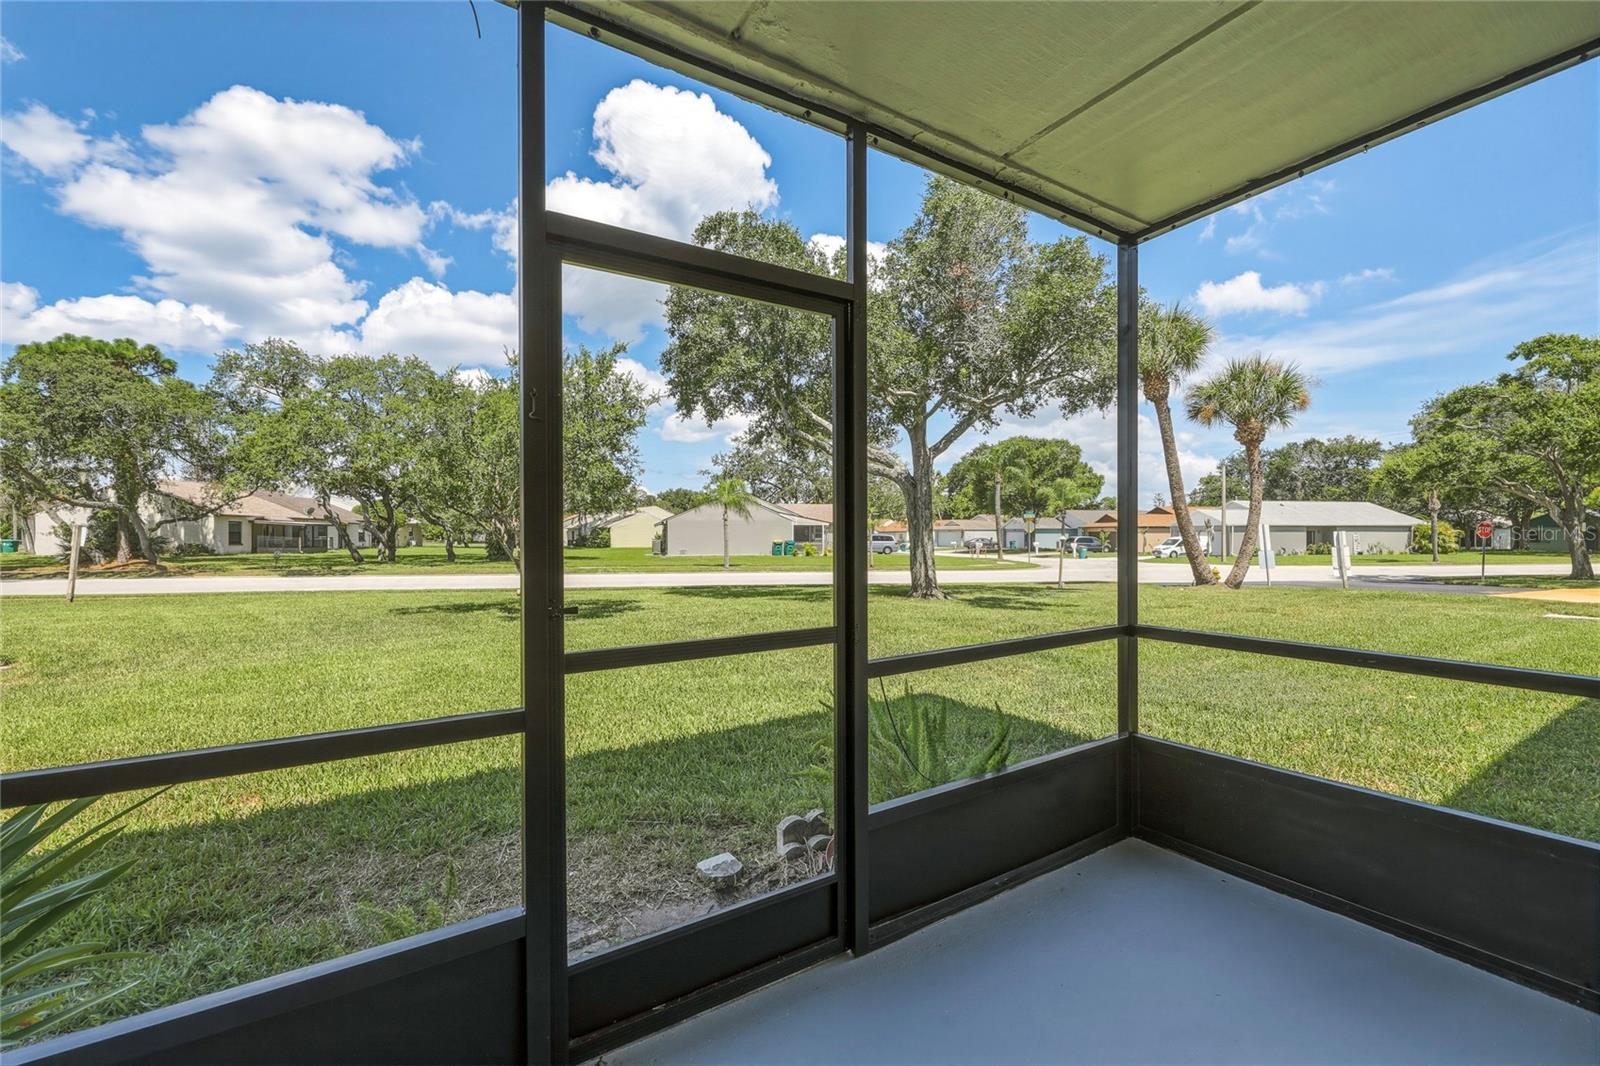
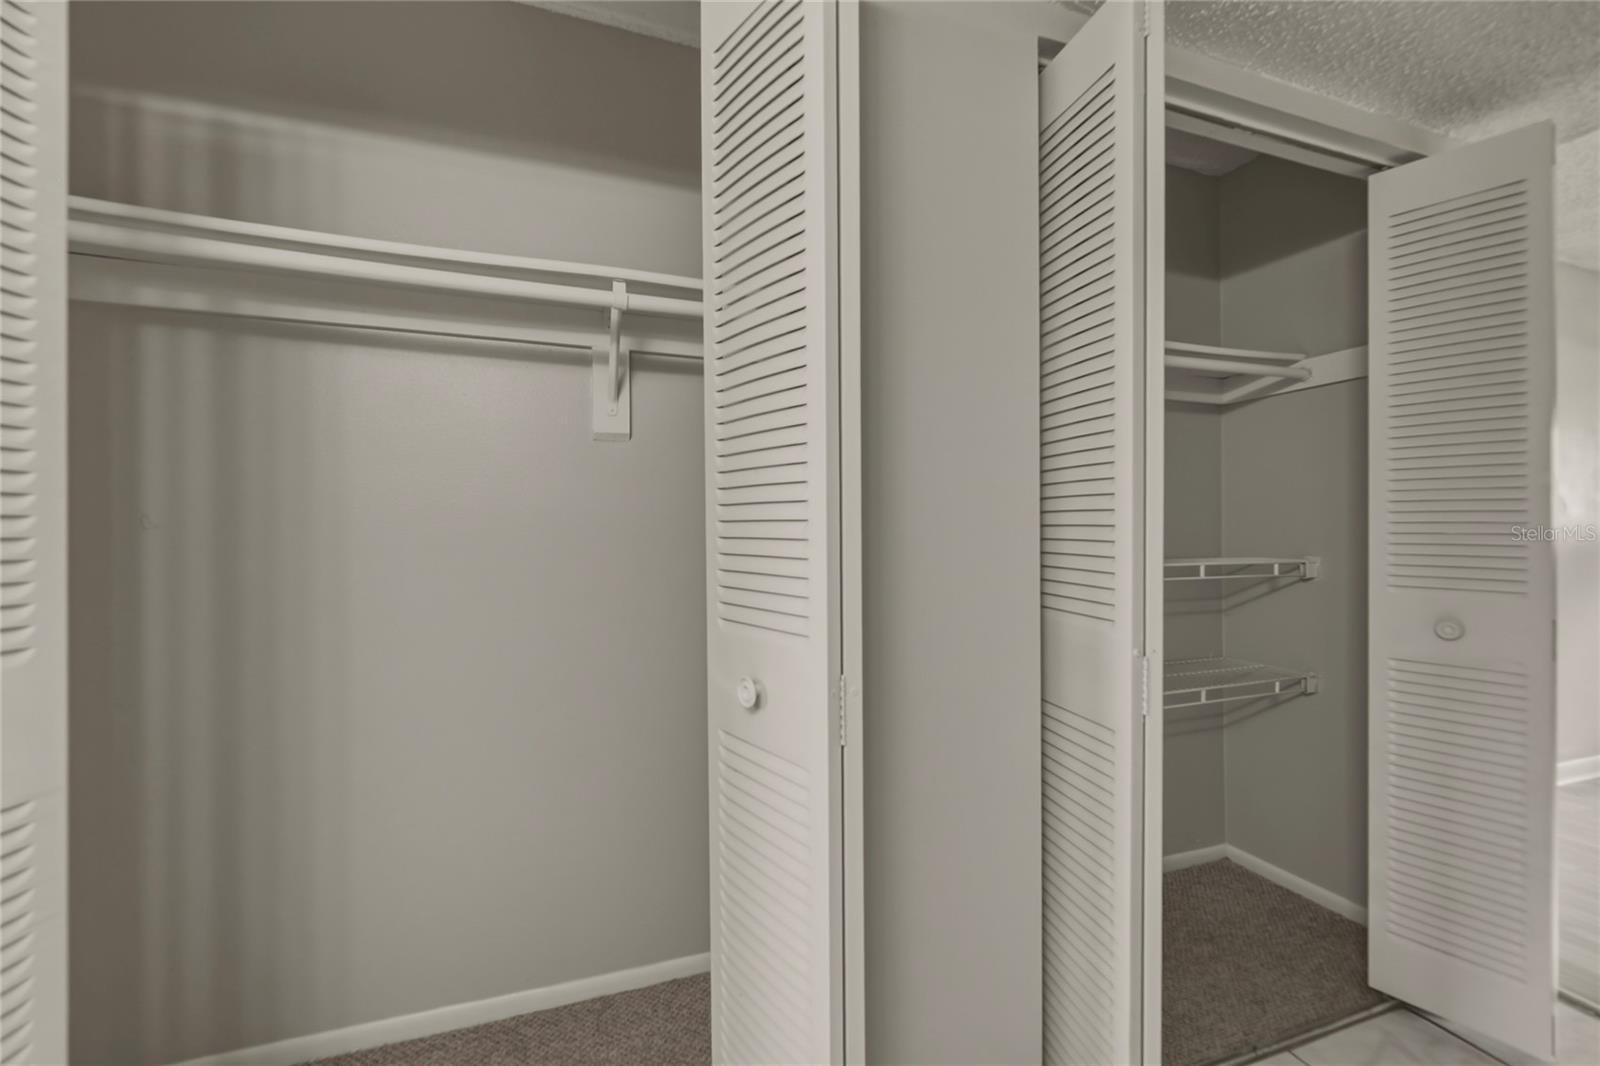
Check out this charming 1 bed, 1.5 bath updated condo in the desirable community of Pinewood Village Condominiums. The unit is located on the first floor for effortless access without stairs.This beautiful condo offers freshly painted interior, inside laundry closet, a cozy updated kitchen featuring SS appliances, quarts counter tops, new cabinetry, faucet, backsplash, and kitchen sink. Also there is a screened in back patio to relax and enjoy some fresh air. Your convenience is further enhanced with an assigned parking spot and guest parking for visitors. Enjoy the ease of living with a short stroll to the community's clubhouse for relaxation, which includes a refreshing pool, shuffleboard area, recreation center, and even a tennis & pickleball court. The HOA includes water and cable making this residence not just a home but a complete lifestyle package. Conveniently situated near Eastern Florida College, King Center, Indian River, and Wickham Park. Approx. 15 mins from the beach and Downtown Melbourne, offering a pleasant blend of convenience & coastal living.
/u.realgeeks.media/bluemarlinre/logo-full.png)
Additional Information
- Minimum Lease
- 1-2 Years
- Hoa Fee
- $374
- HOA Payment Schedule
- Monthly
- Maintenance Includes
- Insurance, Maintenance Grounds, Sewer, Trash, Water
- Location
- Landscaped, Sidewalk, Paved
- Community Features
- Pool, Sidewalks, No Deed Restriction
- Property Description
- One Story
- Zoning
- RES
- Interior Layout
- Other, Solid Surface Counters, Solid Wood Cabinets, Walk-In Closet(s)
- Interior Features
- Other, Solid Surface Counters, Solid Wood Cabinets, Walk-In Closet(s)
- Floor
- Laminate, Tile
- Appliances
- Dishwasher, Range, Range Hood, Refrigerator
- Utilities
- Cable Available, Electricity Connected
- Heating
- Central
- Air Conditioning
- Central Air
- Exterior Construction
- Concrete
- Exterior Features
- Sidewalk, Sliding Doors
- Roof
- Membrane
- Foundation
- Slab
- Pool
- Community
- Garage Features
- Assigned
- Pets
- Allowed
- Max Pet Weight
- 25
- Pet Size
- Very Small (Under 15 Lbs.)
- Floor Number
- 1
Listing courtesy of ISLAND REAL EST&PROP MGMT INC. 727-804-7719
Mortgage Calculator
All listing information is deemed reliable but not guaranteed and should be independently verified through personal inspection by appropriate professionals. Listings displayed on this website may be subject to prior sale or removal from sale. Availability of any listing should always be independently verified. Listing information is provided for consumer personal, non-commercial use, solely to identify potential properties for potential purchase. All other use is strictly prohibited and may violate relevant federal and state law. Data last updated on