12009 S Daffodil Point, Floral City, FL 34436
- $469,000
- 3
- BD
- 3
- BA
- 1,947
- SqFt








- List Price
- $469,000
- Status
- ACTIVE
- Days on Market
- 0
- MLS#
- W7888883
- Property Style
- Single Family
- Architectural Style
- Ranch
- Year Built
- 1991
- Bedrooms
- 3
- Bathrooms
- 3
- Living Area
- 1,947
- Lot Size
- 45,920
- Acres
- 1.05
- Total Acreage
- 1 to less than 2
- Legal Subdivision Name
- 001327 - Oak Forest Unit 2 (Pb11 Pg112)
- MLS Area Major
- Floral City
Property Description
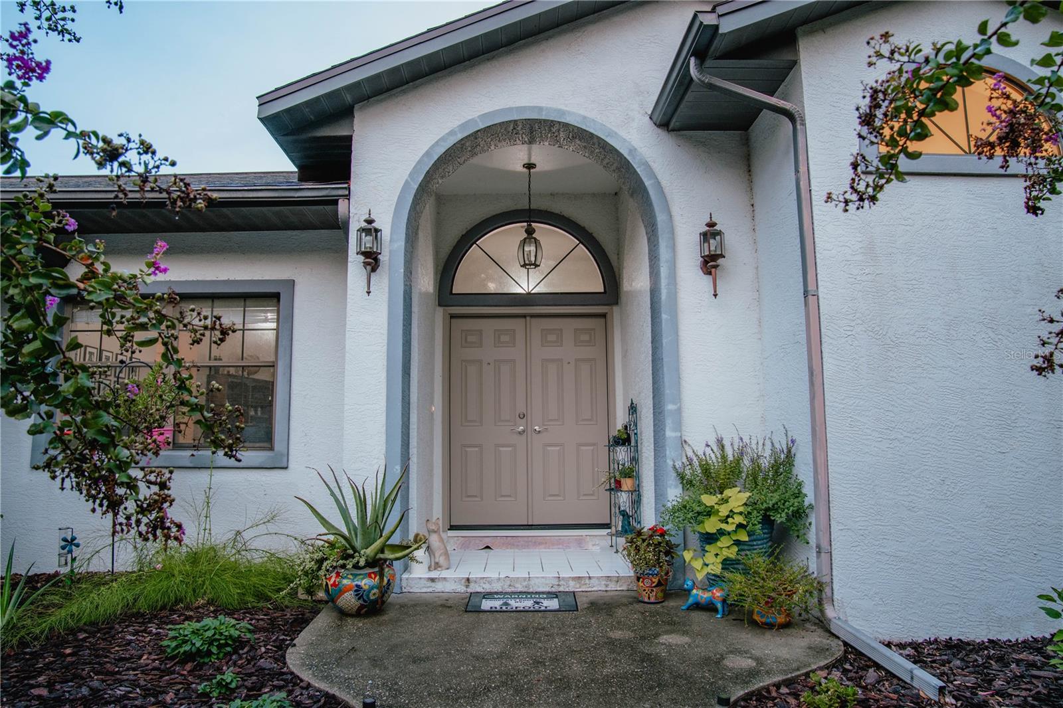
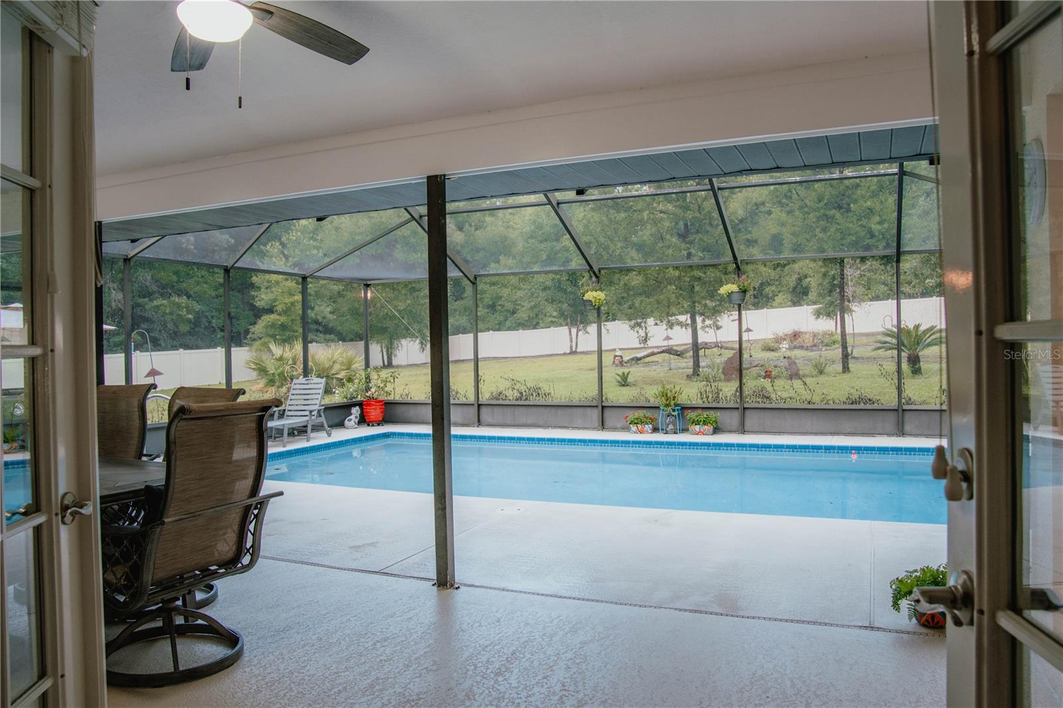
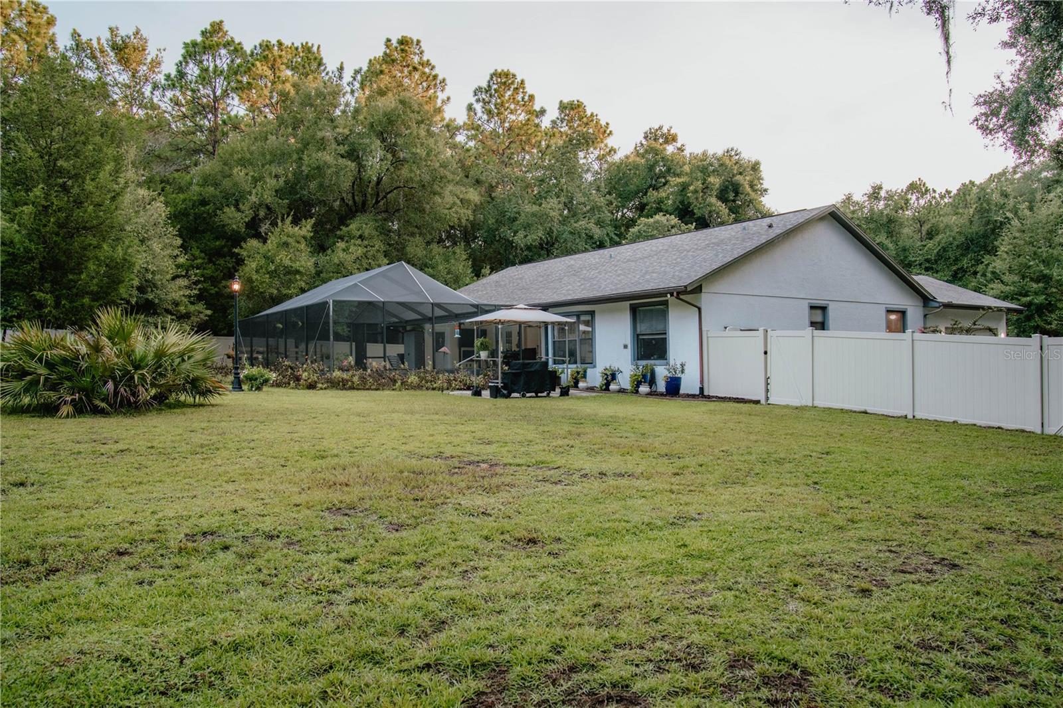
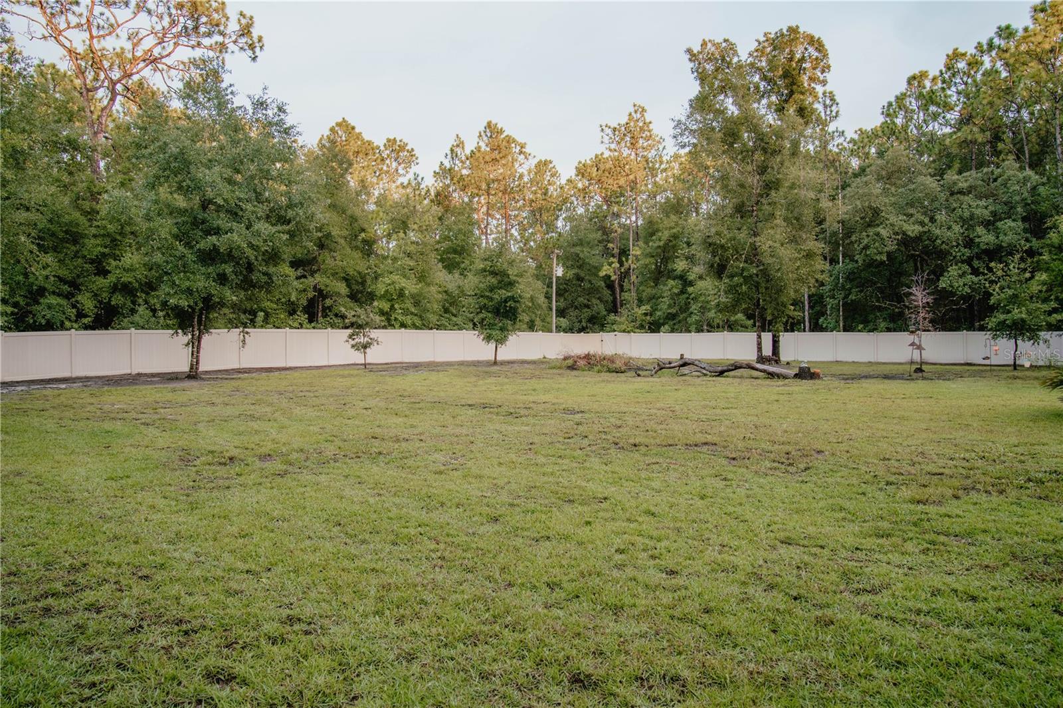
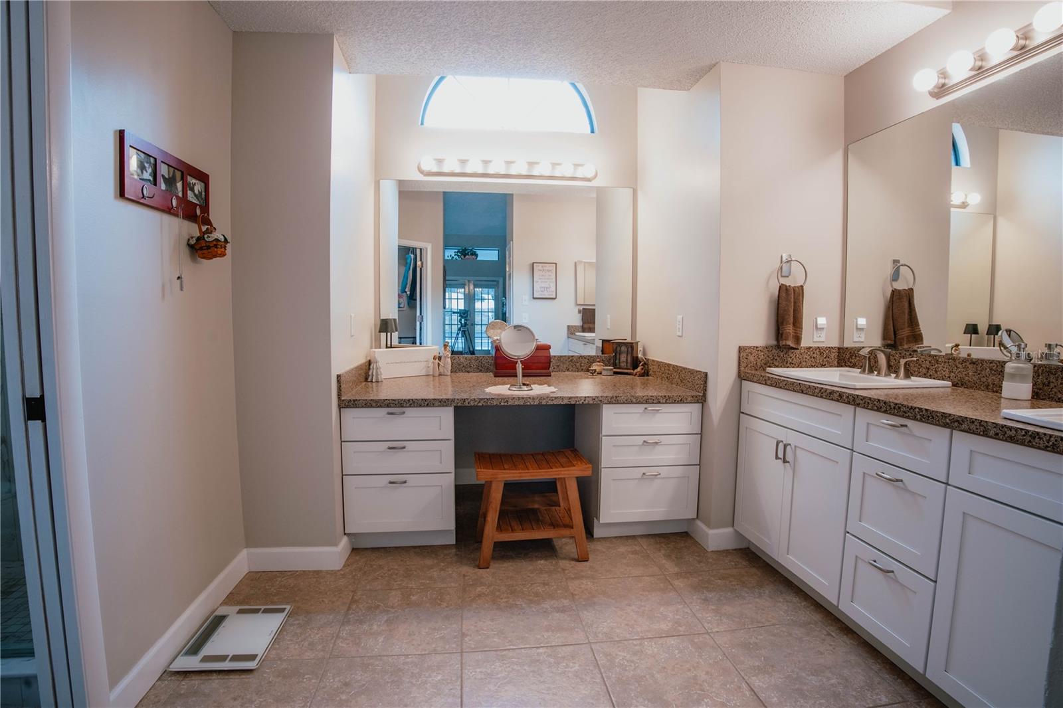
Are you looking for peace and quiet? No traffic noise, no neighbor noise? Only nature and solitude? This 1-acre property sits at the end of a cul-de-sac surrounded by undeveloped land and empty lots, and it might be just what you are looking for! NO HOA fees. New landscaping and flowerbeds bring the birds, bees, and butterflies. This home is situated halfway between Inverness and Brooksville, right off Hwy 41 in the Oak Forest development. It offers the privacy of country living with city conveniences just minutes away. This block/stucco ranch home, built in 1991, offers 1947 sq ft of living space (2904 under roof) and includes 3 beds, 3 baths, and a 2-car garage. The large pool is salt-water and caged. Extensive landscaping includes rain barrels at the downspouts. A new vinyl privacy fence encloses the backyard. Many updates have been added including: new roof in 2021, new AC/furnace in 2018, new hot water heater in 2016, new front doors 2026, new dishwasher, garbage disposal, single-bowl stainless kitchen sink, granite countertops in 2026, new utility sink in laundry 2025, pool cage rescreened in 2024, saltwater pool pump conversion in 2025, new garage door opener in 2026, new flapper hardware on all doors in 2026, new large-capacity Whirlpool washing machine in 2025, rain barrels added in 2025, storage shelving in garage in 2023. If you love quiet and nature, you’ll want to see this property! Please contact the owners for a private showing.
/u.realgeeks.media/bluemarlinre/logo-full.png)
Additional Information
- Minimum Lease
- No Minimum
- Location
- Cul-De-Sac, Landscaped, Level, Street Dead-End, Paved
- Community Features
- No Deed Restriction
- Property Description
- One Story
- Zoning
- RES
- Interior Layout
- Ceiling Fans(s), Walk-In Closet(s)
- Interior Features
- Ceiling Fans(s), Walk-In Closet(s)
- Floor
- Tile
- Appliances
- Dishwasher, Disposal, Dryer, Electric Water Heater, Microwave, Range, Refrigerator, Washer, Water Softener
- Utilities
- BB/HS Internet Available, Electricity Connected
- Heating
- Electric, Heat Pump
- Air Conditioning
- Central Air
- Exterior Construction
- Stucco
- Exterior Features
- Private Yard, Rain Barrel/Cistern(s), Rain Gutters
- Roof
- Shingle
- Foundation
- Slab
- Pool
- Private
- Pool Type
- Gunite, Heated, In Ground, Salt Water, Screen Enclosure
- Garage Carport
- 2 Car Garage
- Garage Spaces
- 2
- Garage Features
- Circular Driveway, Garage Door Opener, Garage Faces Side, Oversized
- Garage Dimensions
- 22x23
- Fences
- Fenced, Vinyl
Listing courtesy of FUTURE HOME REALTY. 800-921-1330
Mortgage Calculator
All listing information is deemed reliable but not guaranteed and should be independently verified through personal inspection by appropriate professionals. Listings displayed on this website may be subject to prior sale or removal from sale. Availability of any listing should always be independently verified. Listing information is provided for consumer personal, non-commercial use, solely to identify potential properties for potential purchase. All other use is strictly prohibited and may violate relevant federal and state law. Data last updated on